Interior Construction Drawings
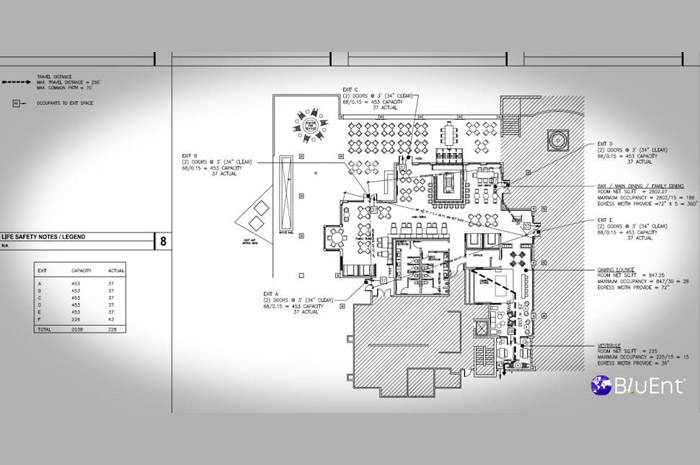
Get quick permit approvals with a detailed set of interior documents that include floor plans, elevations, reflected ceiling plans, millwork details, and a code compliance check.
Accurately documented drawings by skilled and experienced designers so you can focus on your interior design.
 Residential
 Hospitality
 Commercial
 Retail
 Office
Correlated and double-checked finishes, code compliance, and meticulous
attention to detail.

Close coordination between all schedules to ensure an accurate construction drawing set.


Transform your interiors with textures and finishes. Add materials to your drawing set through the finishes plan!
Create an effective translation of your interior elevations and finishes using mood boards


We provide interior construction drawing services for the following industries
Residential
- Multifamily
- Custom Homes
- Luxury Villas

We provide interior construction drawing services for the following industries
Commercial & Institutional
- Offices
- Retail
- Mixed Use Buildings

We provide interior construction drawing services for the following industries
Healthcare
- Hospitals
- Laboratories
- Clinics

We provide interior construction drawing services for the following industries
Hospitality
- Restaurants
- Hotels
- Clubhouses
-
Quick turnaround, affordable & value for money.

-
100% custom pricing plans based on your needs.
-
Three-step quality check process.
Lease a dedicated team of interior construction drawing resources to manage your interior design drafting and production workload
Take a look at past projects








Share your scope of work, drawings, or design references for interior drawing sets tailored to your project deadlines. Send Files, Get Quote
Featured Insights
Discover latest updates, trends, expert blogs, and game-changing insights for AEC industry.
Stay ahead and supercharge your strategy with our vibrant, curated information hub. Read Now.
 The Cost of Inaccurate Construction Documentation: How Quality Control and Version Control Protect Project Margins
 BIM vs CAD: When to Use Each for Optimal Project Success
 AI in Construction Design: What’s Actually Changing, What’s Still Hard, and What Your Firm Should Do Next
 Blender for Architectural Rendering: A Complete Guide for Beginners