Casework elevations, plans and sections The drawing work itself.
Elevations that carry the dimensions a fabricator needs, plans that place every item correctly against the architecture, sections that resolve the conditions an elevation cannot show, and details drawn at the scale where the decision actually gets made.
What the deliverable contains
- Elevations
- Every item drawn face-on, with overall and component dimensions, door and drawer configuration, material and finish callouts, hardware references, and item tags that carry through to the schedules.
- Plans
- Item locations against gridlines or architectural references, run configurations, depth changes, returns, and the relationship to walls, columns and services.
- Sections
- Vertical and horizontal cuts through each distinct condition. Countertop to base cabinet, upper cabinet to soffit, toe kick and base, reveal conditions, backsplash junctions, and any point where the profile changes.
- Large-scale details
- Edge conditions, corner treatments, scribe conditions, integral pulls, panel joints and applied mouldings, drawn at the scale where the joint is decided rather than described.
Where the specification names an AWI grade, the drawing has to support it. Surface exposure categories are shown, substrate callouts are specific rather than “as selected”, and the grade appears in the title block or general notes so a reviewer never has to guess what standard the sheet intends to meet.

Where this sits in the workflow
Elevations, plans and sections are the geometry everything downstream depends on. The submittal package is assembled from them. The fabrication drawings extend them. The take-off counts from them, and the cut list derives from them.
An error here propagates. A wrong dimension on an elevation becomes a wrong quantity, then a wrong part, then a wrong piece on a truck.
Five things that change the drawing
- Standard versus custom in the same run. Standard casework can be driven from a library. A custom item is drawn as a one-off. Mixing the two without a stated convention is how a floor ends up guessing which rules apply to which unit.
- Reveal and tolerance strategy. Where a design shows a consistent reveal, the drawing has to state how that reveal survives site tolerance. Repeating the design dimension is not a strategy.
- Grain and material direction. Sequence matching and directional grain do not survive as assumptions. They belong on the elevation, because the person cutting the sheet will not have read the finish schedule.
- Hardware clearance. Specified hardware has real swing, extension and clearance requirements. An elevation that ignores them approves cleanly and then fails at assembly.
- Field conditions. Walls are not plumb and floors are not level. Scribe allowances belong on the drawing, not in the fitter’s head.

The convention question, answered directly
The objection behind most of these enquiries is not capability. It is that an outside detailer will draw things their own way.
Your layer conventions, dimensioning practice, tagging scheme, hardware preferences and standard details are captured in a Standards Record on the first project and applied on every project after that. Drawings arrive in your template, under your title block, looking like your drawings.
Where no documented convention exists, we propose one at scoping and confirm it before production. We do not impose ours quietly.
Who this suits
Shops carrying more items than detailing hours. Manufacturers running repeatable casework at volume alongside custom feature items. Contractors who need a millwork package documented to a reviewable standard without building an in-house detailing function.
Selected work
Featured Millwork Projects
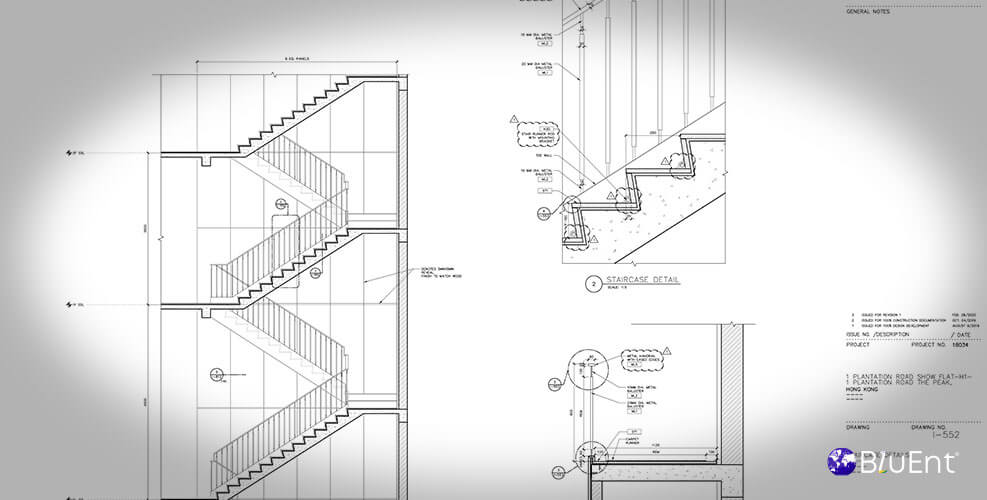
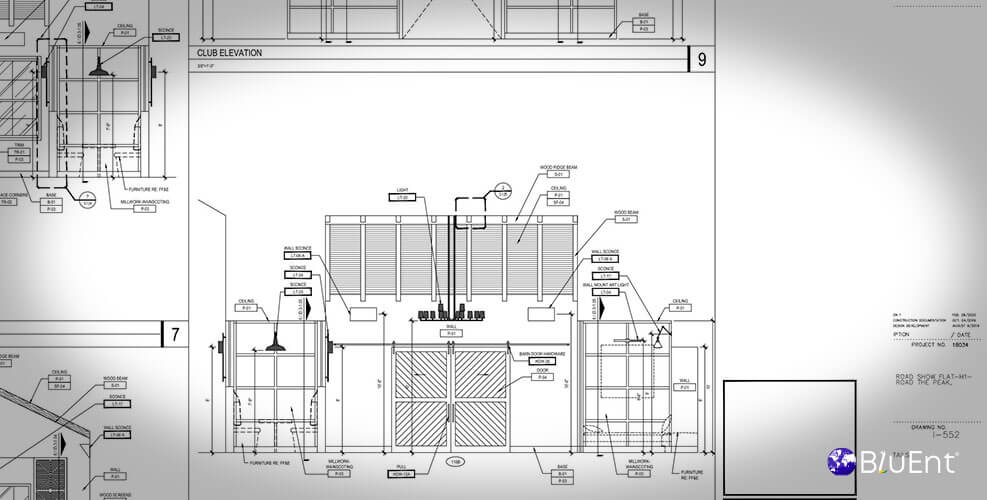
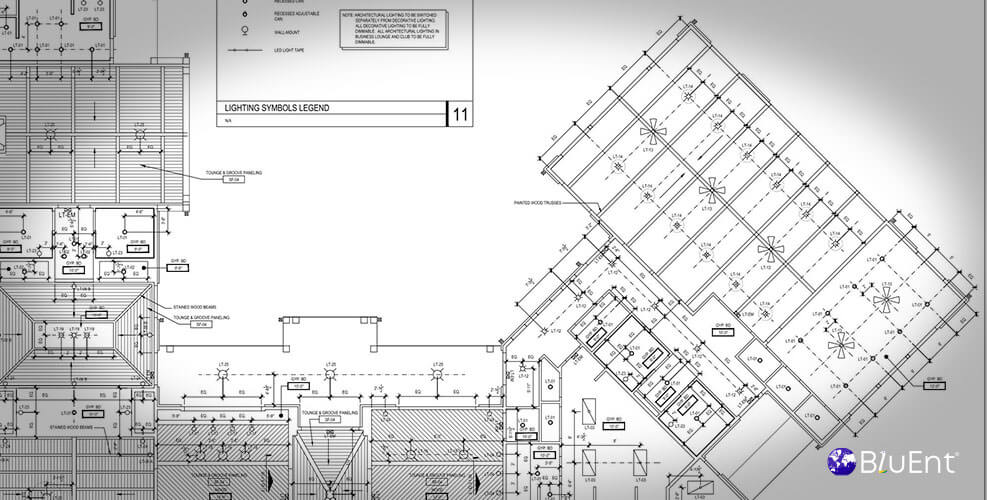
An error here propagates. A wrong dimension becomes a wrong part, then a wrong piece on a truck.
FAQ
Frequently Asked Questions
Can you draw to our existing standard details library?
Yes, where one exists. It is captured in the Standards Record on the first project and applied on every project after that. Where a shop has no documented library, we propose a convention at scoping and confirm it with you before production begins.
How are items tagged and referenced?
To your convention where you have one. Where you do not, we propose a tagging scheme at scoping and carry it consistently through elevations, schedules and, where in scope, take-offs and production data.
Can you work from a marked-up architectural set rather than a model?
Yes, and that is how most work arrives. Architectural drawings, a specification and a finish schedule are the normal starting point. A usable model is a bonus, not a requirement.
Will the drawings show the AWI grade?
Where the specification names a grade, it appears in the title block or general notes, and the sections and material callouts are drawn to support it. A reviewer should be able to see which standard the sheet intends to meet without asking.
Get a free drawing review
Send one item schedule and a sample condition.
It gets detailed and returned, so you can judge the output on your own work before committing a package.
- One item schedule and a sample condition, detailed and returned
- Tagging scheme proposed at scoping, carried through consistently
- Standard details captured in a Standards Record from project one
- Work can start from a marked-up architectural set, not only a model
Free drawing review
Scope and questions come back, not a template.