contractors and other AEC Teams with high-volume delivery capability
22+ Years | 150+ CAD Drafters | 10,000+ Projects | 32+ Countries | 700+ Drawing Packages Delivered Monthly
Trusted Architectural Elevation Drawing Services by Expert CAD Studio
BluEnt specializes in accurate and consistent architectural elevation drafting services for large scale/complex projects with demanding construction documentation requirements. From high rise towers and hospitals to mixed use developments, airports, hotels, and educational campuses, our CAD drafters ensure that elevation drawings comply with standards and other industry regulations.
BluEnt’s building elevation drawings align with floor plans, sections, façade systems, structural layouts, and MEP documentation to support every stage of the project lifecycle. Whether it’s design development, permit approvals, tender documentation, and construction, every elevation view package offer same level of consistency.
Looking for an experienced and reliable architectural elevation drawing service provider for ongoing drafting needs or a dedicated production team for complex commercial development, we’re just a call away. Clients partnering with us have experienced fewer RFIs, improved project delivery timelines and consistent documentation quality.
Architectural Elevation Drawings Services That Solve Complex Construction Challenges
Whether it’s a large commercial project in USA and residential tower in Australia, every multi-million-dollar project involves thousands of interconnected drawings, multiple stakeholders, and evolving design requirements. Our scalable architectural elevation detailing services help overcome the challenges that slow projects down.
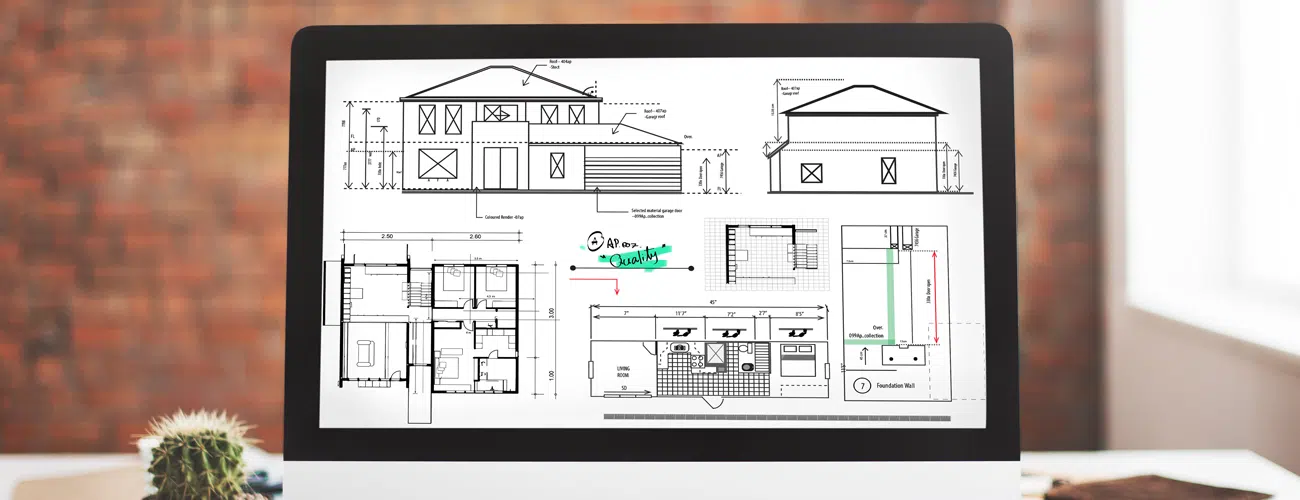
Consistent Documentation
Maintain uniform annotations, dimensions and sheet standards across hundreds of orthographic views.
Multidisciplinary Coordination
Align architectural, structural, façade and MEP drawings to minimize coordination conflicts.
Revision Management
Update interconnected drawing sets with complete coordination and version control.
Fast Track Schedules
Scale production teams to meet aggressive submission and construction milestones.
Client CAD Standards
Follow your layer conventions, title blocks, templates, and drafting standards from day one.
Distributed Teams
Collaborate seamlessly with architects, consultants, and contractors across multiple offices and time zones.
Reduced RFIs
Deliver coordinated documentation that minimizes site queries and clarification requests.
Pre Construction Validation
Identify documentation gaps before they impact procurement or construction.
Phased Delivery
Support staged construction, tenant fit outs, and package wise drawing releases.
Multi Building Projects
Maintain consistency across campuses, mixed use developments and large commercial portfolios.
Architectural Elevation Drawing Services We Offer
With a scalable capacity for delivery of 700+ elevation packages to make accurate CD sets, BluEnt has been a trusted construction documentation partner industry leaders have been trusting for over 20 long years. Our services for elevation plan drafting cover a holistic aspect as we stand as an industry leader in delivering high-volume engineering drawings. Our architectural elevation drawing services include:

Exterior Elevations Drawing Services
Detailed front, rear, and side elevations that accurately represent façade elements, materials, openings, and architectural features.

Interior Elevation Drawing Services
Room specific elevation drawings for commercial interiors, highlighting finishes, fixtures, cabinetry, wall finishes, millwork, and installation details.

Detail Elevations
Magnified elevation view in engineering drawings that highlight complex or ornamental areas, such as the framing of an entrance, window trims, or balcony railings.

Permit Elevation Drawings
Code compliant elevation drawings prepared to support planning approvals and building permit submissions.

Renovation & Existing Condition Elevations
Existing building elevations and proposed modifications for renovation, restoration, retrofit, and adaptive reuse projects.

As Built Elevation Drawings
As built elevations reflecting site verified dimensions and completed construction conditions.
Architectural Elevation Drawing Services Across Diverse Industries
Whether you’re developing a 150-storey tower in Dubai, a 2 million sq. ft. shopping complex in Chicago, a 1 million sq. ft. data center in Dallas, or a 70,000-seat stadium in Riyadh, BluEnt has the experience and team to deliver as per your project’s scale and complexity.
Commercial
Office towers, corporate headquarters, business parks, mixed use complexes
Healthcare
Hospitals, medical centers, clinics, laboratories
Hospitality
Luxury hotels, resorts, serviced apartments, convention centers
Academic
Universities, schools, research institutes, campuses
Retail
Shopping malls, retail chains, supermarkets, lifestyle centers
Multi-Family Housing
Apartments, condominiums, residential communities
Senior Living
Assisted living facilities, retirement communities, nursing homes
Mixed Use Developments
Residential, commercial, retail, and hospitality projects
Industrial & Manufacturing
Factories, warehouses, logistics hubs, production facilities
Transportation & Aviation
Airport terminals, hangars, aviation support facilities, railway stations
Data Centers
Hyperscale, colocation, and mission critical facilities
Stadiums & Sports Facilities
Stadiums, arenas, sports complexes, recreation centers
Themed Developments
Theme parks, entertainment destinations, experiential attractions, stadiums, Malls
Trusted by Global AEC Leaders for Building Elevation Drafting Services
Whether your project must comply with USA’s building codes, planning permissions in UK, or international construction standards across the Middle East, Europe and Asia Pacific, BluEnt has the expertise to support diverse documentation requirements. We have partnered with leading organizations across the global AEC industry, including:

- Architectural Firms
- Real Estate Developers
- General Contractors
- Design Build Firms
- Construction Management Companies
- Engineering Consultants
- BIM Consultants & Managers
- Façade Consultants
- Interior Design Firms
- Millwork Contractors
- EPC Companies
- Infrastructure Developers
- Government & Public Sector Agencies
- Facility Owners & Asset Managers
Our Architectural Elevation Drawing Services Workflow
Every engagement is led by a dedicated Project Manager supported by a dedicated drafting team, providing a single point of contact throughout the project. This way we ensure clear communication, milestone tracking, standards compliance and on-time delivery.
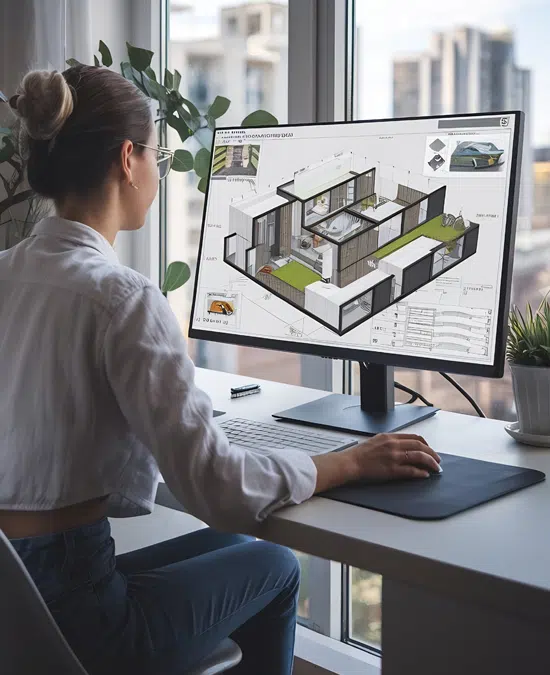
Project Kickoff & Planning We align project scope, delivery milestones, CAD/BIM standards, communication protocols, and documentation requirements before production begins.
Drawing Production & Coordination Our team drafts coordinated architectural elevation drawings that align with floor plans, sections, façade systems, structural, and MEP documentation.
QA & Revision Management Every elevation drawing package undergoes rigorous quality checks, while design revisions are incorporated quickly to keep documentation accurate and synchronized.
Final Delivery & Ongoing Support Receive construction ready drawing elevation packages in your preferred formats, backed by responsive support throughout design development and construction.
BluEnt’s Technology Ecosystem
We work within your existing technology ecosystem, following client documentation standards and delivering files in your preferred formats.
Drafting Software
-
AutoCAD
-
Autodesk Revit (for projects requiring BIM based documentation)
-
Bluebeam Revu
Documentation Standards
-
AIA CAD Standards
-
National CAD Standard (NCS)
-
Client CAD Standards
-
Project Specific Layer Naming & Annotation Standards
Deliverables
-
DWG
-
PDF
-
RVT (if required)
-
DWF
To get started, simply share your architectural floor plans, architectural design sketches, CAD/Revit files, project specifications, and client drafting standards, and we’ll take it from there.
Enterprise Quality Assurance
Every drawing package passes through a three-level quality assurance process comprising self-review, peer review, and managerial review before final delivery.

- Cross discipline review
- Standards compliance verification
- Dimension verification
- Revision tracking
- Final QA before submission
Global Organizations We Have Worked With
Over the years, we’ve partnered with globally recognized architects, developers, builders, and construction specialists, including:
- T.R. Hamzah & Yeang, Kuala Lumpur, Malaysia
- Gary Keith Jackson Design, Texas, USA
- AKA Insight, North America
- Halcyon Group, New York City, USA
- Brooks + Reid Architects, Canada
- Westmoor, Canada
- Marquette Capital Partners, USA
- The Briar Hospitality Group, USA
- Stonewood Builders, USA
- Amici Terrazzo LLC, USA
Our Global Presence
With 14 strategically located offices across the USA, Canada, the UK, the Netherlands, and India, BluEnt combines local accessibility with global delivery capabilities.
-
USA – New York City, New Brunswick (NJ), Dallas (TX), Houston (TX), Lewes (DE)
-
Canada – Toronto, Mississauga
-
United Kingdom – London
-
Netherlands – Leidschendam
-
India – New Delhi, Hyderabad, Madurai
Whether you prefer to schedule a meeting, call our regional office, send an email, or visit us in person, our global teams are ready to support your next commercial project and build a long-term partnership.
Outsource Architectural Elevation Drawing Services to BluEnt
Outsourcing your architectural elevation drawings gives you the flexibility to scale resources without expanding your in-house team. With BluEnt as your architectural elevation drawing services partner, you gain access to:
-
experienced drafters
-
dedicated project management
-
competitive pricing
-
faster turnaround times
-
consistent and coordinated documentation
Looking for a white labelling partner with a huge production capacity? Let’s join hands.
Frequently Asked Questions
What is included in architectural elevation drawing services?
Architectural elevation drawing services typically include exterior elevations, interior elevations, façade elevations, detail drawings, permit elevations, renovation elevations, and as built elevations, prepared in accordance with client standards and construction documentation requirements.
Can BluEnt handle high volume building design drafting services outside the United States?
Yes, BluEnt supports commercial projects across North America, Europe, the Middle East, Asia Pacific, and other global markets through its distributed delivery teams and 14 international offices.
How much do architectural elevation drafting services cost?
The cost of elevation design drafting depends on several factors, including project size, the number of elevation sheets, level of detailing, design complexity, turnaround time, and revision requirements. Contact our team for a customized quote based on your project scope.
What is your typical turnaround time for architectural elevation drawing services?
Turnaround time varies depending on the project scale and documentation requirements. Small projects may be completed within a few days, while large commercial developments with multiple buildings and detailed elevations typically follow an agreed project schedule with milestone-based deliveries.
What project information do you need to get started on elevation detail drawings?
To get started, we typically require architectural floor plans, sections, design sketches, CAD or Revit files, project specifications, material schedules, and your CAD standards. Existing drawings or markups can also help accelerate production.
Can you support large-scale commercial and multi building projects?
Absolutely, our CAD company specializes in architectural elevation drawing services for large scale commercial developments, including office towers, hospitals, airports, data centers, mixed use developments, stadiums, and multi building campuses. BluEnt’s dedicated project teams and scalable production capacity enable us to support projects of any size while maintaining consistent documentation quality.
Featured Insights
Discover latest updates, trends, expert blogs, and game-changing insights for AEC industry.
Stay ahead and supercharge your strategy with our vibrant, curated information hub. Read Now.
 Common Mistakes in Blender Architectural Rendering and How to Fix Them
 Architecture Industry Outlook: CAD 2025 Report Card & 2026 Trend Radar
 White House Renovation: Everything You Should Know About Neoclassical Architecture
 Key Elements of Contemporary Architecture: What Truly Defines the Modern Architectural Style?
Our Clients




Browse our distinguished client list. Reach out to us if you would like to know more about how we helped them!