installation and construction communicating the design intent aptly.
Detailed Cabinet Shop Drawings by Leading CAD Studio
BluEnt, specializes in delivering precise and customized cabinet shop drawing services for smoother installations, accurate fabrication and scalable production workflows. From premium residential kitchens to commercial projects of large scale, every joinery detail, cut, finish, hardware information and assembly instructions are carefully documented for accurate production.
Cabinetry drawings by BluEnt drafters are in sync with the design intent, helping manufacturers reduce design errors and costly reworks. Our precision in cabinet detail drawings ensure protecting your profit margins as well.
With over 500 cabinet detailing projects successfully delivered and a team of 150+ experienced CAD drafters, we provide scalable drafting support for cabinet manufacturers, millwork companies, architects, contractors and interior designers worldwide.
From custom cabinet shop drawing services for commercial interiors to retail environments to premium hospitality millwork, get fabrication-ready documentation help your team fabricate with confidence, install with precision and deliver projects faster.
Because We Understand Your Cabinet Fabrication Pains
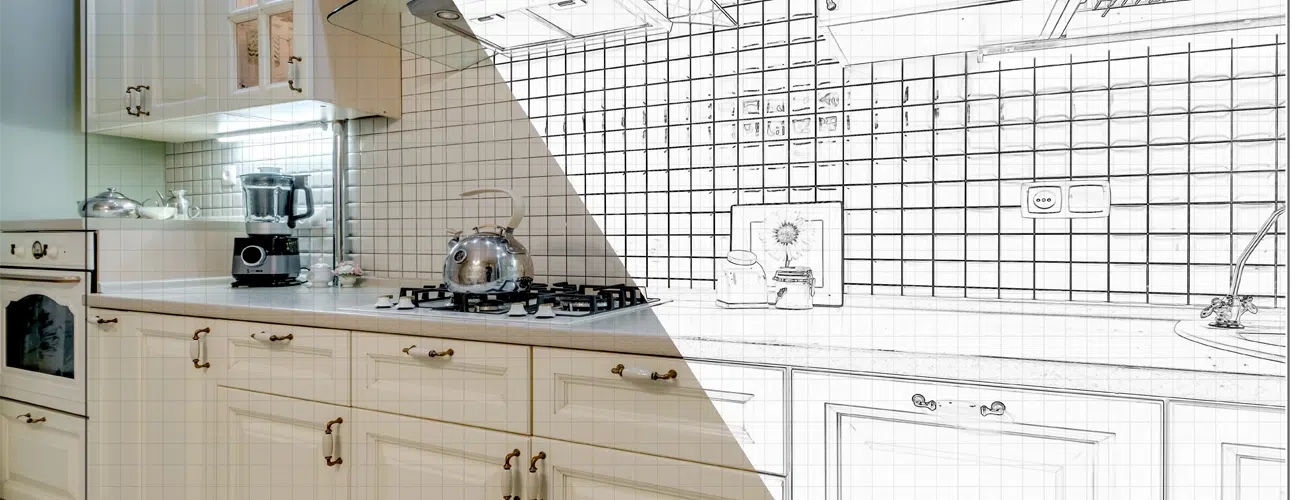
Being a leading cabinet shop drawings services provider in the global market, our working pillars are made to solve the common challenges our partners struggle with. The common ones are:
Fabrication and CNC Failures
Dimensional inaccuracies in cabinet 2D drawings leads to material wastage (MDF, plywood, etc). Also, missed cut-outs and inappropriate hardware clearances on cabinet drawings result in CNC programming failures in many cases. Incorrect panel numbering or unspecified grain matching results in mismatched wood finishes that must be completely scrapped.
Assembly and Tolerance Issues
Measurement inaccuracies and poor gap detailing result in “tolerance stack-up”. This means doors will bind, drawers will scrape, or fasteners will bulge through finished surfaces as parts are put together. Incorrect placement specs mean hinges, soft-close mechanisms, or pull-outs cannot be properly installed or clash with adjacent components during operation.
Site installation and Field Problems
Inaccurate “as-built” drawings or failure to account for wall irregularities (like non-90-degree corners or uneven floors) result in large, visible gaps between the cabinet and the wall. Even a difference of millimeter, appliances (microwave, refrigerator etc) may not fit into their designated slots, or pantry doors might hit adjacent walls when opened.
Project Delays & Rework
Time spent on the shop floor fixing mistakes, re-ordering custom materials, or doing on-site modifications heavily eats into profit margins and delays subsequent trades. Things turn non-negotiable when it comes to large-scale shop drawings projects where the brand is stake.
How We Help Cabinet Manufacturing Challenges with Our Drawing Services
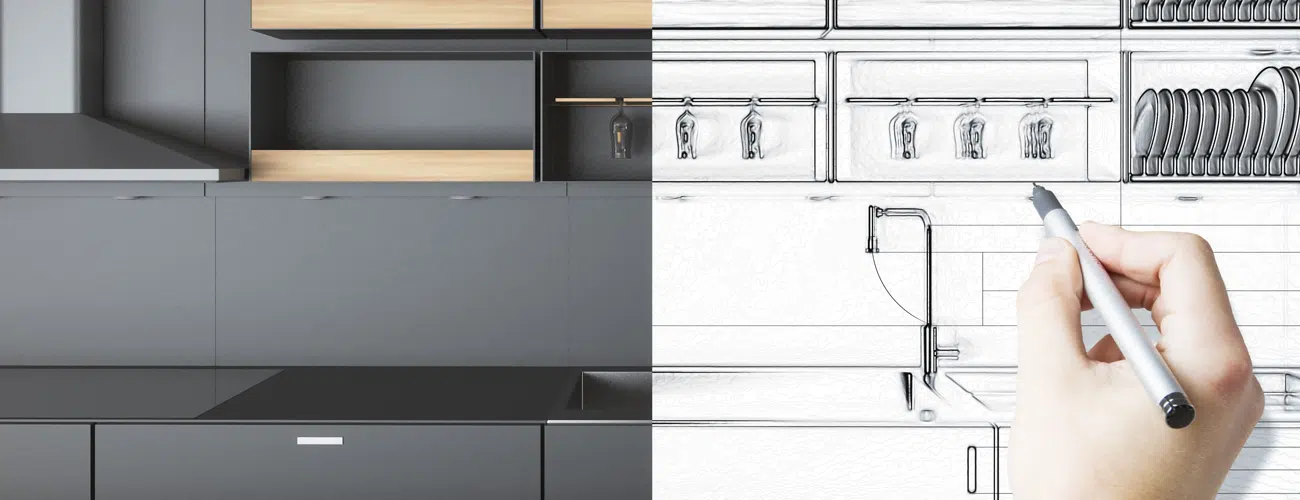
BluEnt enjoys some of the longest partnerships with our clients as our custom cabinet shop drawings serve as a perfect solution to their problems. Helping them deliver accurately and on-time.
Testing CNC Files for Specificity
Our drafters pre-test the CNC files for your router model and related equipment. The drawings are passed through three level of checks before they leave for the shop floor. Our Cabinet Vision drafters ensure zero ambiguities with clean toolpaths and accuracy of complex patterns.
Precision Engineered for Seamless Assembly
Our cabinet detail drawings accurately define component sizes, clearances, hardware placement and assembly sequences. Every detail is coordinated to ensure cabinets fit together correctly, reducing tolerance issues and simplifying installation.
Drawings Coordinated for Real World Installation
BluEnt prepares cabinet fabrication drawings that align with architectural layouts, field dimensions and project requirements. This helps installation teams minimize site adjustments, improve fitment accuracy and complete installations with confidence.
Documentation That Keeps Projects Moving
From multi-site commercial developments to high volume cabinet manufacturing, BluEnt provides scalable cabinet shop drawing services backed by standardized workflows. Rigorous quality checks and responsive revision support helps maintain production schedules, reduce rework and deliver projects on time.
Our Range of Custom Cabinet Shop Drawing Services
At BluEnt, we provide architectural shop drawings for cabinets, CNC-ready cabinet drawing drafting and photorealistic 3D visualization services for premium, high volume and large-scale cabinet manufacturing projects. our fabrication-ready cabinet submittal documentation supports efficient production, accurate installation and scalable manufacturing workflows. Our range of cabinet detailing services includes:

Kitchen Cabinet Shop Drawings
Detailed cabinet drawings for kitchen shop drawings with precise dimensions, joinery, hardware and material specifications for accurate fabrication and hassle free installation.

Commercial Cabinet Drawings
Production ready cabinet drawings for offices, hospitality, healthcare, educational institutions and mixed use developments, built to support large scale manufacturing.

Residential Cabinet Drawings
Detailed Cabinet Vision shop drawings for luxury residences, apartments and multi family housing projects with complete fabrication and assembly information.

Bathroom Vanity Shop Drawings
Fabrication ready vanity shop drawings featuring accurate dimensions, countertop coordination, plumbing clearances and hardware details for flawless installation.

Wardrobe Shop Drawings and Closet Systems
Custom wardrobe and closet system drawings with shelving layouts, partitions, accessories and hardware specifications for efficient production and assembly for the shop floor.

Retail Fixture & Display Cabinet Drawings
Precise shop drawings for retail displays, point of sale units, showcases and merchandising fixtures that ensure consistent fabrication across multiple locations.

Media Wall and Entertainment Cabinet Drawings
Comprehensive shop drawings for media walls, entertainment units and custom storage systems with integrated lighting, cable management and equipment clearances.

Detailed Built-in Cabinet Shop Drawings
Accurate built in cabinet drawings for libraries, storage units, reception areas and architectural millwork with complete installation and fabrication details.

Modular and Pre-Fab Cabinet drawings
Standardized cabinet shop drawings for modular and prefabricated cabinetry systems that support repeatable manufacturing, faster assembly and high volume production.

Office Cabinetry shop drawings
Detailed office cabinetry drawings for workstations, storage units, pantry areas and collaborative spaces, prepared for efficient fabrication and seamless installation.
Software We Use for World-class Cabinet Shop Drawing Services






Deliverables For Cabinet Working Drawings Services
Our cabinet shop drawing package includes all the documentation required for accurate fabrication, assembly and installation.
- Cabinet Layout Plans
- Floor Plans
- Elevations
- Sections and Detailed Views
- Joinery Details
- Assembly Drawings
- Exploded Views
- Material and Finish Schedule
- Hardware Schedule
- Cut Lists
- CNC Ready Drawings
- Installation Drawings
Formats include DWG, DXF, RVT, PDF, IFC, CNC compatible outputs, cut lists, fabrication drawings and assembly drawings.
Standards We Follow For Cabinet Detailing Drawings Services
BluEnt’s cabinet shop drawings are prepared in accordance with internationally recognized woodworking and drafting standards to meet your project and manufacturing requirements.

-
AWI – Architectural Woodwork Standards for commercial and residential millwork projects.
-
AWMAC – Architectural Woodwork Standards for Canadian cabinetry and millwork.
-
British Standards (BS) – Compliance for cabinet and joinery projects across the UK.
-
Bureau of Indian Standards (BIS) – Standards followed for Indian projects where applicable.
-
Client Specific Standards – We also prepare cabinet shop drawings based on your in house drafting standards, manufacturing processes and project specifications.
Industries We Serve
From large commercial developments to complex cabinetry packages, BluEnt brings proven experience in delivering accurate cabinet shop drawings for projects where quality, scale and timely delivery are critical.
Commercial Office Developments
Corporate headquarters, business parks, mixed use developments and premium workplace interiors.
Hospitality & Luxury Hotels
Luxury hotels, resorts, serviced apartments, casinos and branded hospitality destinations.
Multifamily & High Rise Residential
High rise apartments, condominiums, build to rent communities and luxury residential developments.
Retail & Commercial Fit Outs
Shopping malls, flagship stores, department stores, airports and branded retail chains.
Healthcare & Life Sciences
Hospitals, specialty healthcare facilities, medical campuses, laboratories and research centers.
Institutional & Educational Campuses
Universities, schools, libraries, government institutions and public sector developments.
Corporate Interiors & Workplace Fit Outs
Large scale office fit outs, coworking spaces, innovation hubs and technology campuses.
Mixed Use & Real Estate Developments
Integrated developments combining residential, commercial, retail and hospitality spaces.
Industrial & Specialized Facilities
Manufacturing plants, warehouses, clean rooms, control rooms and operational facilities requiring custom cabinetry.
Public Infrastructure & Government Projects
Airports, transit hubs, civic buildings, convention centers and government facilities.
BluEnt as Outsourcing Partner for Large Scale Projects
Whether you’re managing peak production, tight deadlines or multiple commercial projects, BluEnt gives you the cabinet shop drawings drafting support needed to keep your shop floor running efficiently.
-
Reduce the RFI Loop: Clear, coordinated cabinet shop drawings minimize design queries and help fabrication teams move from approval to production faster.
-
Scale Your Production: Increase drafting capacity for large budget developments and complex cabinetry packages without expanding your in house team.
-
Protect Your Profit Margins: Accurate cabinet shop drawings reduce material waste, production errors and costly rework that impact project profitability.
-
Accelerate Fabrication Workflows: Production ready documentation with complete joinery, hardware and assembly details helps workshops maintain faster manufacturing cycles and meet tight delivery schedules.
-
Manage Design Revisions Efficiently: Our responsive revision support and version-controlled drawings keep every stakeholder working from the latest documentation, minimizing confusion and production delays.
-
Maintain Consistent Drawing Standards: Standardized drafting practices ensure every cabinet package follows the same level of accuracy, regardless of project size or production volume.
-
Support Multi Site Rollouts: From hospitality chains to retail fit outs and multifamily developments, our scalable drafting team supports simultaneous projects with consistent quality and dependable turnaround.
Our Cabinet Shop Drawings Drafting Process
At BluEnt, we understand commercial fabrication workflows and the level of precision large scale cabinetry projects demand. Our workflow is built to support high volume production with accurate documentation, timely communication and rigorous quality checks at every stage.
Project Review & Requirement Assessment
We review architectural drawings, design intent, project specifications, standards and fabrication requirements to define the drafting scope.
RFI & Design Clarifications
Any missing dimensions, conflicting details or constructability issues are documented and shared as RFIs. Resolving these early minimizes production delays and costly revisions later.
Cabinet Shop Drawing Drafting
Our CAD specialists prepare detailed cabinet shop drawings with layouts, elevations, sections, joinery details, hardware specifications and assembly information.
Internal Quality Review
Every drawing package undergoes a thorough quality check to verify dimensions, tolerances, materials, hardware coordination and fabrication accuracy.
Client Review & Revisions
We incorporate client comments and approved design revisions while maintaining proper version control throughout the drafting process.
Final Delivery & Production Support
The finalized cabinet shop drawings are delivered in your preferred formats, with continued support for production queries and drawing revisions.
Why BluEnt Is the Preferred Cabinet Shop Drawing Partner
High Volume Drafting Capacity Our team of 150+ CAD drafters support multiple production schedules and large-scale cabinetry packages without compromising quality or turnaround.
Built Around Real Industry Workflows From RFIs and revision management to fabrication ready documentation, our drafting process aligns with the way commercial cabinet manufacturers operate.
Manufacturing Focused Drawings Every cabinet shop drawing is created with production, CNC machining and installation in mind, reducing ambiguity on the shop floor.
Standards Based Documentation We prepare cabinet shop drawings in accordance with AWI, AWMAC, British Standards and client specific drafting standards, ensuring consistency across every project.
Dedicated Quality Control Every drawing package undergoes structured quality checks to verify dimensions, joinery, hardware coordination and fabrication details before delivery.
Flexible Extension of Your Team Whether you need ongoing drafting support or additional capacity during peak workloads, BluEnt integrates seamlessly with your existing design and manufacturing teams.
Global Commercial Experience Our team supports cabinet manufacturers, millwork companies, architects and contractors across North America, the UK, Australia and other global markets.
Fast Revision Turnaround Commercial projects evolve quickly. We respond to design changes with controlled revisions, helping your production team work from the latest approved drawings.
Cost of Cabinet Shop Drawings Services
The cost of cabinet shop drawings depends does not depend on one single factors. It has multiple factors responsible for deciding the pricing. These include project size and complexity, coordination needs, revision frequency and material and hardware specification.
Just share your project requirements with our team for an accurate cost and quote.
Frequently Asked Questions
What are cabinet shop drawing services?
Cabinet CAD drawings are the blueprints that have detailing on plan and other specifications that aid in manufacturing, fabrication or installation of the cabinet. when it is offered as a service by a CAD studio or a company, it is called cabinet shop drawing services. BluEnt is one of the top and leading provider of cabinet shop drawings services.
Do you also offer 3D visualization services for 2D cabinet drafts?
Yes, BluEnt offers 3D rendering services for cabinet shop drawings to help stakeholders visualize the final product and get a realistic view.
How to get started with BluEnt for cabinet shop drawings services?
To get started, just reach out to our team via call, text or email or you can also visit our nearest office in these locations- New York City, New Brunswick, Dallas, Lewes, Houston, Toronto, Mississauga, London, Leidschendam, New Delhi, Hyderabad and Madurai.
Share your architectural drawings, design files, sketches or project specifications with our team. We will review your requirements, discuss the project scope, timeline and drafting standards, and provide a customized quotation. Once approved, our CAD specialists begin preparing fabrication ready cabinet shop drawings with regular updates throughout the project.
Do You have prior experience in handling large-scale projects for cabinet shop drawings?
Yes, BluEnt has extensive experience supporting large commercial developments, hospitality projects, multifamily residential communities, retail fit outs and institutional projects. Our team of 150+ CAD drafters can manage high volume cabinet detailing while maintaining consistent quality and timely delivery.
How fast can you deliver me by cabinet detail drawings?
Delivery timelines depend on the project size, complexity and revision requirements. As an experienced cabinet shop drawings company, BluEnt supports accelerated schedules and high-volume cabinet detailing projects without compromising drawing accuracy or quality.
How to ensure quality control for cabinet shop drawings services?
Every shop drawing for cabinets undergoes a structured three-level quality review before delivery – self, peer and managerial. Our CAD studio verifies dimensions, joinery details, hardware coordination, material specifications and compliance with AWI, AWMAC, BS, BSI etc Standards or any other specific drafting standards. You can also request for a sample kitchen cabinet shop drawings pdf.
How are revisions handled for cabinet shop drawings services?
Project related revisions requested during the drafting phase are incorporated as part of the agreed workflow. If additional revisions are requested after the final delivery or project completion, they can be accommodated on an hourly basis or under a mutually agreed change request, depending on the scope of work.
Who do you partner with for cabinet shop drawing services?
BluEnt partners with cabinet manufacturers, millwork companies, architectural firms, interior designers, general contractors and design build firms. We also support furniture manufacturers, commercial fit out specialists and real estate developers requiring accurate, fabrication ready cabinet shop drawings for large scale projects.
Featured Insights
Discover latest updates, trends, expert blogs, and game-changing insights for AEC industry.
Stay ahead and supercharge your strategy with our vibrant, curated information hub. Read Now.
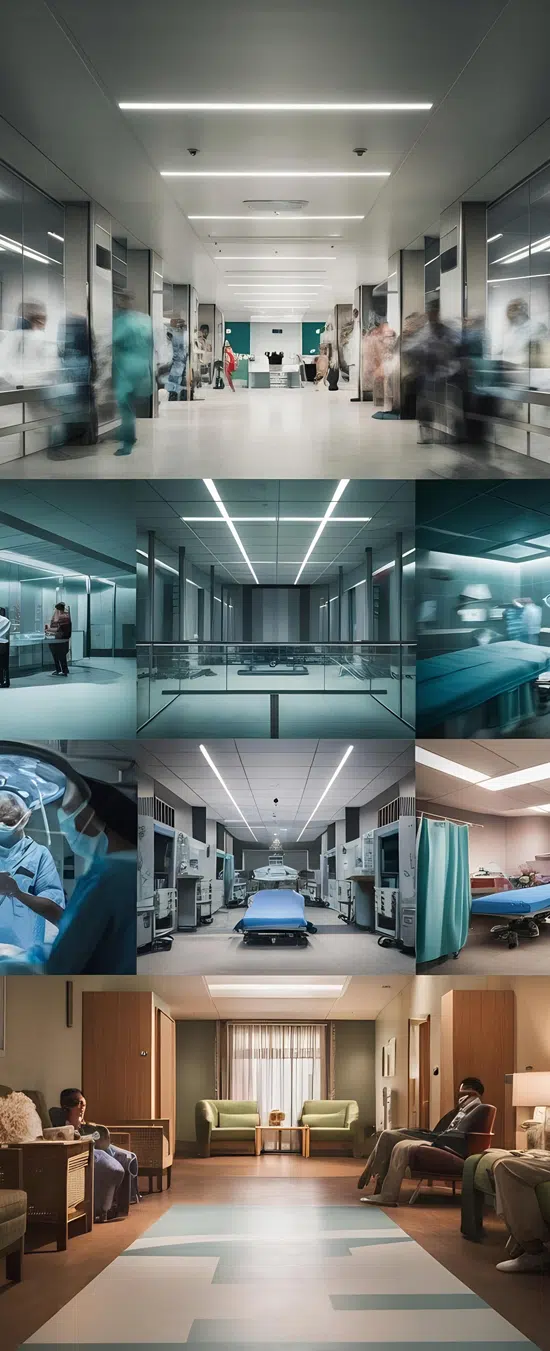
 Hospital Millwork Submittals: 7 Reasons they Keep Coming Back
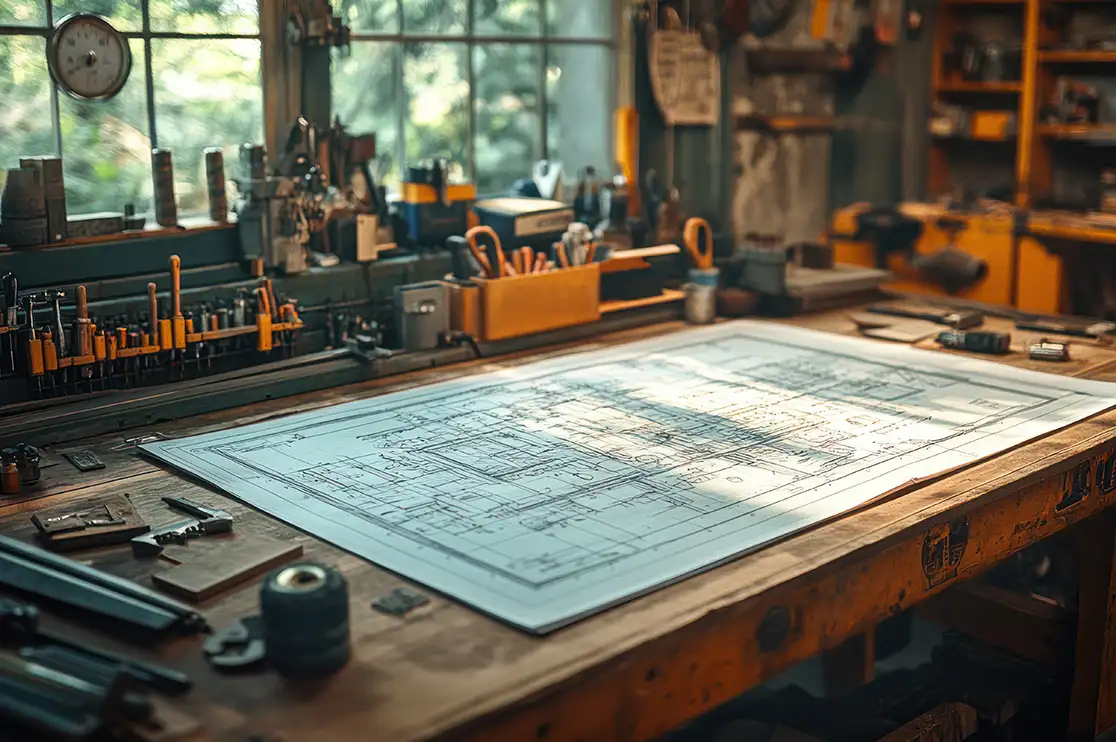 Millwork BIM Coordination Done Right: IFC Workflows for LOD 350 vs LOD 400 & Production Readiness
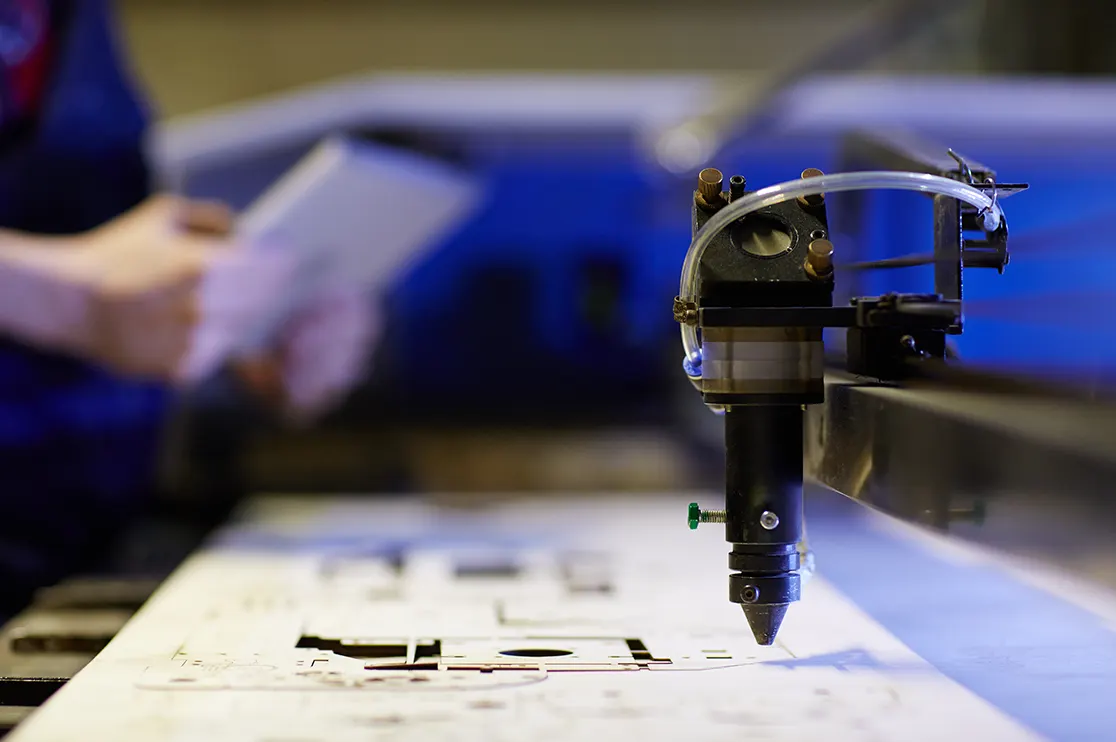 How CNC Ready Shop Drawings Protect Margins in Commercial Millwork Operations
 Reducing Redline Drawings in Millwork Submittals: Best Practices for Faster Project Delivery
Our Clients







Browse our distinguished client list. Reach out to us if you would like to know more about how we helped them!