









You send your hospital millwork submittals on Monday. A couple of weeks later, the shop drawings come back covered in redlines.
If you run a millwork shop, you know this pain. Building the cabinets is not the hardest part. Getting the approval is.
Across construction, about 30 to 40 percent of submittals get rejected the first time. Each one costs around $805 and adds 2 to 4 weeks to get back on track. Ten rejections is $8,050 gone, before you count the delay!
Hospital casework has more checkpoints than standard commercial woodwork faces. So, the stakes are high too.
Why? Infection control rules, many trades working in the same walls, accessibility and strict codes all land on one drawing set. In healthcare facility construction, a miss on paper gets slower and costlier to fix once it reaches the site.
Here’s some common reasons why hospital millwork submittals faces high rejection rates and solutions to ensure they don’t keep coming back.
Table of Contents:
- What is a hospital millwork submittal?
- Why Hospital Millwork is Judged Differently
- Top 7 reasons hospital millwork submittals get sent back
- Reason 1: Finishes and materials do not support infection control
- Reason 2: Heights and clearances that miss accessibility rules
- Reason 3: Mismatch Equipment and Walls
- Reason 4: Late Changes and Substitutions Without Approval
- Reason 5: Missing Paperwork and Samples
- Reason 6: Different Reviewers, Different Perspectives
- Reason 7: No plan for a working hospital
- How to Reduce Healthcare Facility Millwork Submittal Rejections
- Final Words
- Frequently Asked Questions
What is a Hospital Millwork Submittal?
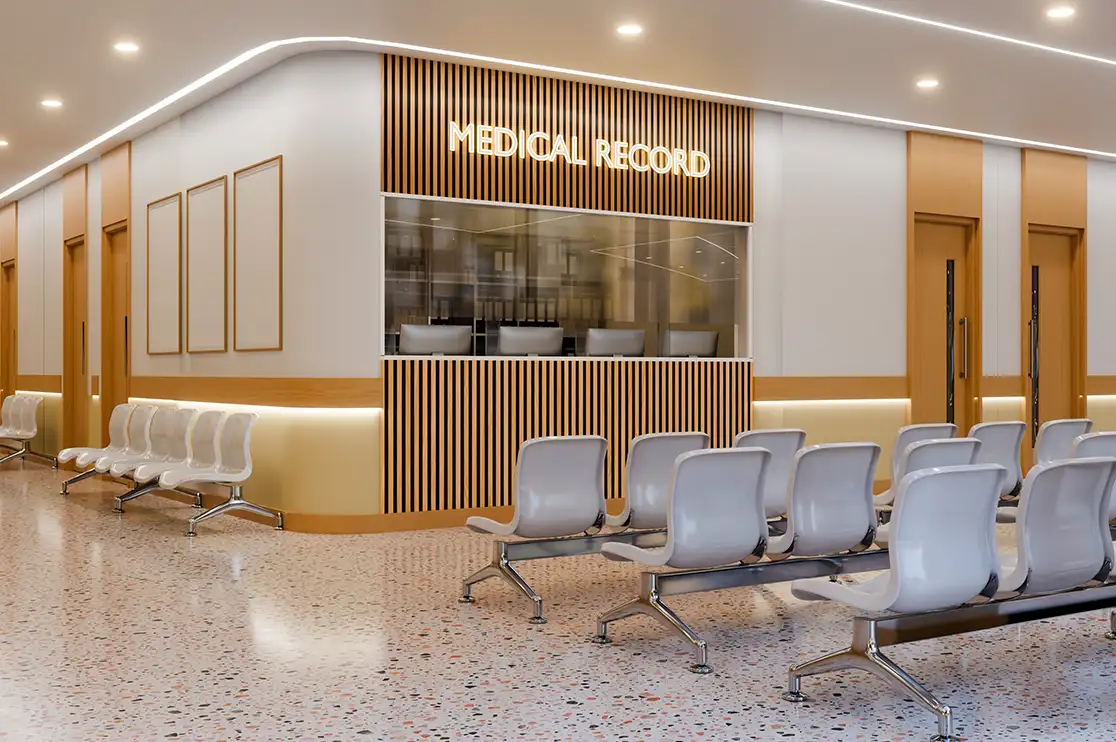
A hospital millwork submittal is the package a millwork shop sends for approval before it builds anything. It usually holds shop drawings, finish samples, material data sheets and any certificates the spec asks for.
The architect, hospital team and the engineers check it against the project spec. If everything matches, the shop gets approval and starts fabrication. If not, the package comes back.
On paper, that sounds simple. On ground, it’s not.
Why Hospital Millwork is Judged Differently
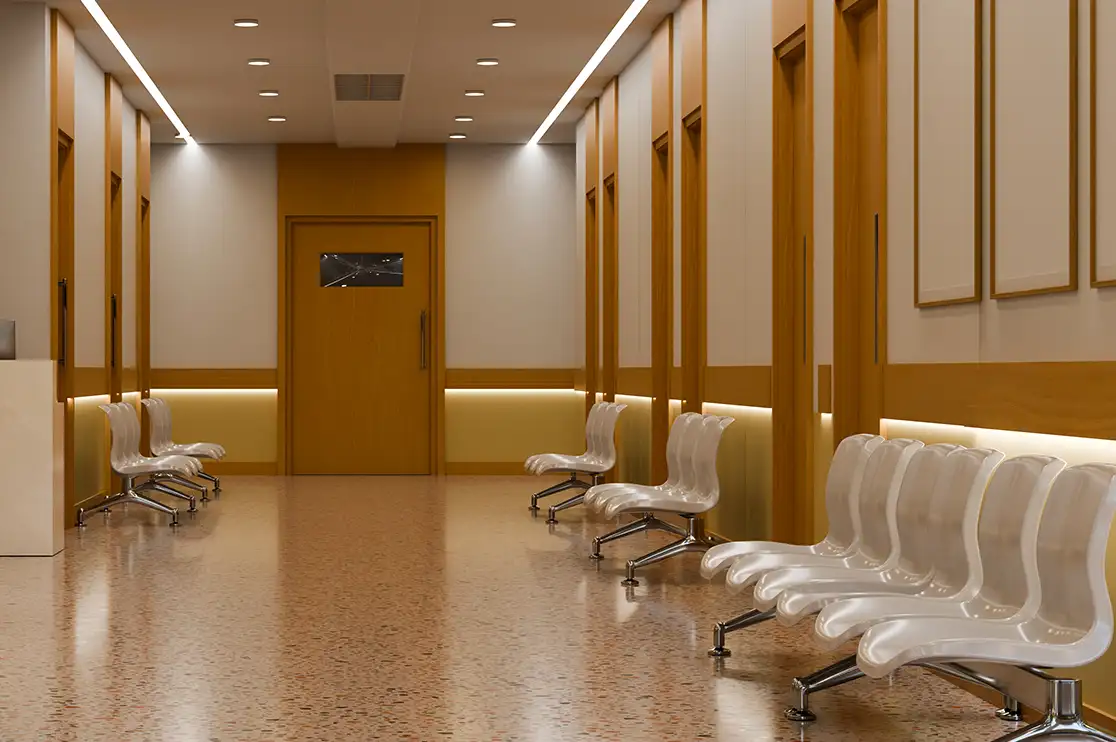
Drafting a reception table for a commercial office or a casino, is always more about aesthetics, perfect fit and durability. On the other hand, a nursing station in a busy ward needs more than this.
-
It must withstand disinfection and wiping multiple times a day.
-
The cabinets has to house specialized medical equipment (gloves, waste receptacles, electronics, cables etc.).
-
Internal clearances and ventilation is non-negotiable.
-
Hospital millwork has to align accurately with the medical gas, data and power lines running behind it.
And, much more.
From doctors to nurses to architects and fabricators, everyone applies their own layer of checks. Not to forget, the regulatory compliances (ADA, TJC, FGI etc.) and other local building codes that leave no room for error.
| Who reads the set | What they usually check |
|---|---|
| Architect | Design intent, sizes, finishes |
| Interior designer | Colors, laminates, edge details |
| Infection control team | Cleanable surfaces, sealed joints |
| Hospital staff | Workflow, heights, equipment fit |
| Engineers | Cutouts, services, supports |
| Local authority | Code and accessibility |
One small gap and the entire hospital millwork submittal is sent back.
Adding to the complexity, most of the renovation/expansion happens in live environment. And, it’s just impossible to shut down an ICU just to install/adjust the millwork.
So, precision down to the millimeter is not optional. Indeed, it’s expected.
Top 7 Reasons Hospital Millwork Submittals Get Sent Back
Reason 1: Finishes and Materials do not Support Infection Control
A patient room wardrobe is drawn with standard laminate and regular edge banding. The infection control team asks whether the surfaces resist medical disinfectants and whether the joints can be fully sealed. The set returns.
Most millwork drawings are made for custom aesthetics and durability and with a mindset that the surface can be cleaned again and again. What causes red flags is:
-
Open seams
-
porous materials
-
edges that soak up liquid
-
hardware with tight corners
-
finishes that chip
And, of course, laminates that can strongly withstand the regular use of disinfectants.
See, hospital casework drawing requires careful detailing of sealed junctions and coved conditions (with no inaccessible voids to trap dirt and microbial growth) to support cleaning and infection control requirements.
BluEnt’s healthcare casework drafting services address these detailing requirements in project specific drawings, guided by project specifications and hospital protocols.
Reason 2: Heights and clearances that miss accessibility rules
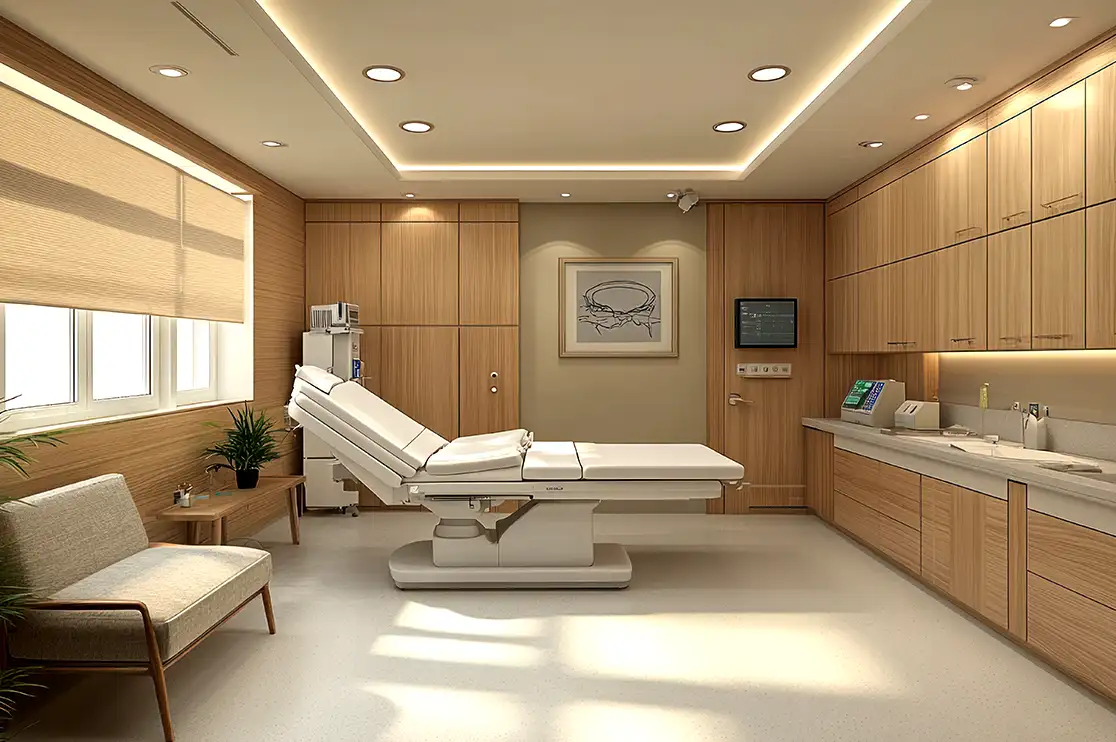
Accessibility in hospitals means designing spaces and fixtures that people with disabilities can use safely and comfortably. It ensures that patients, visitors and the staff can access and use hospital facilities with ease.
For example: the nursing stations and the examination room counters need to work for staff and also stay accessible for people with disabilities. If a counter is too high or the panel underneath leaves too little room for a wheelchair user’s knees, it may fail accessibility requirements.
Even a thick countertop or deep front panel can create a clearance issue, leading to shop drawing revisions.
Reason 3: Mismatch Equipment and Walls
Let’s understand the fact that hospital walls are crowded. From medical gas lines to communication lines to patient monitoring devices all fight for the same space.
Problems start when the architect’s drawings differ from the equipment vendor’s cut sheets. For example, a cabinet may be drawn for one equipment size, but the vendor sheet shows a larger unit that needs extra space for ventilation. This creates clashes with equipment or wall services.
Reason 4: Late Changes and Substitutions Without Approval
Last-minute changes can impact the entire set of blueprints.
For example – a surgeon walks through a new space and asks to move a wall two feet. Sounds simple but a single change will require new millwork drawings and coordination between trades working in same area.
Usually, the specialized equipment in hospital takes around 6-12 months to arrive and millwork selections are often made well before fabrication begins. If the hospital later chooses a different equipment model, the cabinet designed for the original unit may no longer fit.
Such changes can also put pressure on the project budget. To control costs, teams may consider alternative finishes or materials. If these substitutions require approval under the project specifications and are introduced without it, the shop drawings may be returned for revision.
Reason 5: Missing Paperwork and Samples
Healthcare millwork submittals are usually marked ‘revise and resubmit’ when something is missing. It’s not just always about drafting.
Manufacturer generally lists all the specs which they feel are important from their point of view. But every project has its own requirements. For hospitals, the missing pieces commonly include data sheets for laminates & hardware, finish samples, fire rating papers etc.
It’s always better to provide samples of each laminate type and color in the millwork submittal.
Reason 6: Different Reviewers, Different Perspectives

A hospital brand may operate across several states, but the same millwork details may not meet every project’s requirement. Local codes, accessibility standards and even hospital specific guidelines can vary by location.
If a millwork shop drawing package prepared for one state is sent to different state without checking its specifications and applicable codes, revisions are bound to happen!
Why? The stakeholder involved are different and may have different needs plus the regulatory bodies add another layer. For example – Texas projects follow the Texas Accessibility Standards, which line up with the 2010 ADA Standards but are their own document.
There will be more rounds of comments resulting in more rework, more coordination, more revisions and subsequent delays in fabrication and installation. It’s always better to consult with a millwork shop and submittal drawing studio to ensure drawings are better aligned with the applicable specifications and review process.
In short, each state and each reviewer reads the same detail through their own rules.
Reason 7: No Plan for a Working Hospital
Majorly we get enquiries for hospitals that require renovations/expansions while being operational. This means construction teams must work around patients, staff, daily hospital activities. Means everything has to be done while building is still in use.
What if the millwork teams have access only to the old CAD drawings as existing-building drawings are unavailable. Uneven floors or shifted walls stand undocumented. In this case, the team prepares millwork shop drawings using outdated dimensions, the fabricated units may not fit the actual site conditions, leading to installation problems.
Before preparing shop drawings for submission, ensure the latest available as-built drawings are reviewed and existing site conditions are verified through field measurements.
This helps millwork teams prepare accurate details and identify potential fitting issues before fabrication begins.
How to Reduce Healthcare Facility Millwork Submittal Rejections
To reduce costly revision cycles, hospital submittals require strict process management and highly technical shop drawings. Here’s how you can do it.
1. Project Management Checklists
Reducing rejections requires tight coordination between the shop and the field.
For Millwork Shops:
-
Map out every required submittal item from the architectural spec and finish schedule before drawing.
-
Secure early approvals so lengthy healthcare review cycles do not impact fabrication.
-
Keep a strict change log and reissue full set whenever a detail is modified.
For General Contractors:
-
Write explicit submittal deliverables directly into the millwork contract.
-
Avoid generic “Revise & Resubmit” stamps, instead give specific rejection comments to save time.
-
Allow adequate review windows so reviewers do not rush and miss critical errors.
2. Advanced Engineering & Detailing Protocols
While checklists align the team, the precision of its CAD/BIM detailing makes or break the hospital millwork submittal.
-
All drawings such as architectural layouts, vendor equipment cutsheets, and the latest MEP must be cross-referenced.
-
Every counter configuration must be explicitly checked against strict ADA numbers such as verifying top heights, knee clearance, reach zones and accessible lengths.
-
Eliminate reviewer guesswork by putting clear finish tags, edge profile, joint notes etc. clearly on the drawing.
-
Integrate precise scribe allowances to handle tight, irregular hospital wall tolerances.
Final Words
Repeated hospital millwork submittal rejections can delay fabrication as rework increases. This directly impacts the project deadlines and budget. Most of the reasons shared above can clearly be mitigating by having an experienced and professional millwork drafting and detailing partner by your side.
As a leading US-based millwork and BIM studios, BluEnt engineers your millwork submittal and shop drawings to meet the strict demands of the healthcare industry. Here’s what you get with us
-
Accurate submittals aligned with project specifications
-
Fabrication ready millwork shop drawings
-
Coordinated equipment layouts and clearances
-
Healthcare specific detailing and material notes
-
Faster turnaround to meet project deadlines
-
Updated drawings reflecting approved design changes
-
Fewer avoidable revisions and smoother approvals
If hospital millwork submittals keep coming back to your desk, Book a free consultation with our millwork experts.
Frequently Asked Questions
What is healthcare millwork drafting?Hospital millwork drafting services include preparing shop drawings, detailing and creating submittal packages for healthcare casework and built-ins in healthcare spaces. It covers finishes, joints, heights, equipment fit and the paperwork reviewers ask for.
What should I do if my hospital millwork submittals keep getting rejected?Review the rejection comments to identify recurring issues. Always verify and work on the latest as-built drawings and project specifications. Make sure to include a QC/QA team that can ensure that the deliverables meet the requirements.Partner with a healthcare millwork drafting partner like BluEnt that can help address these gaps and prepare coordinated shop drawings for review.
What should a hospital millwork submittal include?Hospital casework submittal requirements vary by project spec, but a hospital millwork submittal usually includes shop drawings with plans, elevations, sections and details, finish samples, data sheets for materials and hardware. It also includes field measurements where the work fits existing construction, and any certificates the spec asks for.
How long does it take to revise and resubmit the hospital submittal?The timeline depends on the type of comments, the revisions required, the complexity of the issue, and how quickly the RFIs are answered. Minor corrections may take less time, while revisions involving equipment coordination or pending approvals can take longer.







 Millwork BIM Coordination Done Right: IFC Workflows for LOD 350 vs LOD 400 & Production Readiness
  How CNC Ready Shop Drawings Protect Margins in Commercial Millwork Operations
  Reducing Redline Drawings in Millwork Submittals: Best Practices for Faster Project Delivery
  7 Big Reasons Restaurant Chains Invest in Professional Millwork Drafting Services
