Portfolio

3D Renderings: Home Builder

2D Floor Plans

Accurately depict the dimensions and proportions of the space with
the 2D Floor plan renderings.
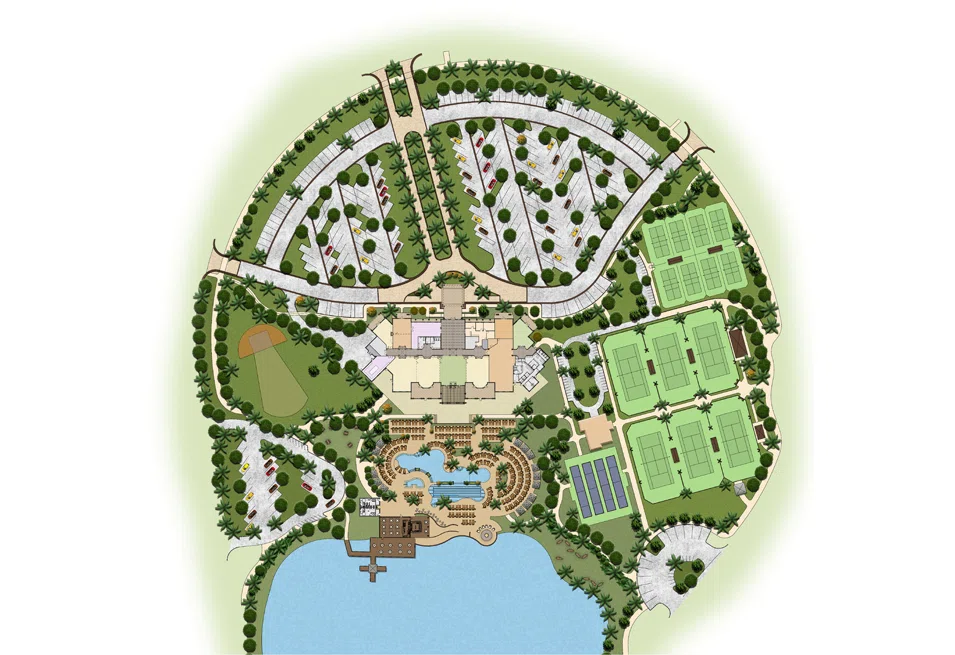
Colored aerial/top-down master site plan of 'Lakewood' amenity center showing a clubhouse building, resort-style pool complex, multiple tennis/pickleball courts, curved entry drives with angled parking, a private lake/waterfront edge, and dense perimeter landscaping.

Full-Color Illustrative Site Plan Community Master/Site Plan | USA
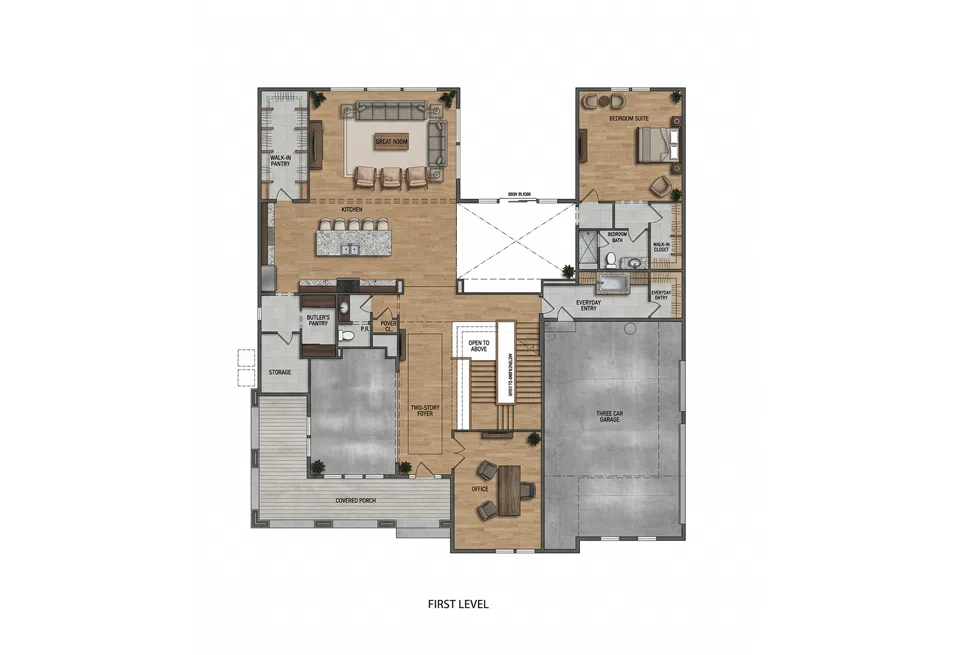
Companion/first-level plan to image #2 in the same style and likely same house design — full-color rendered with wood flooring, kitchen island, mudroom, three-car garage, and covered porch — labeled 'FIRST LEVEL' at the bottom.

Full-Color Photorealistic Furnished Plan Single-Level Floor Plan (labeled ‘First Level’) | USA
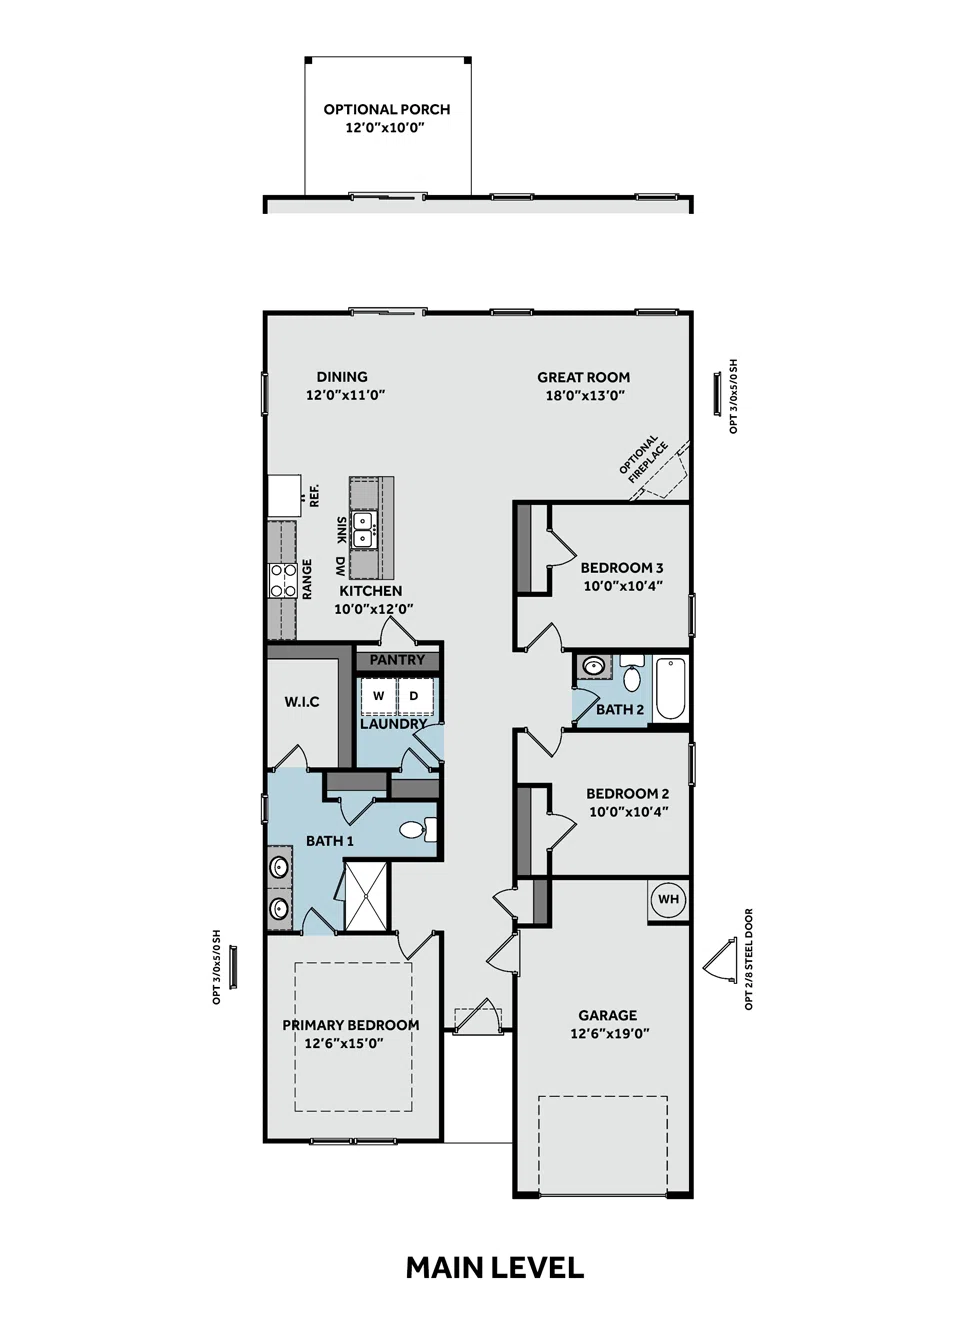
Single 'Main Level' plan for 'The Davie': narrow-lot layout with light color-coding for wet rooms (blue-tinted baths), full dimensions on every room, and labels for Optional Porch, Dining, Great Room, Bedroom 2/3, Primary Bedroom, W.I.C., Laundry, Bath 2, and Garage.

Light Color-Coded Dimensioned Plan Single-Level Floor Plan | USA
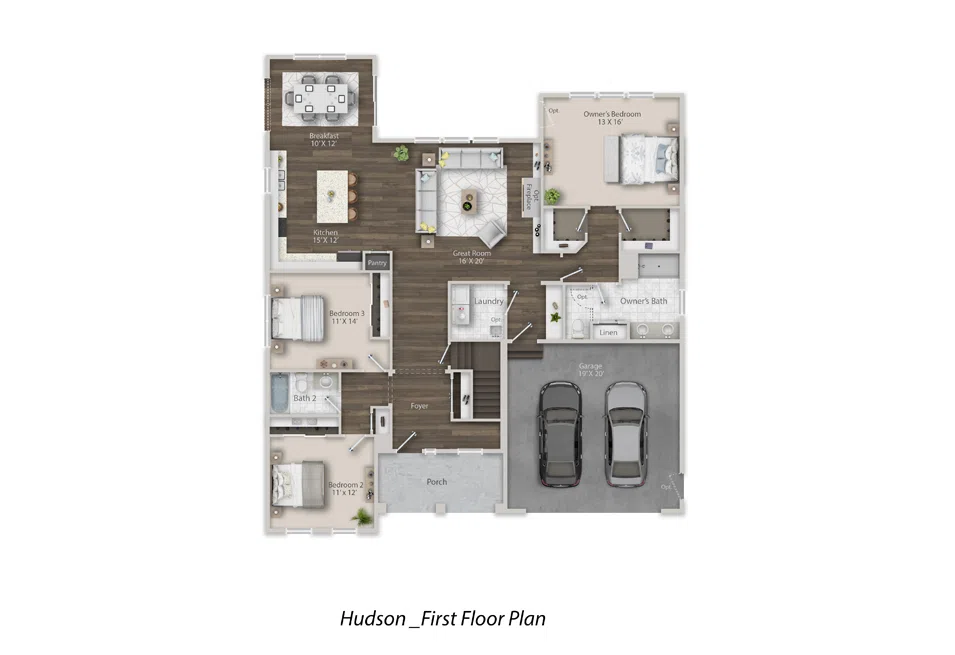
Single-story 'Hudson' plan rendered in full color with dark wood flooring and furniture: Owner's Bedroom + Bath, two additional Bedrooms with a shared Bath 2, Living/Great Room, Kitchen with Breakfast nook, Laundry, front Porch, and a 2-car Garage. Captioned 'Hudson_First Floor Plan' at the bottom.

Full-Color Photorealistic Furnished Plan Single-Level Floor Plan (labeled ‘First Floor Plan’) | USA
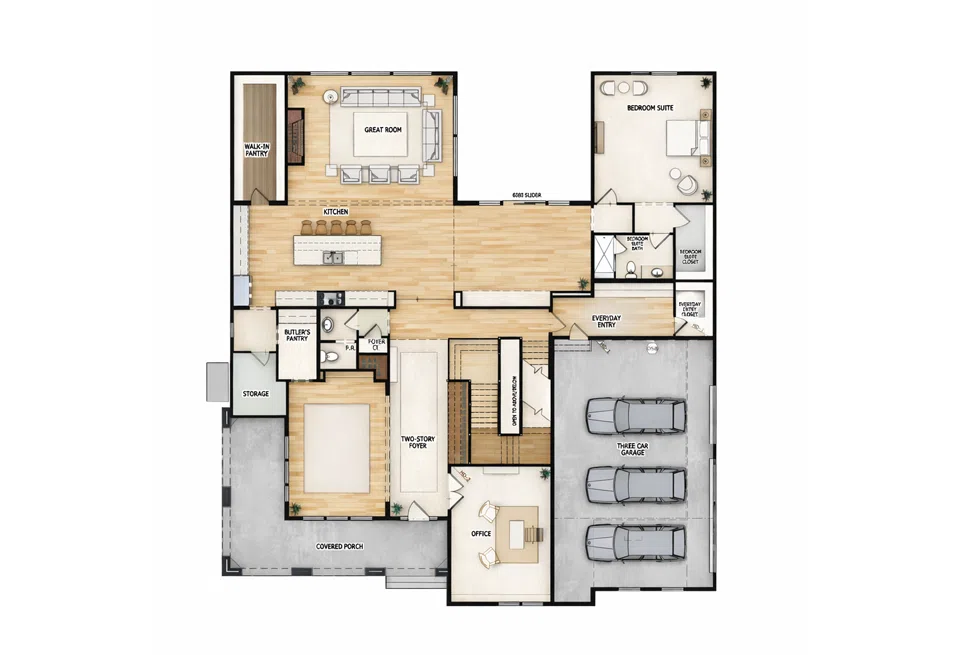
Full-color, photorealistic single-level floor plan with wood-grain and tile floor textures and furniture icons throughout; labeled Great Room, Kitchen, Walk-In Pantry, Butler's Pantry, Bedroom Suite, Powder Room, Mud Room/Everyday Entry, Two-Story Foyer, Office, Storage, Three-Car Garage, and Covered Porch.

Full-Color Photorealistic Furnished Plan Single-Level (First Floor) Floor Plan | USA
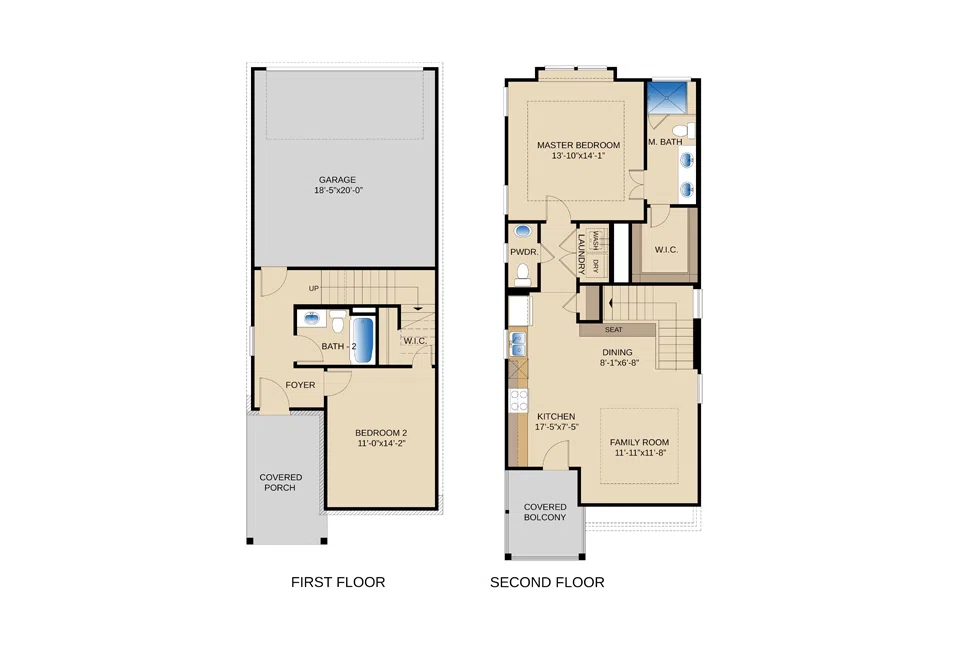
Two-page technical, dimensioned floor plan (First Floor + Second Floor) for the 'Trinity' plan: narrow-lot layout with tandem Garage, Foyer, Bedroom 2, Bath, on the first floor, and Master Bedroom, W.I.C., Laundry, Dining, Family Room, Kitchen and Covered Balcony upstairs. All rooms carry precise feet-inch dimensions.

Light Color-Coded Dimensioned Plan Multi-Level Floor Plan (First + Second Floor, dimensioned) | USA
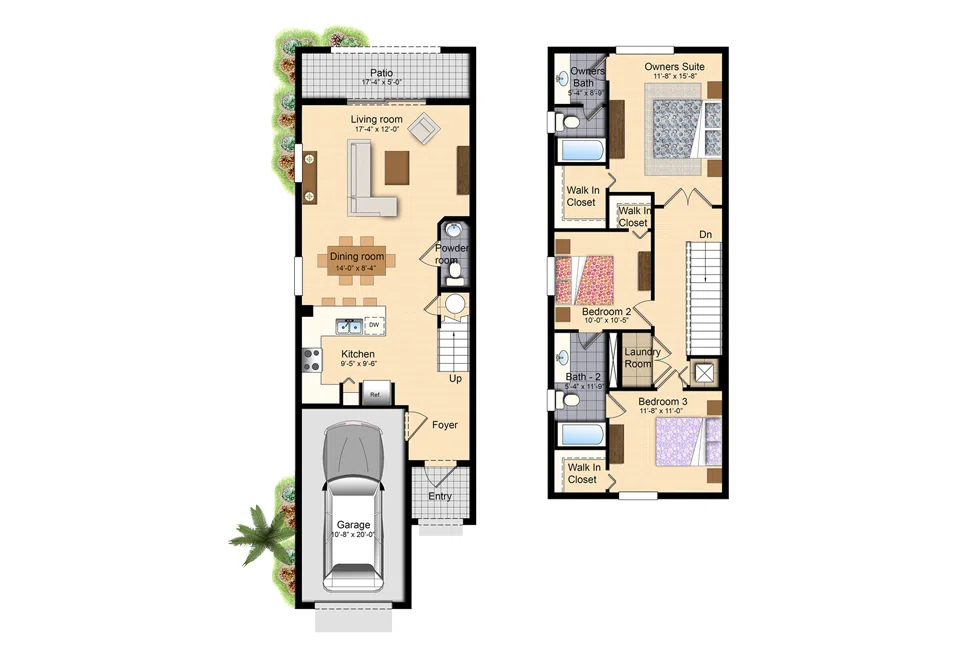
Two-story, fully rendered narrow-lot townhome plan with colored area rugs, bedding, and furniture icons; ground floor shows Patio, Living Room, Dining Room, Kitchen, Foyer and Garage, while the upper floor shows an Owner's Suite with Walk-In Closet, Bedroom 2/3, Bath 2, Laundry Room and Powder Room.

Full-Color Photorealistic Furnished Plan Multi-Level Floor Plan | USA
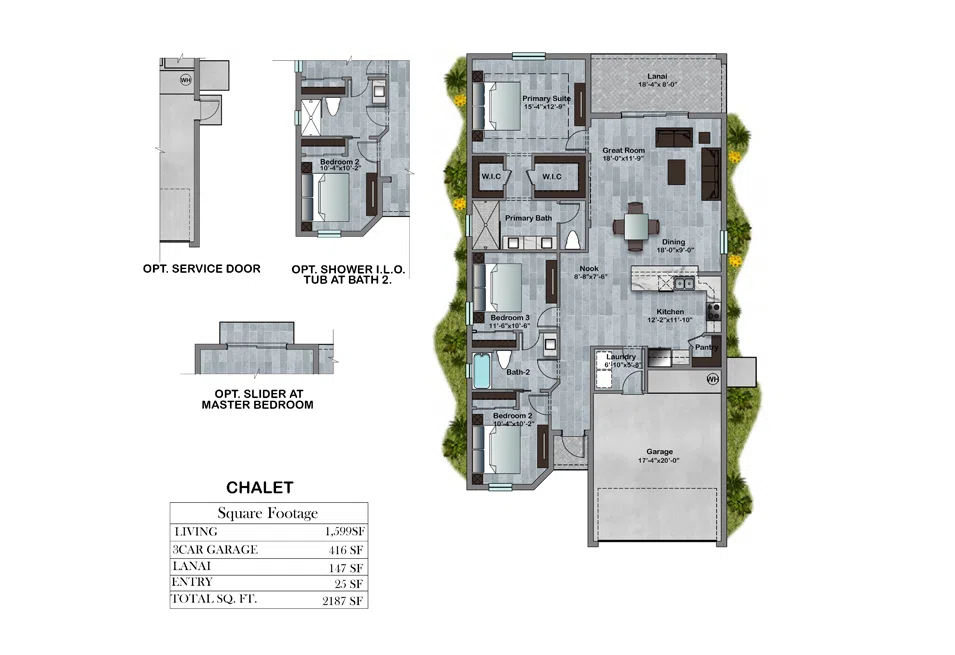
Full builder spec sheet for the 'CHALET' plan: main colored floor plan (Primary Suite, Great Room, Dining, Kitchen, Laundry, Bedroom 2/3, Bath 1/2, Lanai, 2-Car Garage) plus three small option call-out diagrams (Opt. Service Door, Opt. Shower I.L.O. Tub at Bath 2, Opt. Slider at Master Bedroom) and a full square-footage table (Living 1,398 SF, 2-Car Garage 446 SF, Lanai 147 SF, Entry 23 SF, Total 2,187 SF).

Full-Color Photorealistic Plan with Landscaping Border Single-Level Floor Plan + Builder Options/Spec Sheet | USA
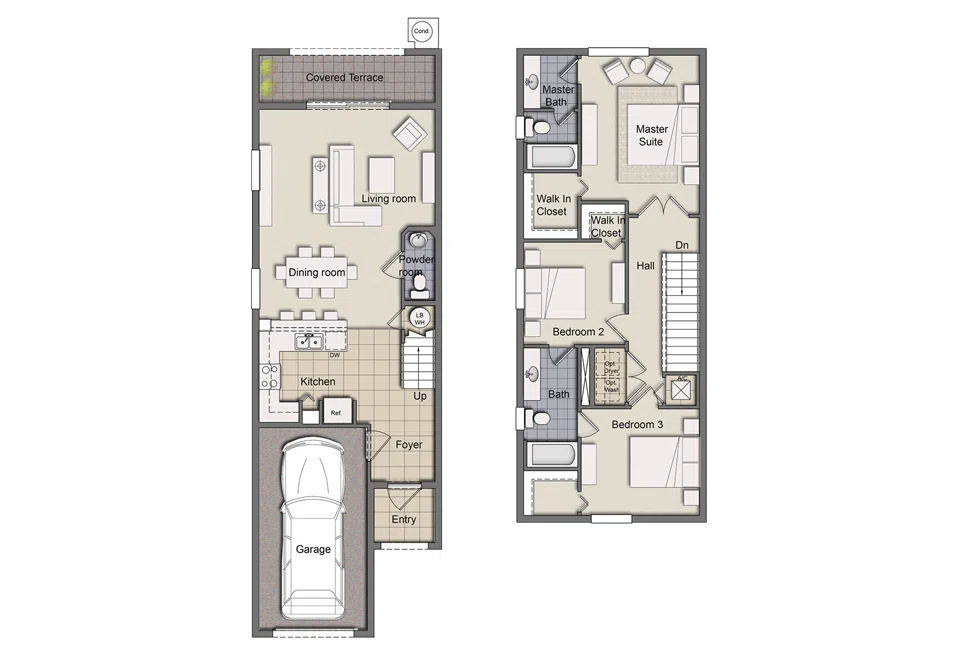
Two-story, fully rendered narrow-lot townhome: ground floor has Covered Terrace, Living Room, Dining Room, Kitchen, Foyer, Garage; upper floor has Master Suite with Master Bath and Walk-In Closet, Bedroom 2/3, Hall, and a linen/storage nook.

Full-Color Photorealistic Furnished Plan Multi-Level Floor Plan (two floors shown side by side) | Canada

Transforming plans into
elegant visuals…

Fully rendered main-level plan with dark wood flooring, furniture and an optional fireplace call-out; labeled Family Room, Dining Room, Kitchen, Pantry, Laundry, Living Room, Foyer, and a 2-Car Garage with two cars shown.

Full-Color Photorealistic Furnished Plan Single-Level Floor Plan | USA

Fully rendered BASEMENT level plan with dark wood flooring in the main area: Opt. Rec Room with sectional sofa and TV, Opt. Bedroom, Bath 2, and two Unfinished Basement storage/utility zones, plus a stair connecting Up to the main floor.

Full-Color Photorealistic Furnished Plan Basement/Lower-Level Floor Plan (part of a multi-level home) | USA

Large single-story luxury estate plan with full exterior context: a lap/spillover pool and spa, screened Outdoor Living and Covered Lanai areas, Guest Suite, Great Room, Dining Room, Kitchen, Study, Master Suite with His/Hers Closets, Master Bath with soaking tub, 2-Car Garage with adjoining Work Space, and full landscaping (palms, pavers). Every room is dimensioned.

Full-Color Photorealistic Plan with Pool/Landscape Rendering Single-Level Luxury Estate Floor Plan, Fully Dimensioned with Site Context | USA

Highly detailed, photorealistic upper-floor bedroom wing with fully dressed beds, rugs, and furniture; labeled Master Bedroom (15'x14') with Master Bath and two Opt. Bedroom/Bedroom 2-5 suites (each with dimensions), Bath 2/3, and a central stair hall.

Full-Color Photorealistic Furnished Plan Single-Level (Upper Floor / Bedroom Level) Floor Plan, Dimensioned | USA

Technical, dimensioned single-story plan with a 2-Car Garage (21'-6'x21'-8'), Master Bedroom with two Walk-In Closets and Master Bath, Great Room, Dining, Kitchen with labeled appliances (Ref, DW, Sink, Cooktop, Oven), Pantry, Laundry, Bedroom 2/3, Bath, and two Covered Porches.

Light Color-Coded Dimensioned Plan Single-Level Floor Plan, Fully Dimensioned | USA

Bringing plans to life
in vivid detail…

Single-story plan explicitly labeled 'Optional Florida Room'; also shows Master Bedroom with His/Hers W.I.C., Master Bath, Great Room with fireplace, Kitchen, Dining, 2-Car Garage, Foyer, and a Covered Porch. Fully dimensioned in feet-inches.

Light Color-Coded Dimensioned Plan Single-Level Floor Plan, Fully Dimensioned | USA

Two-story, fully rendered narrow-lot townhome: ground floor has Covered Terrace, Living Room, Dining Room, Kitchen, Foyer, Garage; upper floor has a Master Suite with two Walk-In Closets and Master Bath, Bedroom 2/3, Hall, and a rooftop condenser unit call-out. No pool or swimming feature appears anywhere in this image.

Full-Color Photorealistic Furnished Plan Multi-Level Floor Plan (two floors shown side by side) | USA

Pure black-and-white technical CAD line drawing of a single-story plan: Kitchen, Dining ('Dinning' as labeled), Garage, Great Room, Bath 3, Bedroom 4, and an Entry vestibule.

Black & White CAD Line Drawing Single-Level Floor Plan (unrendered) | USA

Technical, dimensioned single-family plan featuring a 'Carolina Room' (13'-6'x13'-6') with an adjoining Screen Porch Option, plus Great Room with fireplace, Kitchen and Breakfast area (with an alternate kitchen-layout call-out shown separately), Dining, Foyer with under-stair storage access, Powder Room, and a 2-car Garage; a small detached structure also appears at the far right.

Light Color-Coded Dimensioned Plan Single-Level Floor Plan + Alternate Room Layout Options | USA

Pure black-and-white technical CAD line drawing (no color or furniture rendering) of a single-story plan: Great Room, Dining, Kitchen with island and Pantry, Master Bedroom with Master Bath and two Walk-In Closets, Bedroom 2/3, Bath 2, Flex/Optional Bedroom 4, and a Two-Car Garage.

Black & White CAD Line Drawing Single-Level Floor Plan (unrendered) | USA

Two-story, fully rendered narrow-lot townhome (same family as images #6/#8/#18): ground floor has Patio, Living Room, Dining Room, Kitchen, Foyer, Garage; upper floor has an Owners Suite with two Walk-In Closets and Owners Bath, Bedroom 2/3, Bath 2, and Laundry Room.

Full-Color Photorealistic Furnished Plan Multi-Level Floor Plan (two floors shown side by side) | USA

Large single-story luxury estate plan on an irregular waterfront-style lot: infinity-edge pool with spa, sun ledge, and fire/water bowls, Covered Lanai, Dining, Great Room, Kitchen, Study, Laundry, Pantry, Pool Bath, Master Suite with two Walk-In Closets and Master Bath, Foyer, and a 2-Car Garage. Fully dimensioned.

Full-Color Photorealistic Plan with Pool/Landscape Rendering Single-Level Luxury Estate Floor Plan, Fully Dimensioned with Site/Pool Context | USA

Reserve Your
Meeting Slot Today!

Contact Now

Connect with us!

Let's Talk Fixed form

Let's Talk

"*" indicates required fields

This field is for validation purposes and should be left unchanged.
Services We Offer*
Subscribe to Newsletter
Go up