Portfolio

3D Renderings: Home Builder

Exterior Renderings

Accurately representing building facades, materials, and structural elements.
Providing a realistic impression of your design through 3D Exterior Renderings.
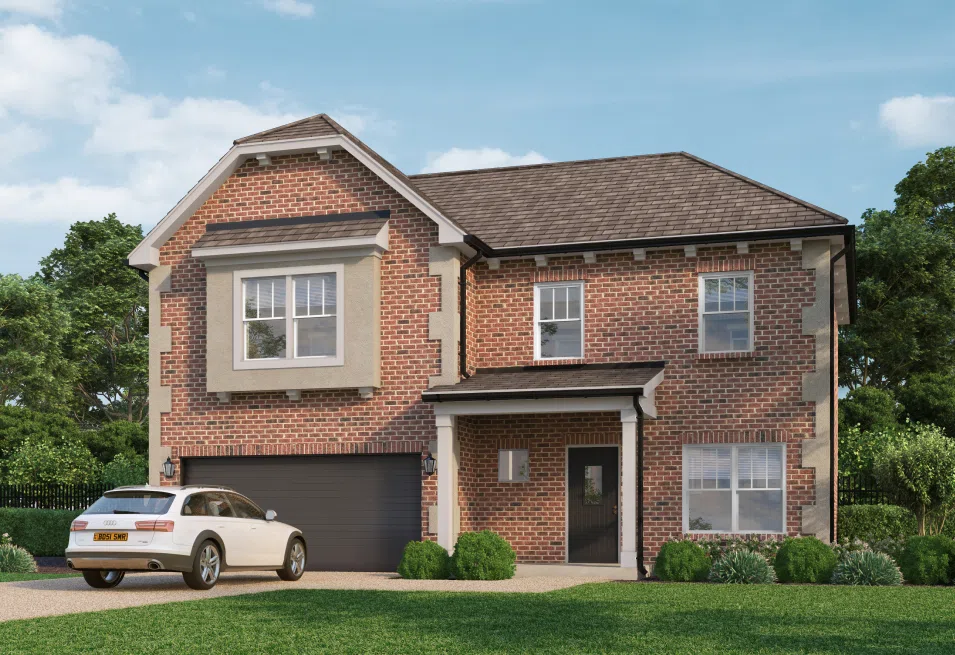
Two-story traditional British brick home with contrasting stone-effect quoins, a steep gabled roofline, dark garage door, white estate car parked on the driveway, and a low picket fence, shown from a front three-quarter daylight perspective.

Front Perspective 3D Rendering Traditional British Brick Residential | UK
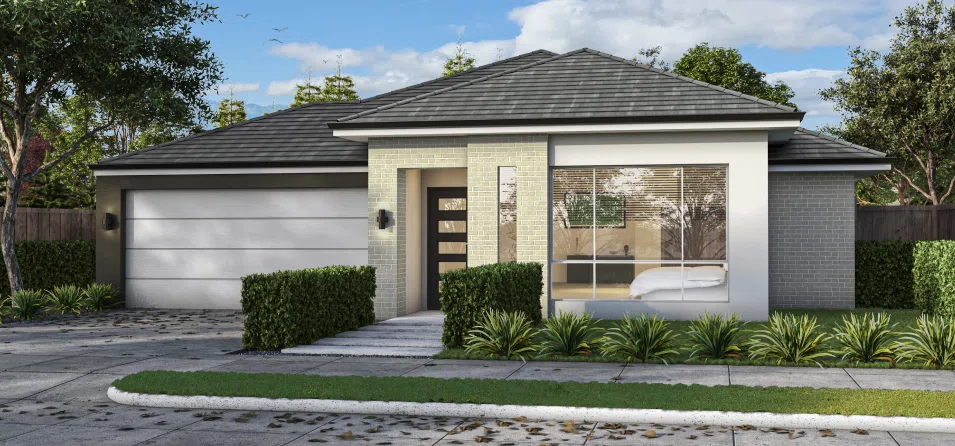
Single-story Australian brick veneer bungalow with a hipped tile roof, double garage, large glazed living room window, manicured hedges, and a suburban footpath, shown in a front three-quarter daylight rendering.

Front Perspective 3D Rendering Australian Single-Story Brick Bungalow | Australia
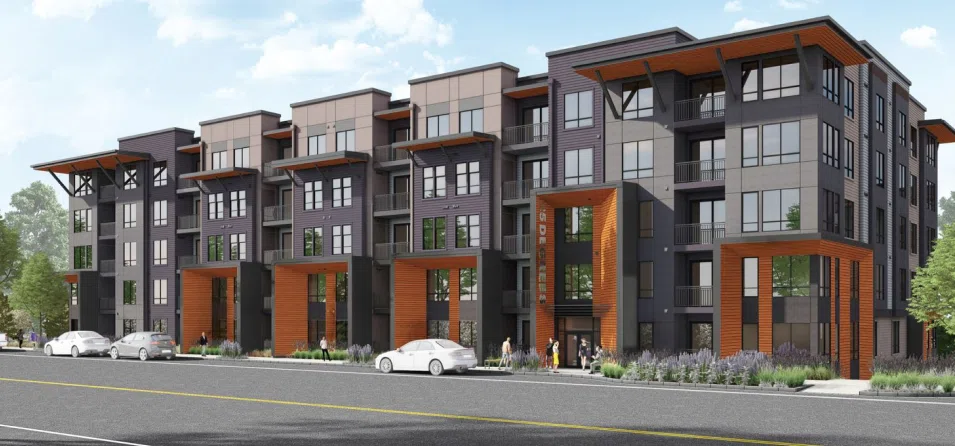
Multi-story modern apartment building with gray metal panel and orange accent cladding, floor-to-ceiling windows, street-level entrance canopy, and parked cars along the sidewalk, shown from an elevated street-level daylight perspective.

Street-Level Perspective 3D Rendering Modern Multi-Family Apartment/Condo Building | Canada
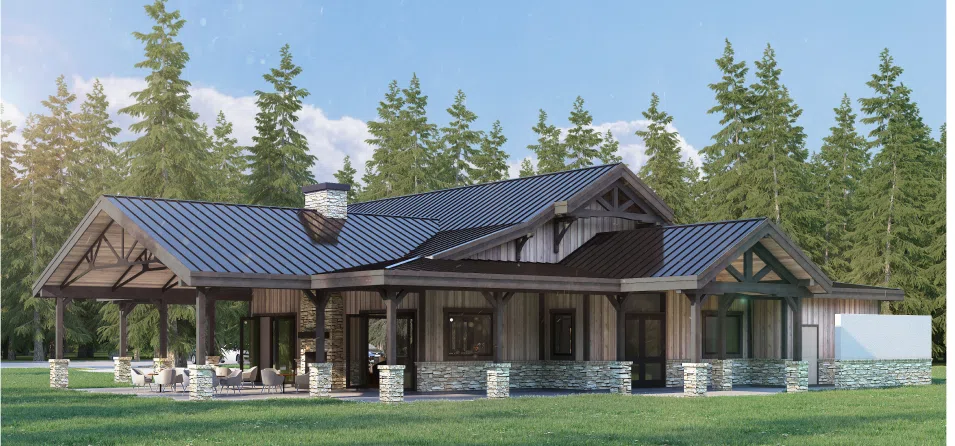
Single-story rustic timber-and-stone farm building with a dark metal gable roof, covered wraparound porch with outdoor seating, stone chimney, and a large lawn surrounded by tall pine trees, shown in a front-angled daylight rendering.

Front Perspective 3D Rendering Rustic Timber-Frame Commercial/Farm Building | USA
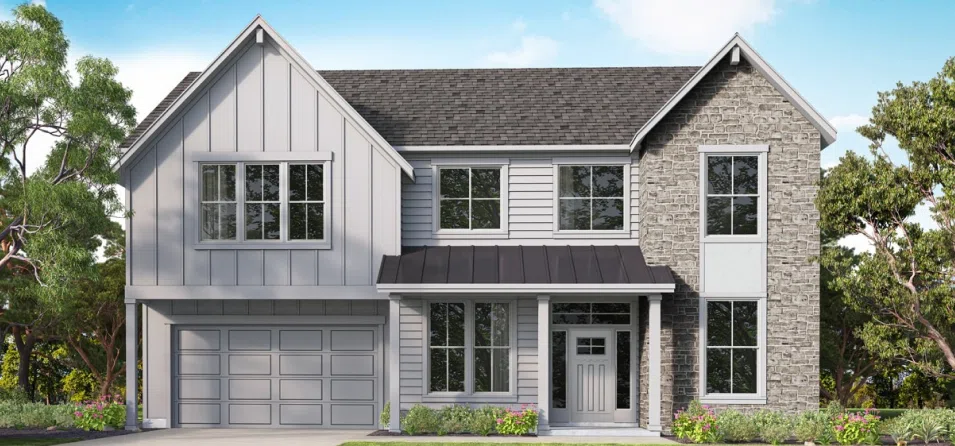
Two-story modern farmhouse-style home with white board-and-batten and lap siding, stone veneer accent wall, dark gray roof, covered front porch, and attached garage, shown in a flat front-elevation daylight rendering surrounded by mature trees.

Front Elevation 3D Rendering American Craftsman/Modern Farmhouse Residential | USA
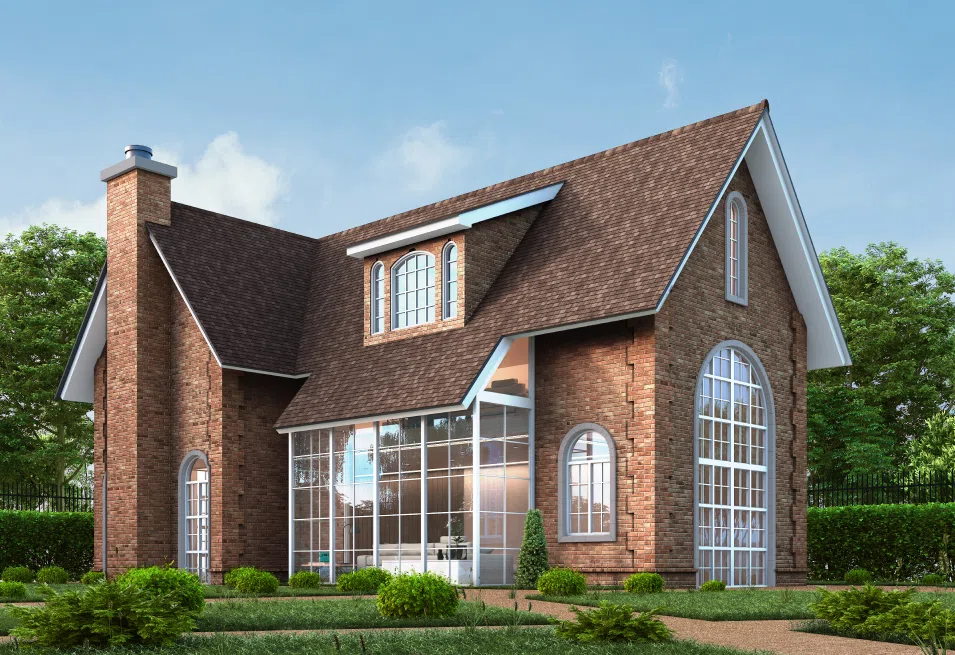
Two-story traditional British brick country home with a steep clay-tiled roof, dormer window, tall arched glazed windows and sunroom, brick chimney, and manicured hedges, shown from an angled daylight perspective.

Front Perspective 3D Rendering Traditional British Brick Cottage/Country Residential | UK
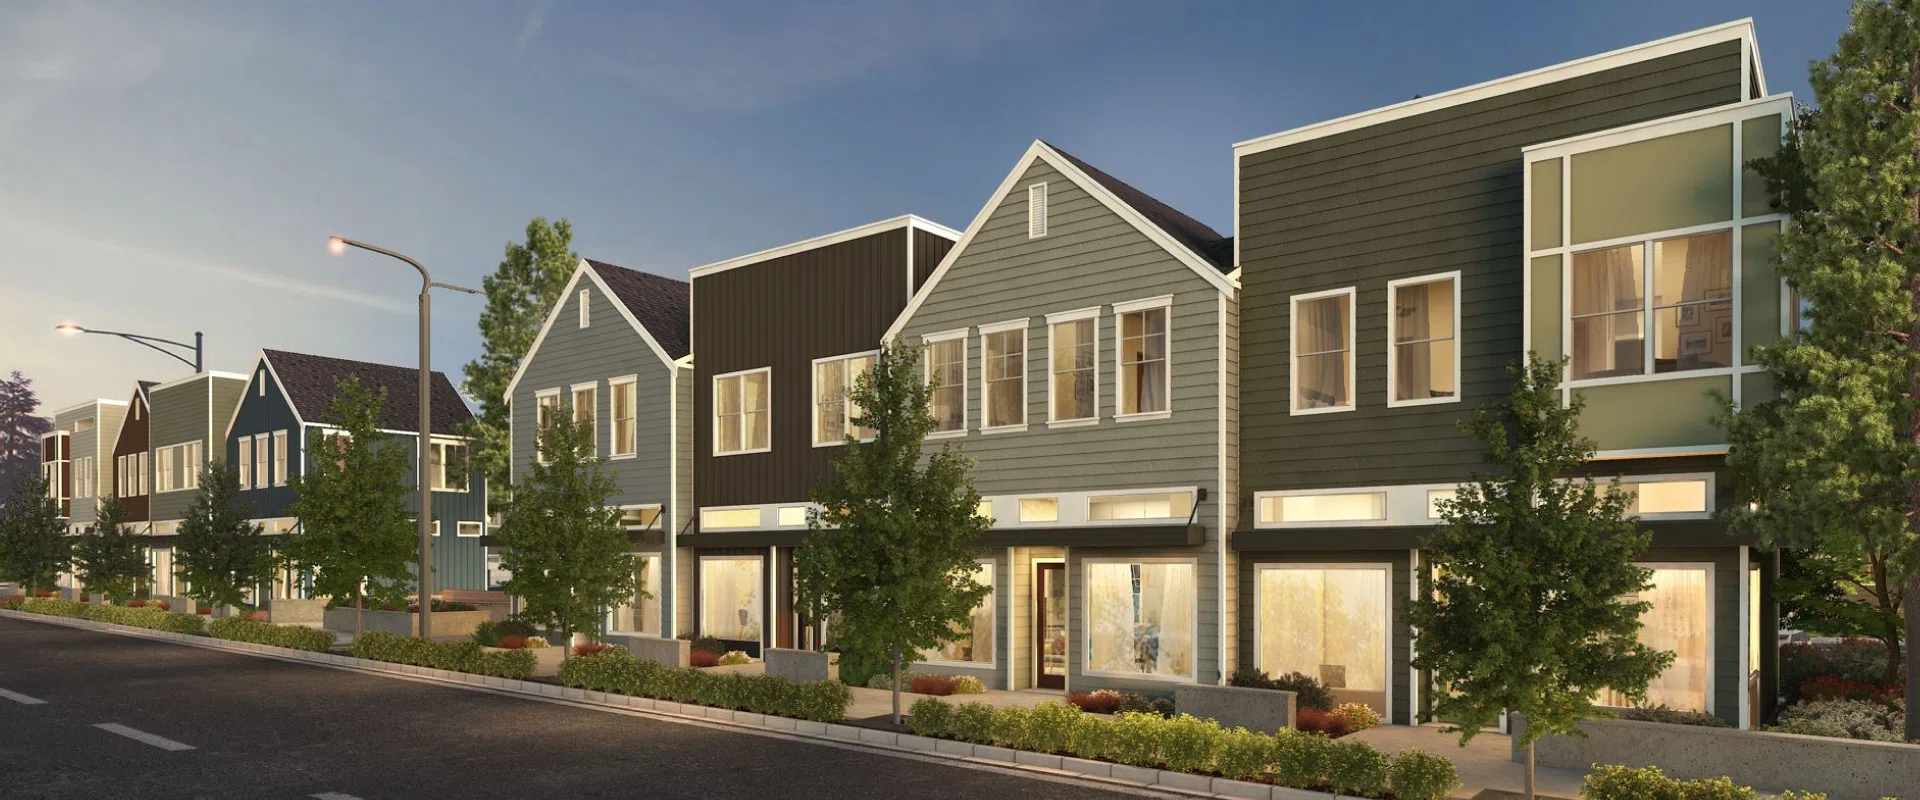
Row of modern gabled townhomes with mixed siding colors, ground-floor storefronts with warm interior lighting, street trees and lampposts, shown in an 85-degree angled rendering at dusk with a pastel sunset sky.

Angled Perspective Rendering (85-degree) | Dusk Multi-Family Townhome/Mixed-Use Row | USA
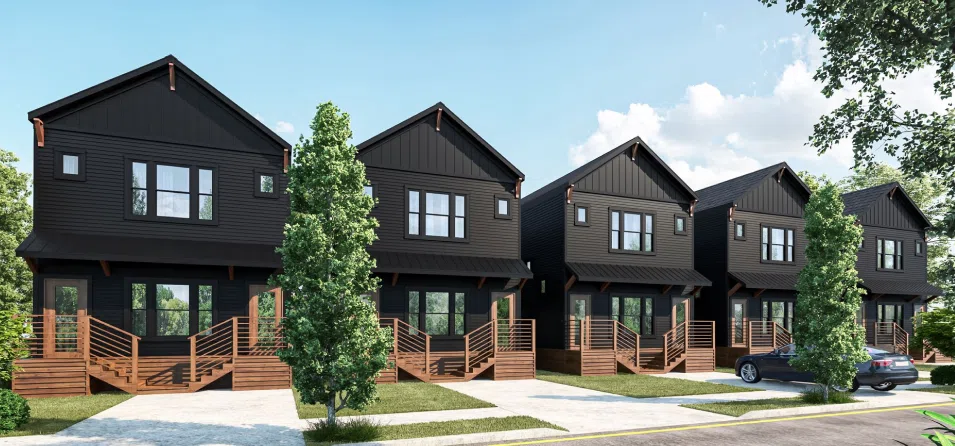
Row of black board-and-batten modern duplex homes with wood plank front decks and stairs, small driveways, and a parked car, shown in a front angled daylight rendering with newly planted trees.

Front Perspective 3D Rendering Modern Multi-Family Duplex/Townhome Row | USA
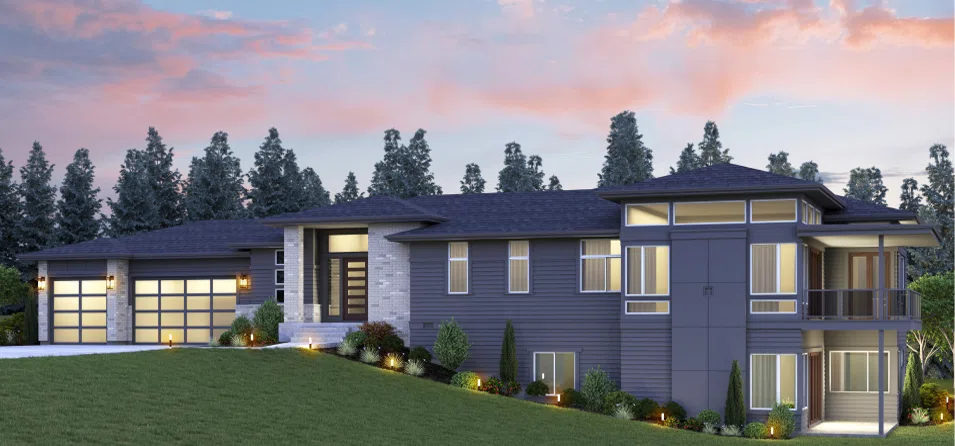
Two-story modern contemporary home with gray horizontal siding, stone accent, low-pitched overhanging roof, large glazed windows with warm interior lighting, and a sloped landscaped yard, shown in a dusk/twilight rendering with a pink sunset sky.

Front Perspective 3D Rendering | Dusk Modern Contemporary Residential | Canada
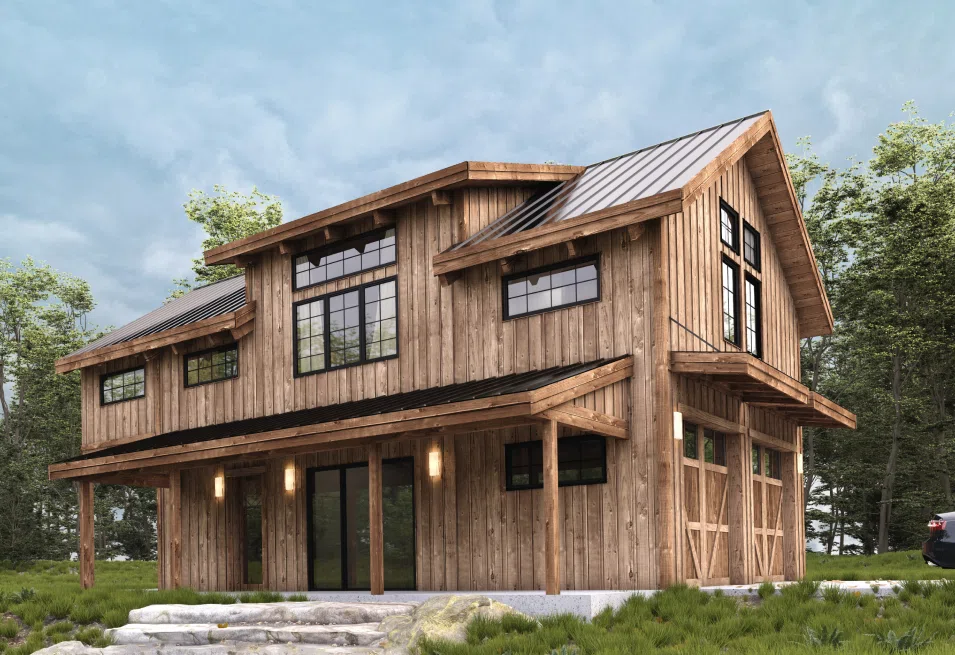
Two-story modern rustic cabin with natural wood board siding, asymmetrical metal shed roof, tall multi-pane windows, covered entry with exterior lighting, and a wooded forest backdrop, shown in a front angled daylight rendering.

Front Perspective 3D Rendering Modern Rustic Timber Cabin Residential | USA
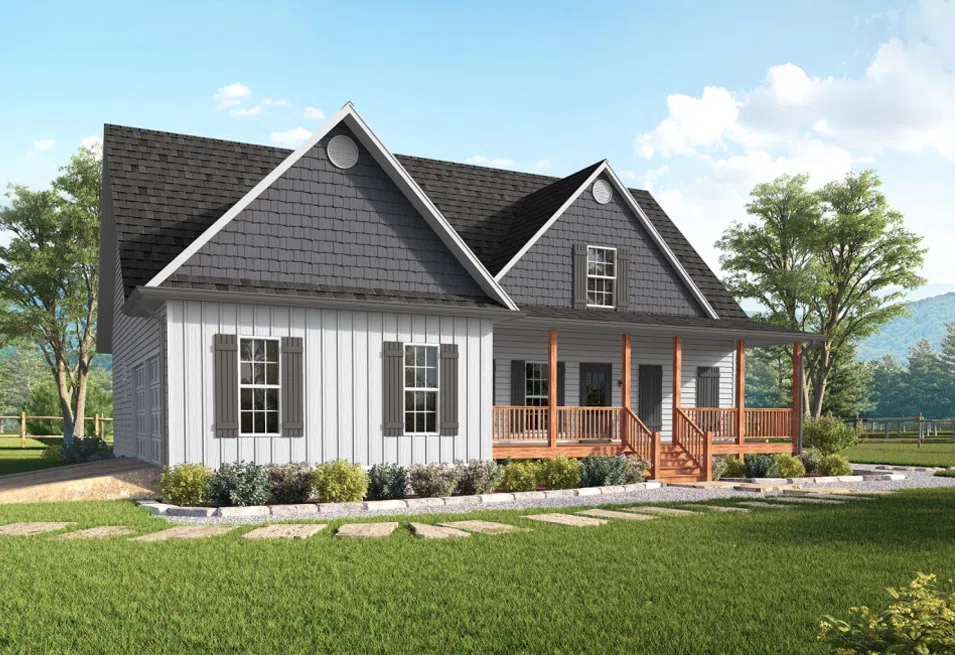
Single-story white board-and-batten farmhouse with dual front gables, round gable vents, wraparound covered porch with wood columns, and a mountain/forest backdrop, shown in a front angled daylight rendering.

Front Perspective 3D Rendering American Craftsman Farmhouse Residential | USA
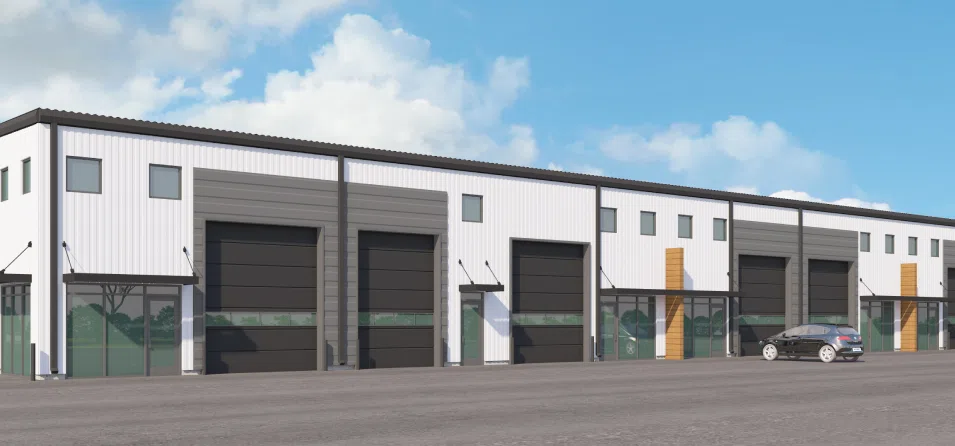
Row of white metal-clad commercial warehouse units with dark roll-up bay doors, glass storefront entries, orange accent columns, and a parked car in the gravel lot, shown in a daylight street-level angled rendering.

Street-Level Perspective 3D Rendering Commercial Warehouse/Industrial Flex Space | USA
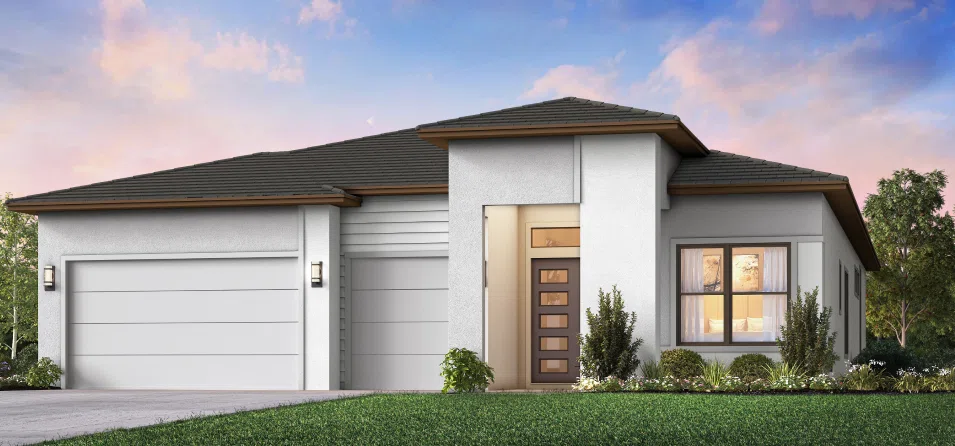
Single-story modern stucco home with a hipped tile roof, two-car garage, wood-look front door with sidelight window showing warm interior light, and manicured lawn, shown in a dusk rendering with a pastel sunset sky.

Front Perspective (Slight Angle) 3D Rendering | Dusk Modern Florida/Mediterranean Stucco Residential | USA
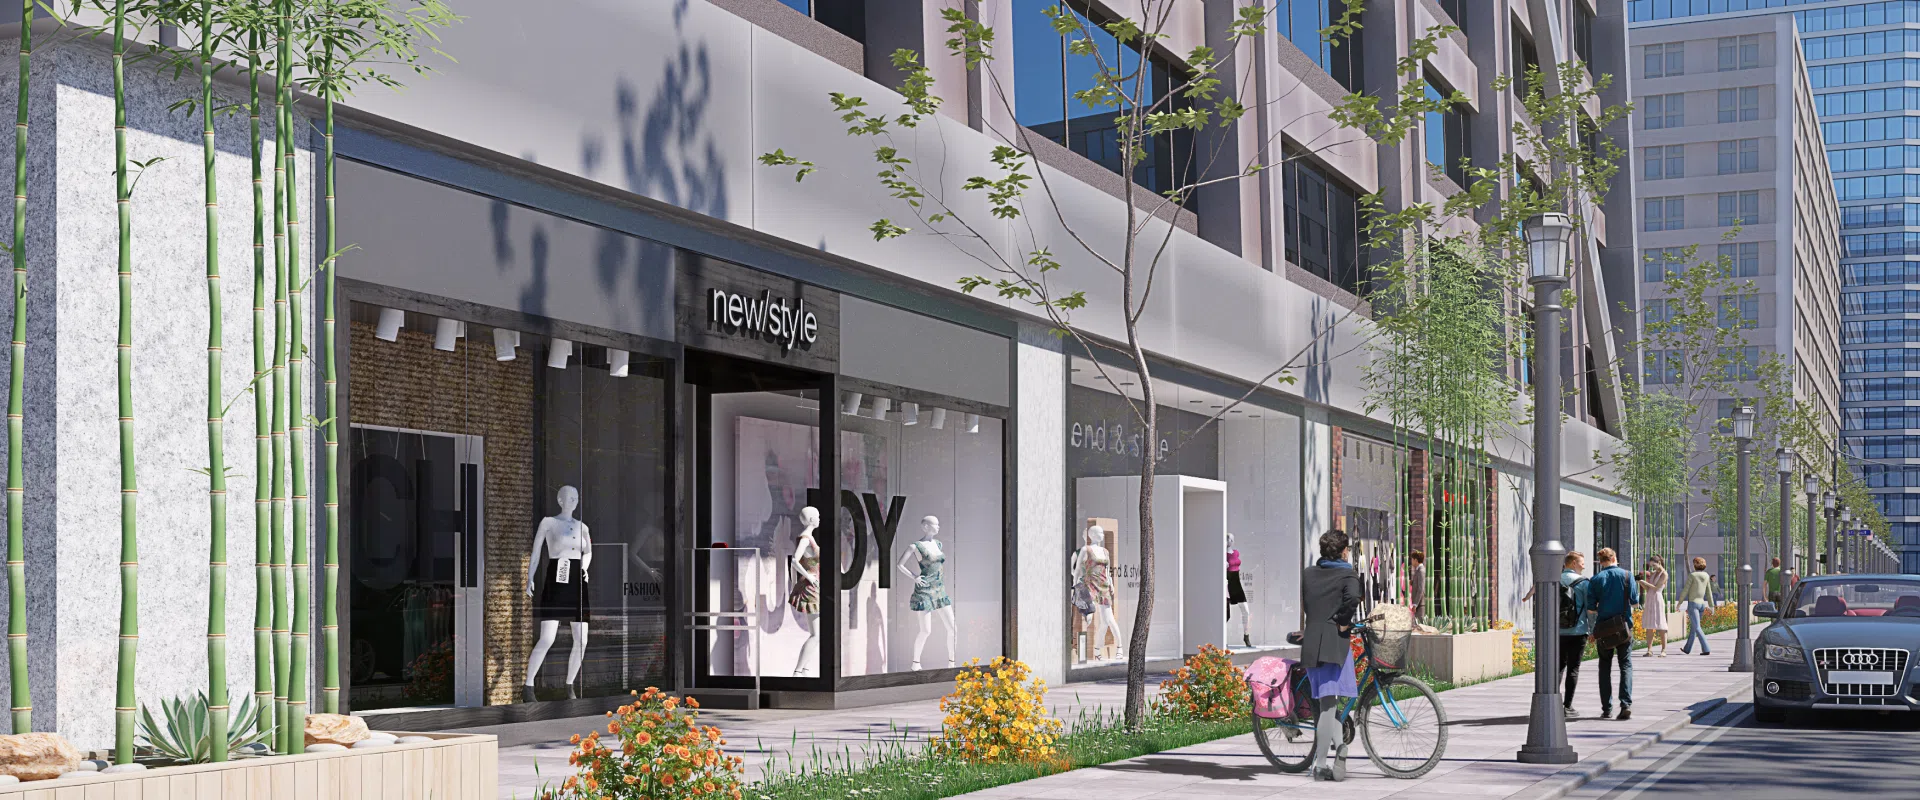
Urban retail streetscape with glass storefronts, illuminated shop signage, bamboo landscaping, pedestrians and a cyclist on the sidewalk, street lamps, and city high-rises in the background, shown in a daylight angled street-level rendering.

Street-Level Perspective 3D Rendering Commercial Retail Storefront Streetscape | USA

Architectural visions,
rendered with striking realism…
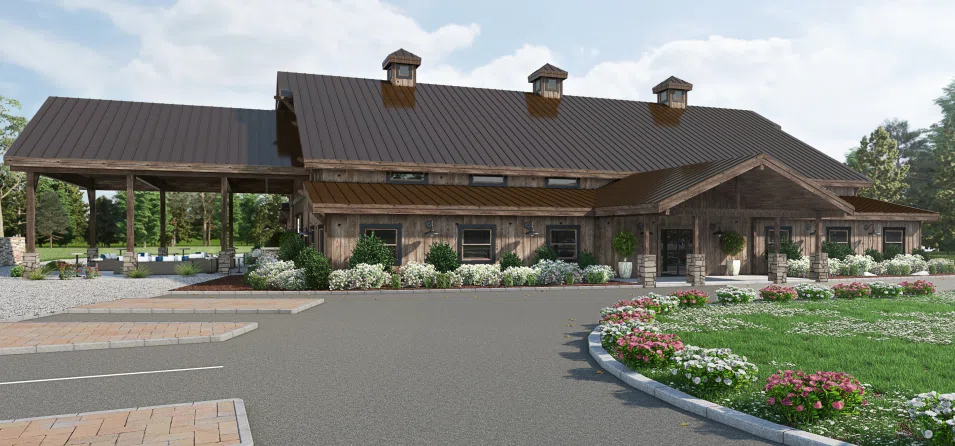
Rustic wood-sided event venue building with a dark standing-seam metal roof, multiple cupolas, covered timber-post porch, circular drive, and landscaped flower beds, shown in a front angled daylight rendering.

Front Perspective 3D Rendering Event Venue (Commercial) | Rustic Barn Style | Canada
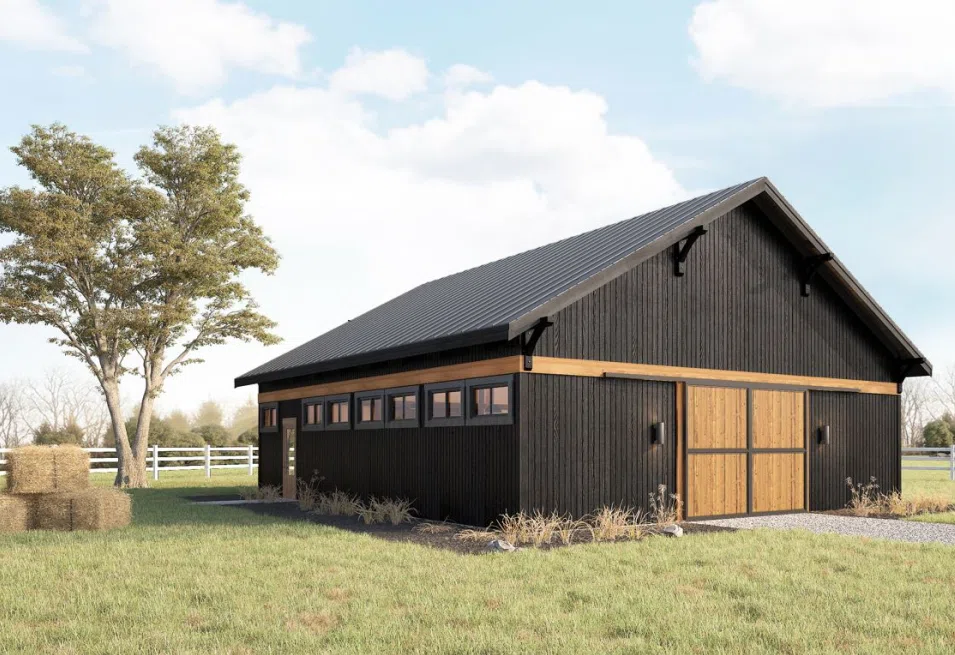
Black metal-sided agricultural shop building with a dark gable roof, wood knee braces and door trim, sliding barn doors, small window row, and hay bales on the lawn, shown in a front angled daylight rendering.

Front Perspective 3D Rendering Agricultural Shop/Barn Building | USA
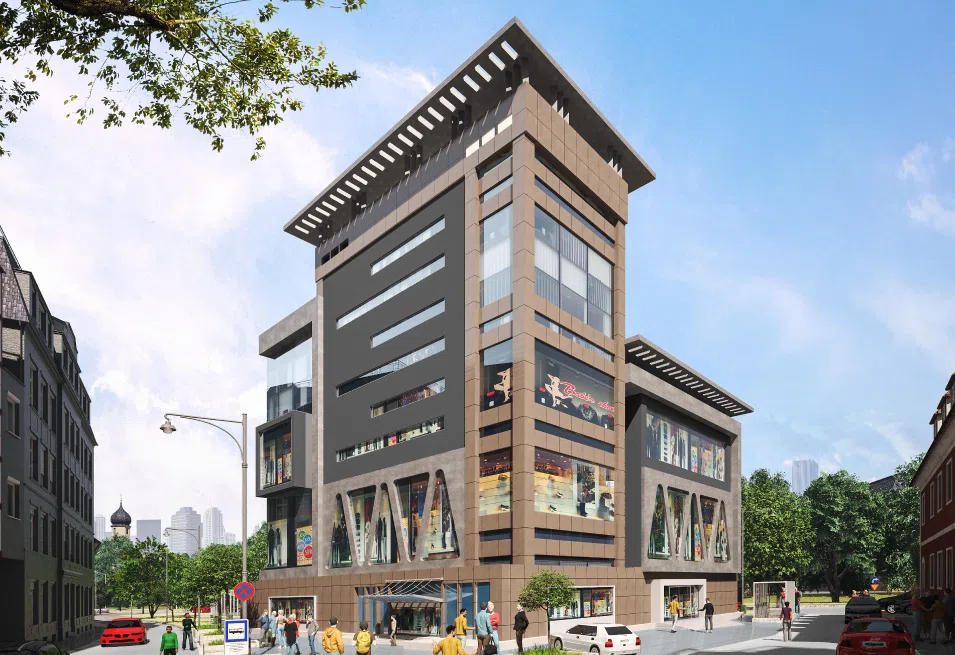
Multi-story mixed-use commercial building with tan and dark metal panel cladding, ground-floor retail storefronts, corner pergola feature, pedestrians and cars on the street, and an urban skyline backdrop, shown in an angled daylight rendering.

Angled Perspective Rendering (85-degree) Multi-Family/Mixed-Use Commercial Building | Canada
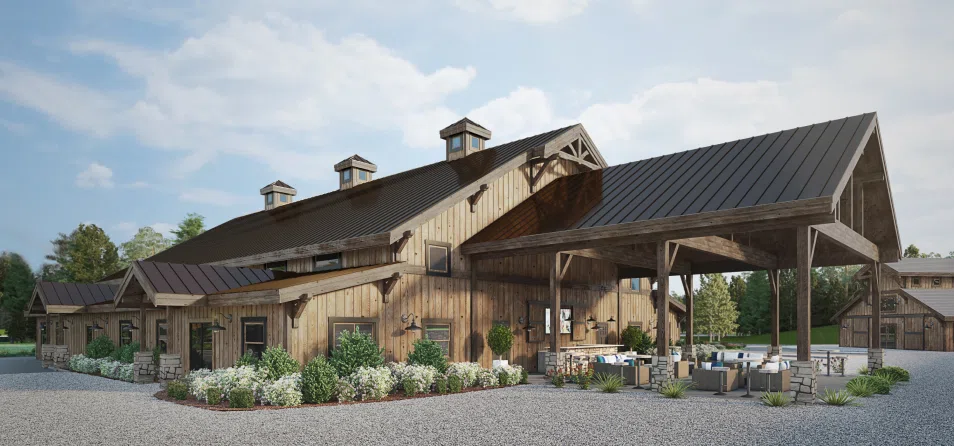
Rustic wood-clad event venue with a long sloping metal roof, multiple cupolas, covered outdoor patio with dining furniture, gravel courtyard, and landscaped shrubs, shown from a side/rear angled daylight perspective.

Rear/Side Perspective Rendering Event Venue (Commercial) | Rustic Barn Style | Canada
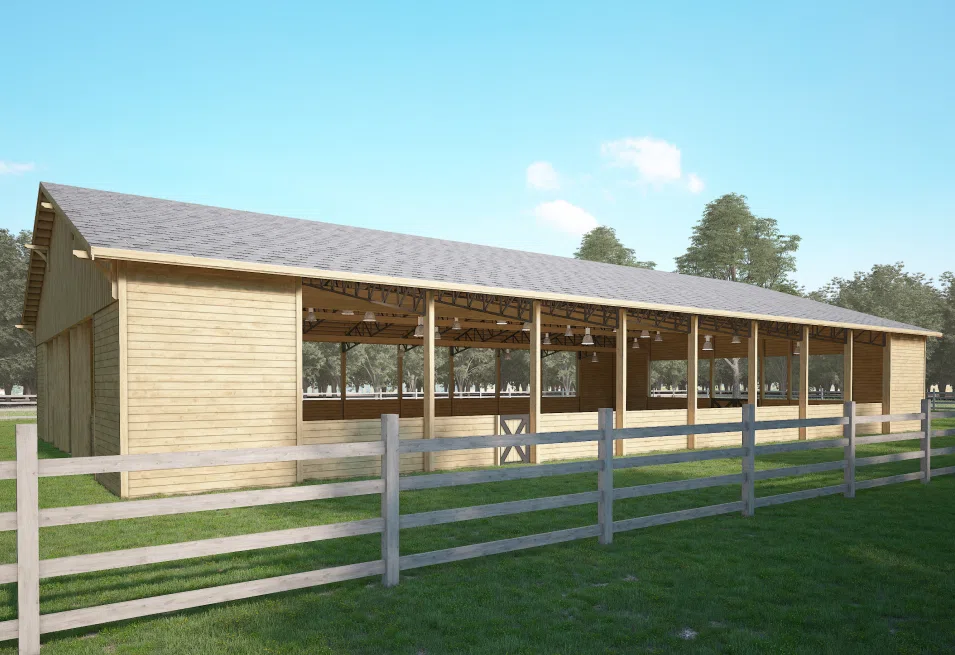
Long open-sided wood pole barn stable with a gray shingle roof, exposed interior rafters, white plank fencing, and a grassy pasture, shown in a front angled daylight rendering under a clear blue sky.

Front Perspective 3D Rendering Agricultural Pole Barn/Horse Stable | USA
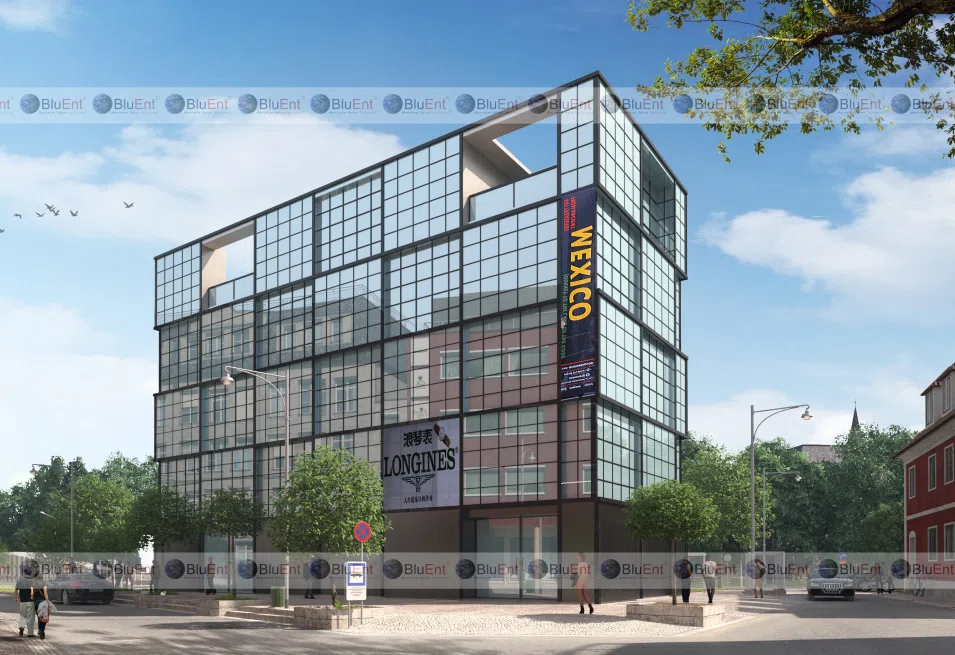
Multi-story glass-curtain-wall commercial building with grid-pattern windows, illuminated storefront signage, street trees, pedestrians and parked cars, shown in an angled daylight rendering with a repeating watermark overlay.

Angled Perspective Rendering Commercial Office/Retail Building | USA
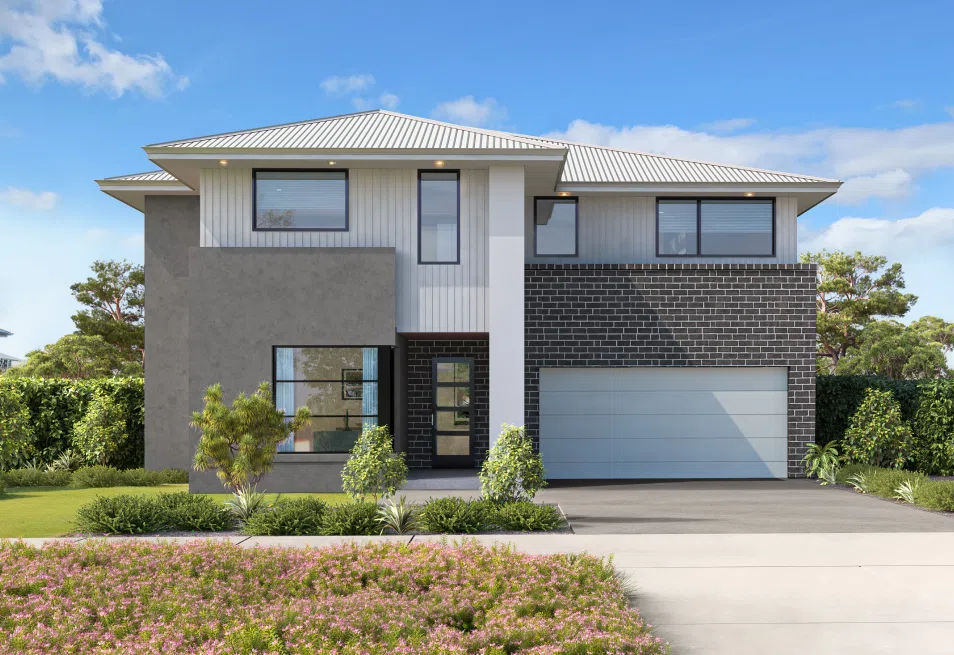
Two-story modern Australian home with light gray render and dark brick accent cladding, white metal hip roof, double garage, and landscaped garden beds with flowering shrubs, shown in a front angled daylight rendering.

Front Perspective 3D Rendering Modern Contemporary Residential | Australia
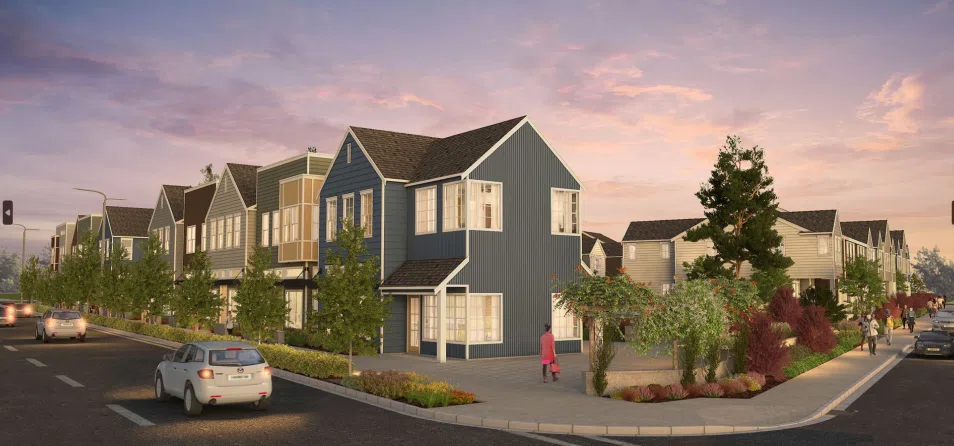
Row of two-story townhomes with blue and beige siding, front gables, small front yards with landscaping, and a pedestrian walking along the street, shown in an 85-degree angled rendering at dusk with a pink sunset sky.

Angled Perspective Rendering (85-degree) | Dusk Multi-Family Townhome Row | USA
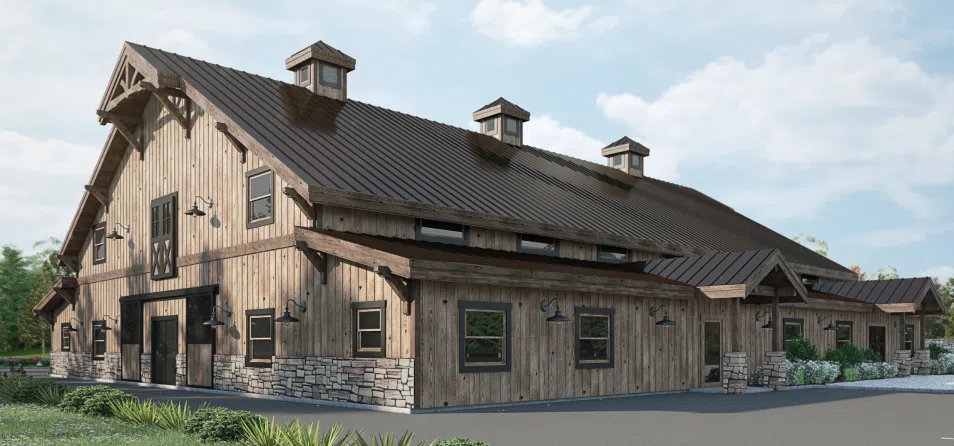
Rustic wood and stone-accented event venue building with a dark metal gable roof, multiple cupolas, timber entry porch, and paved courtyard, shown in a front angled daylight rendering under a partly cloudy sky.

Front Perspective 3D Rendering Event Venue (Commercial) | Rustic Barn Style | USA
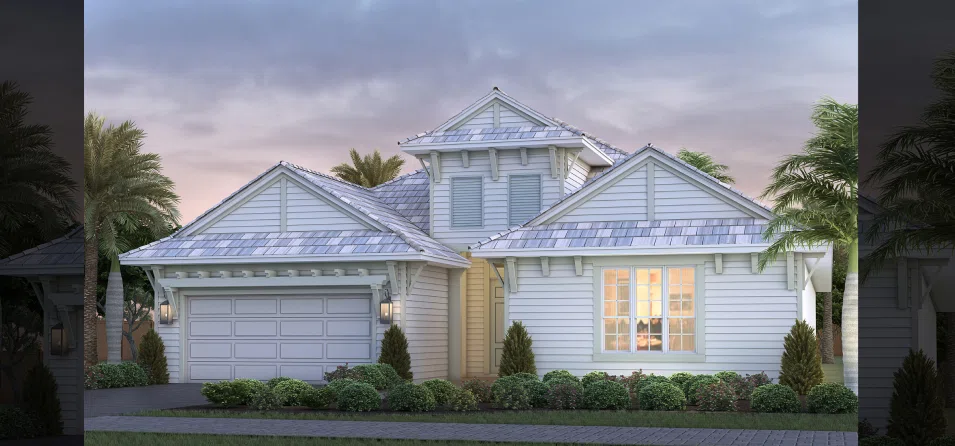
Single-story white shingle-style coastal home with a metal roof, decorative dormer, arched entry with warm interior lighting, and flanking palm trees, shown in a dusk rendering with a soft pink-orange sunset sky.

Front Perspective 3D Rendering | Dusk Coastal/Florida Shingle-Style Residential | USA
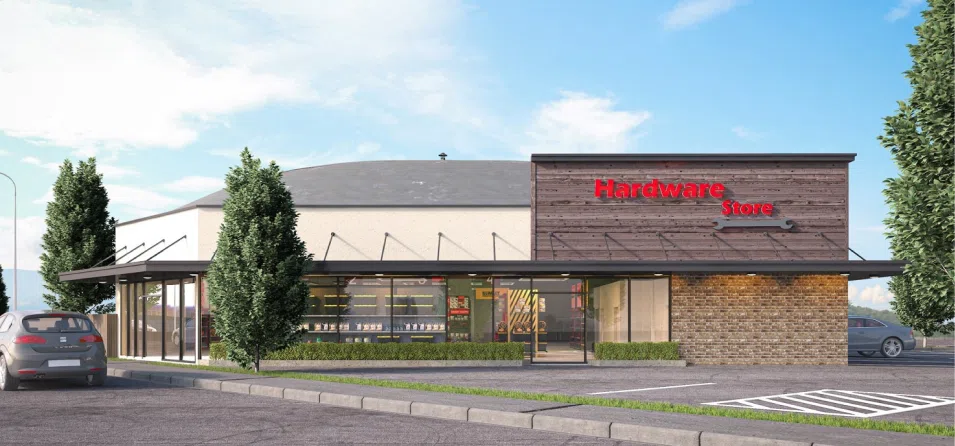
Single-story commercial hardware store building with brown wood-look cladding, brick base, illuminated red signage, glass storefront, evergreen tree landscaping, and an adjacent parking lot, shown in a front angled daylight rendering.

Front Perspective 3D Rendering Commercial Retail Building (Hardware Store) | UK
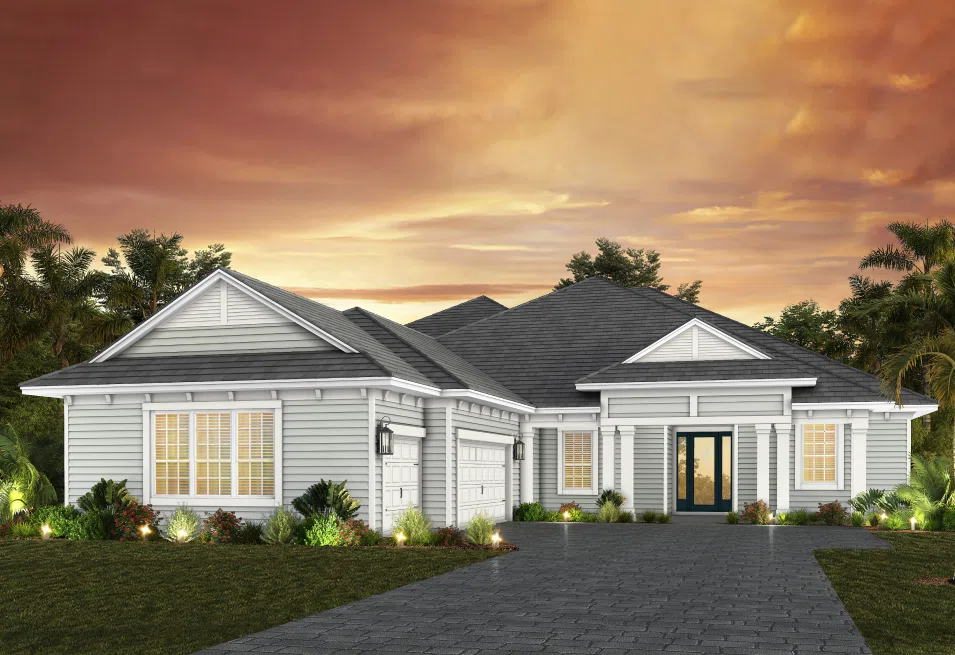
Single-story light gray craftsman-style home with a dark gable roof, covered front porch with tapered columns, two-car garage, and landscape lighting, shown in a front elevation rendering under a dramatic orange sunset sky with palm trees.

Front Elevation 3D Rendering | Sunset California Craftsman/Ranch Residential | USA
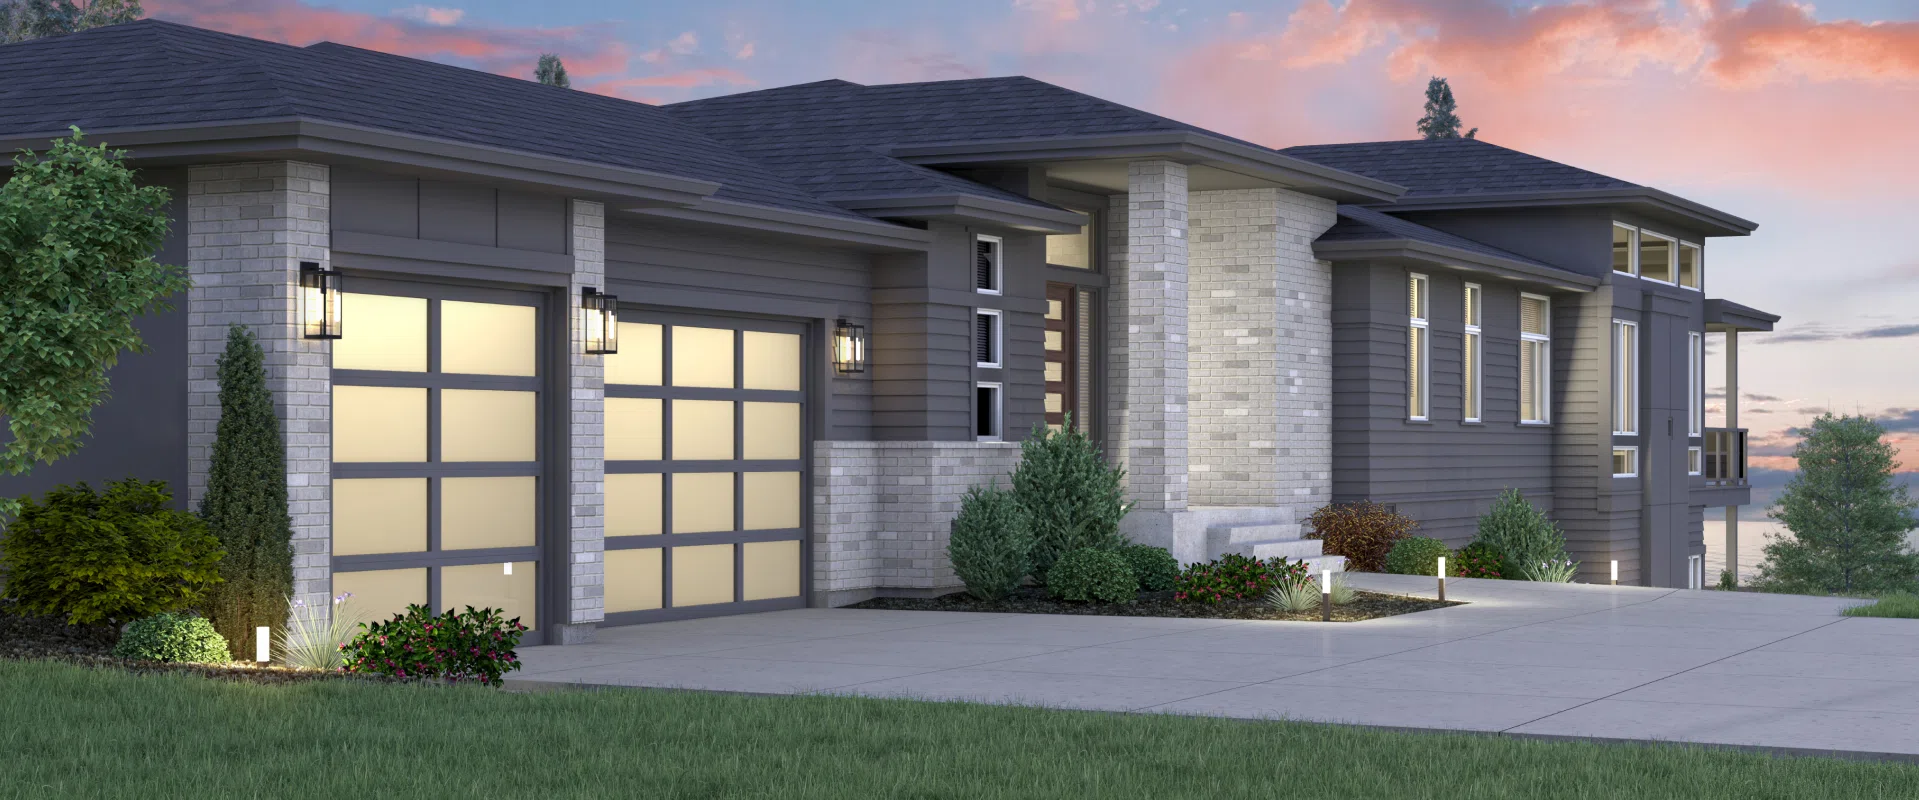
Single-story modern home with stone veneer and dark gray siding, low-pitched roof, glass-panel garage doors with warm interior lighting, and a hillside view lot, shown in a dusk rendering with a pastel sunset sky.

Front Perspective 3D Rendering | Dusk Modern Contemporary Ranch Residential | USA
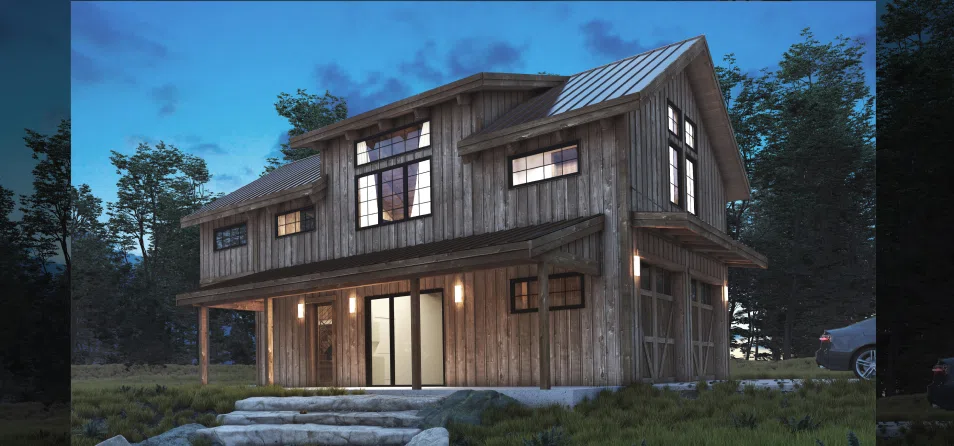
Two-story modern rustic cabin with natural wood board siding, asymmetrical metal roof, and tall windows glowing with warm interior light, stone pathway, and a parked car, shown in a night/twilight rendering with a deep blue evening sky.

Front Perspective 3D Rendering | Night Modern Rustic Timber Cabin Residential | USA
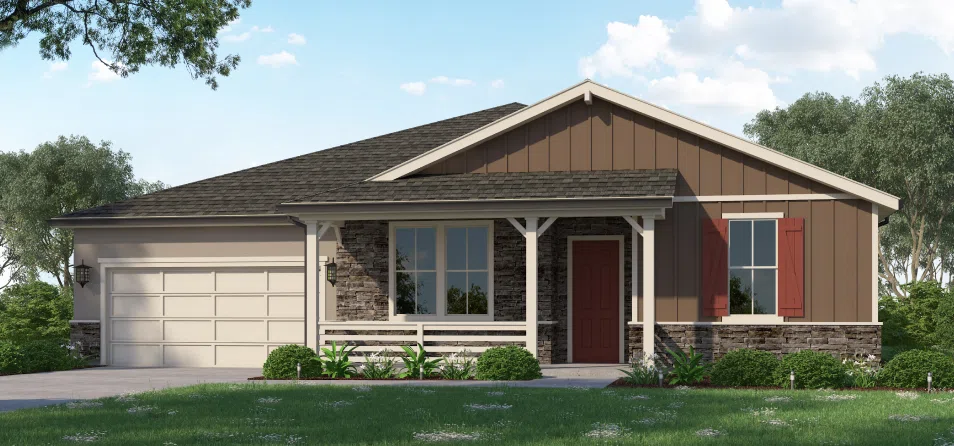
A single-story craftsman ranch home with board-and-batten and stone-accented facade, a red front door, a covered porch with tapered columns, an attached two-car garage, and a landscaped front lawn, shown from a front 3/4 angle.

Front Perspective 3D Rendering American Craftsman Ranch/Farmhouse | USA
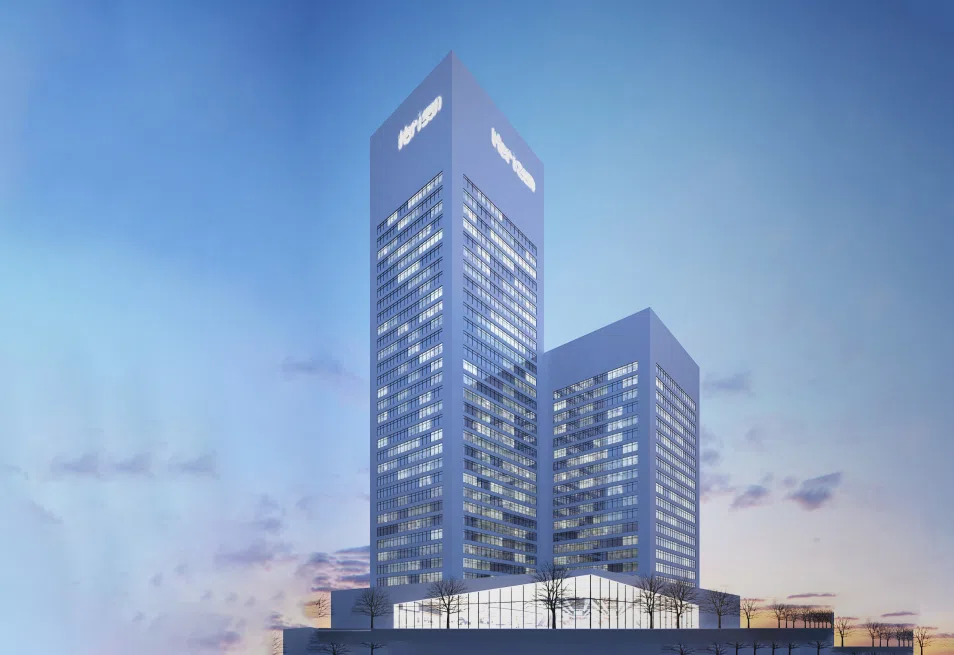
Two connected glass-and-steel high-rise office towers of differing heights with illuminated interiors and a street-level glass podium, shown from a low angled perspective against a dusky sky with rows of bare street trees below.

Angled Perspective 3D Rendering | Dusk Traditional British Brick Residential | UK
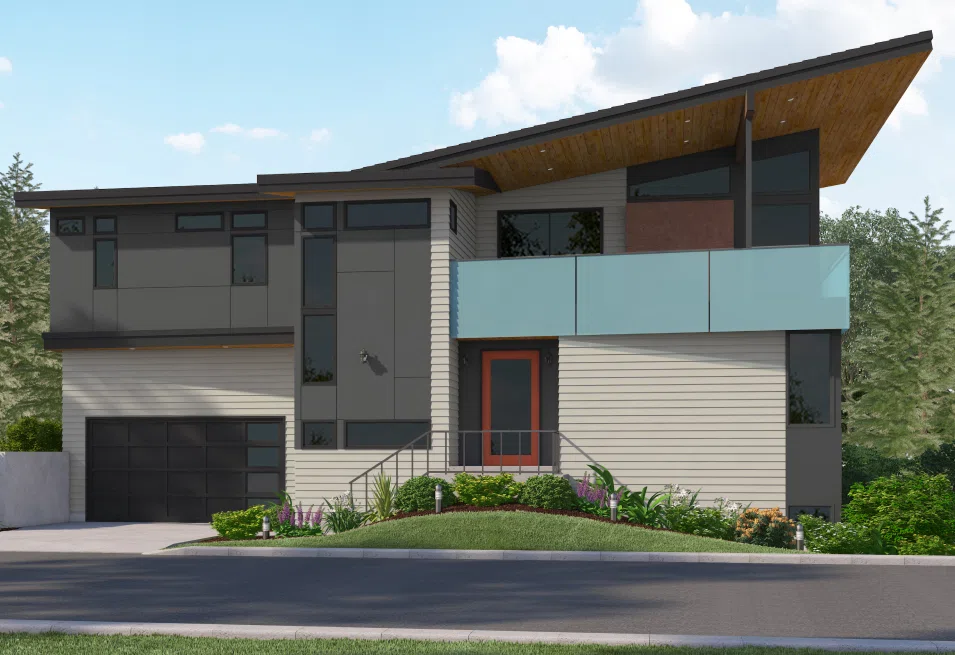
Two-story modern home with a dramatic angled shed roof with wood soffit, teal glass balcony railing, bold orange front door, dark garage door, and a curved driveway, shown in a front angled daylight rendering with a landscaped berm.

Front Perspective 3D Rendering Modern Contemporary Residential | USA
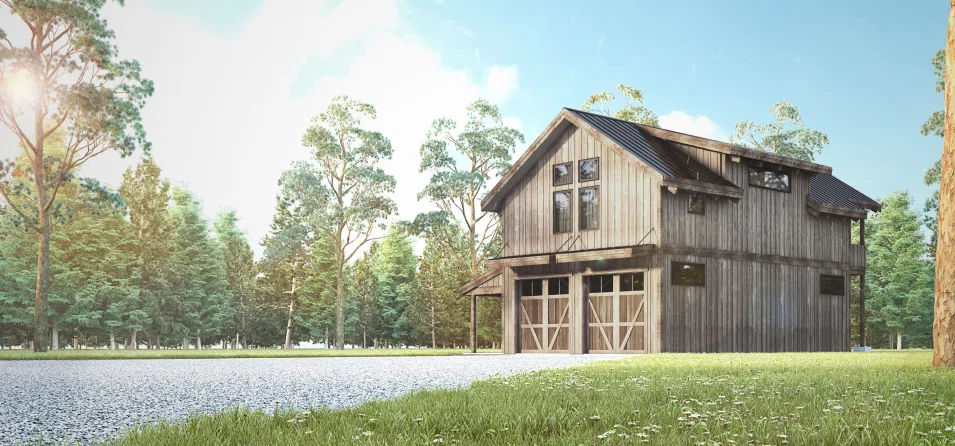
A two-story rustic barn-style home with weathered wood board siding, a tall metal gable roof, exposed timber trusses, and a gravel driveway surrounded by tall pine trees, viewed from a front 3/4 angle with warm sun flare.

Front Perspective 3D Rendering Rustic Barn-Style Residential | USA
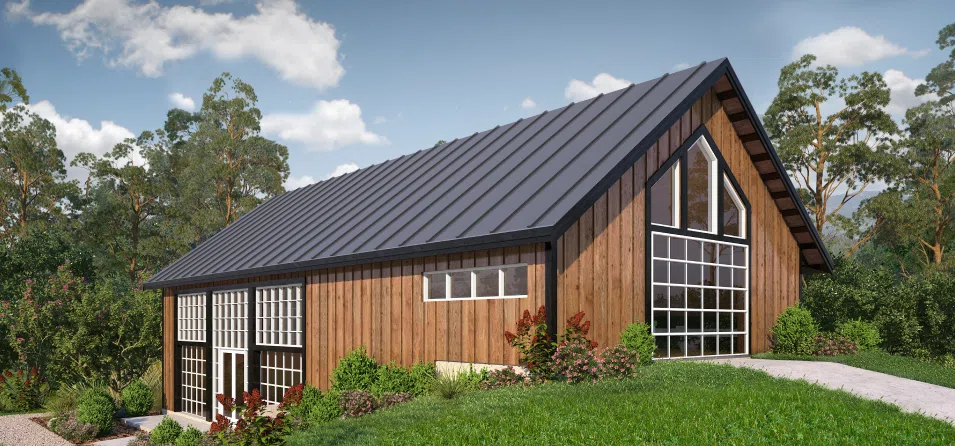
A large modern barn-style home with dark vertical wood siding, a steep asymmetrical metal gable roof, and a two-story wall of glass windows, set on a grassy lot with a gravel path, viewed from an angled 3/4 perspective.

Front Perspective 3D Rendering Modern Barn-Style Residential | USA

Turning design concepts into
photorealistic exteriors…

A modern two-story home with dark gray siding, stone accents, a three-car garage, tall vertical windows, and illuminated interior lights, set on a sloped lot with pine trees, shown from a front 3/4 angle at dusk.

Front Perspective 3D Rendering | Dusk Modern Contemporary Residential | USA
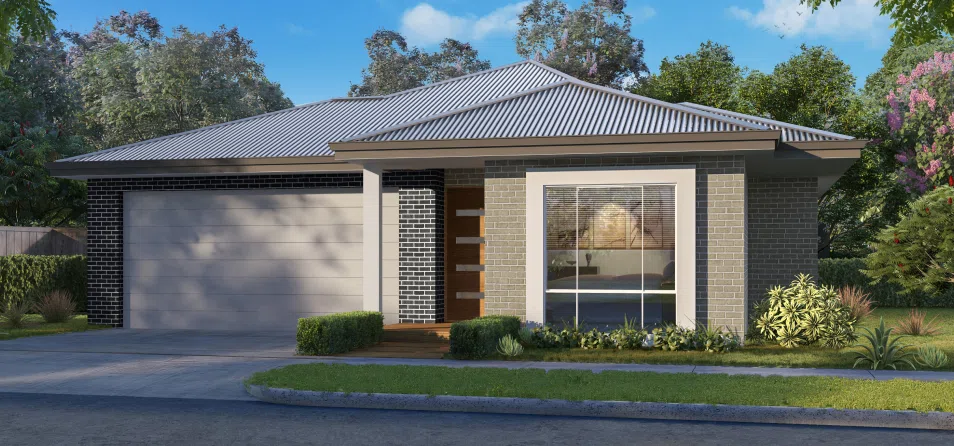
A single-story brick veneer home with a dark tiled hip roof, recessed entry with vertical accent brick, a double garage, and a corner street-facing lawn with flowering shrubs, shown from a front angled perspective.

Front Perspective 3D Rendering Australian Single-Story Project Home | Australia
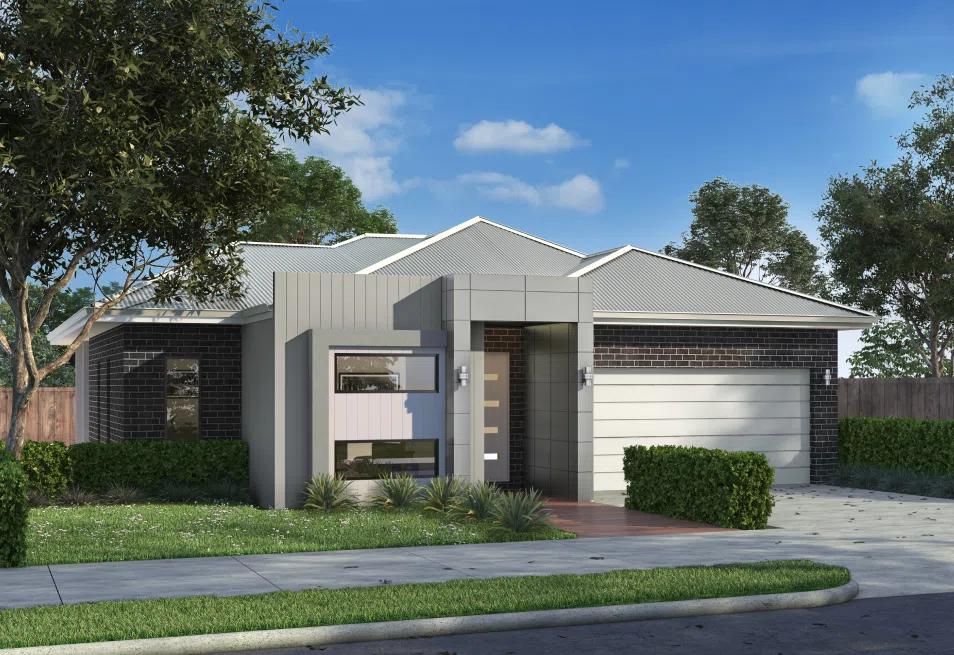
A single-story brick and render home with a corrugated metal skillion roof accent, a recessed front door, an attached garage, and a corner lot with a curved footpath, shown from a front angled perspective.

Front Perspective 3D Rendering Australian Single-Story Modern Home | Australia
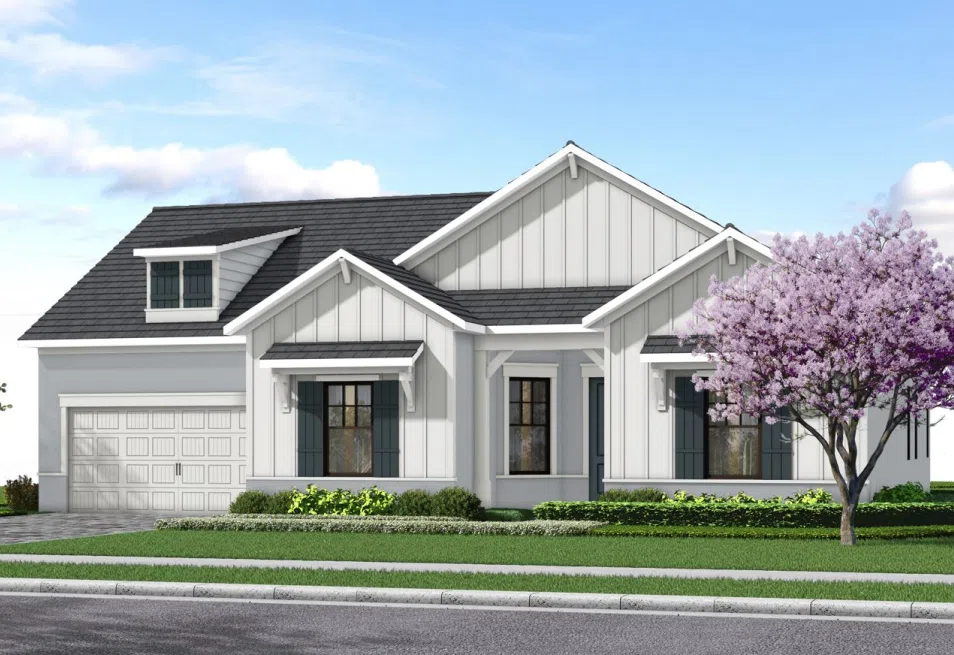
A single-story white board-and-batten craftsman home with dark shutters, a covered entry with tapered columns, an attached garage, a flowering ornamental tree in the front yard, and a curbside street, shown from a front angled perspective under clear skies (no visible fog).

Front Perspective 3D Rendering American Craftsman Single-Story Residential | USA
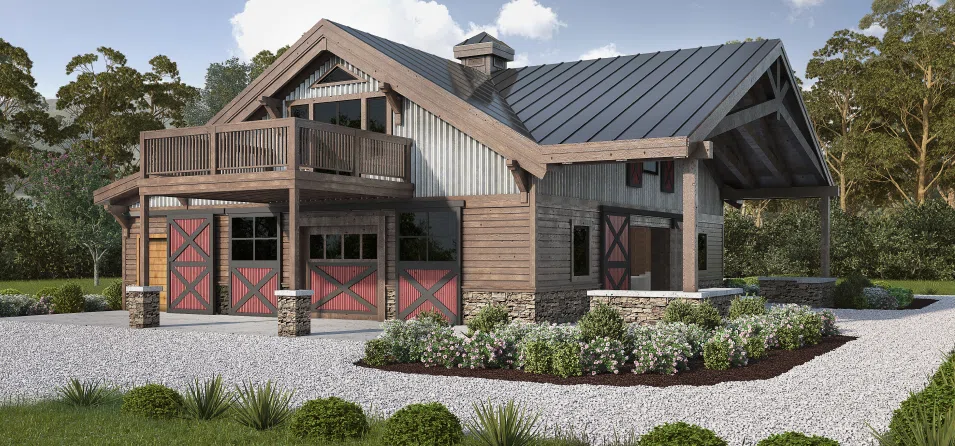
A rustic timber-frame barn/stable building with board-and-batten siding, stone wainscoting, red cross-brace sliding barn doors, a second-floor balcony, and a circular gravel driveway with landscaped beds.

Front Perspective 3D Rendering Rustic Barn/Equestrian Building | USA
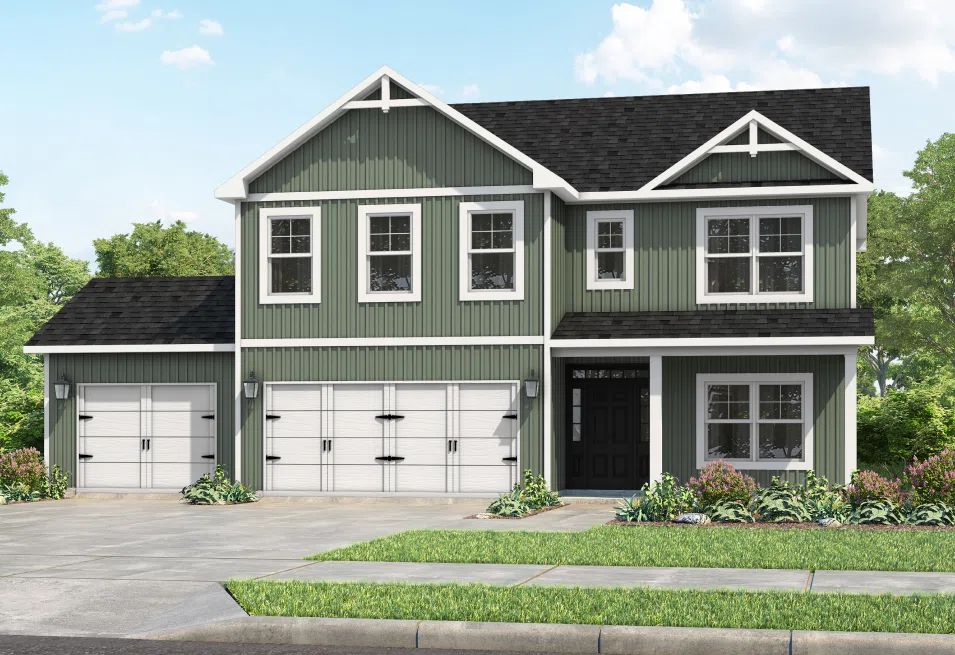
A two-story American home with sage-green board-and-batten and lap siding, white trim, a two-car and single-car garage combination, a covered entry, and a landscaped front yard on a cul-de-sac, viewed from a front angled perspective.

Front Perspective 3D Rendering American Craftsman Two-Story Residential | USA
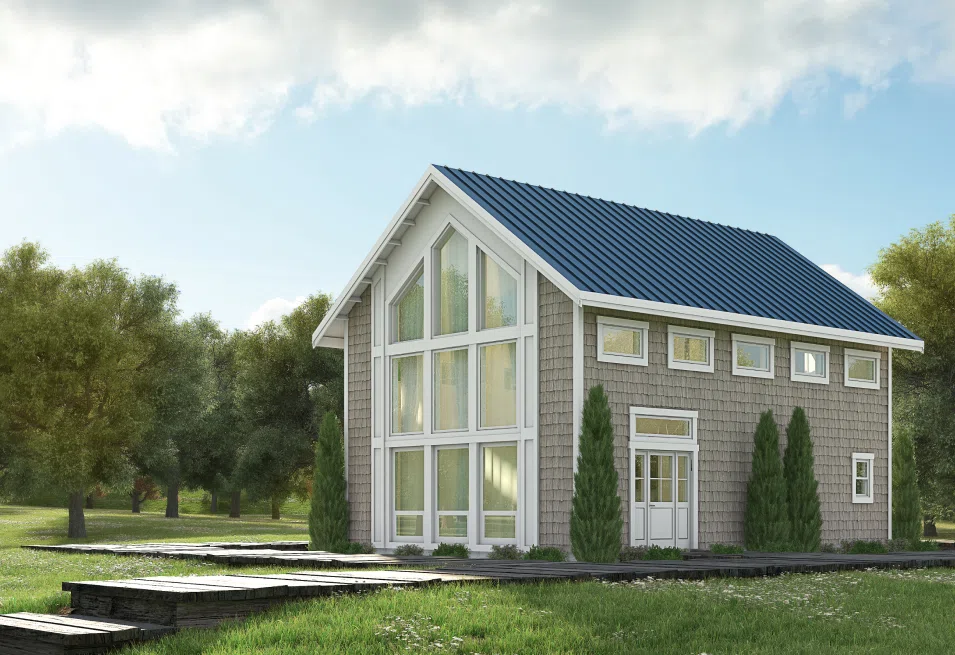
A tall barn-style two-story home with gray shake siding, white trim, a dark metal gable roof, and a dramatic two-story wall of glass windows flanking a central entry door, set on a grassy lot with evergreen shrubs, viewed from an angled 3/4 perspective.

Front Perspective 3D Rendering Modern Barn-Style Residential | USA
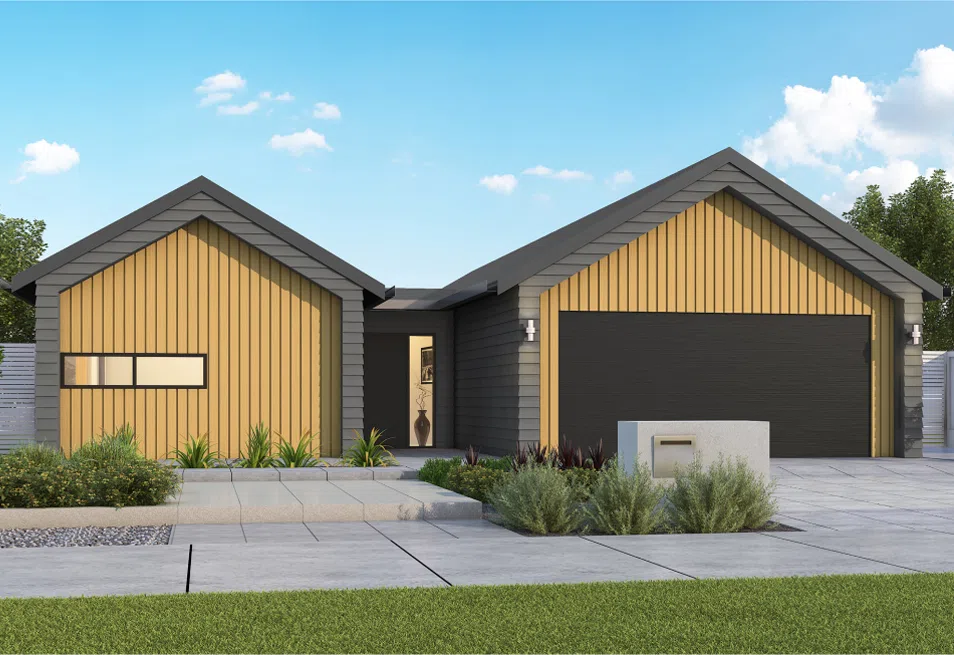
A single-story modern home with two mirrored gable-roofed wings clad in mustard-yellow vertical siding and dark charcoal accents, a dark garage door, a freestanding letterbox, and a concrete paver driveway, shown from a front angled perspective.

Front Perspective 3D Rendering Modern Contemporary Single-Story Residential | Australia
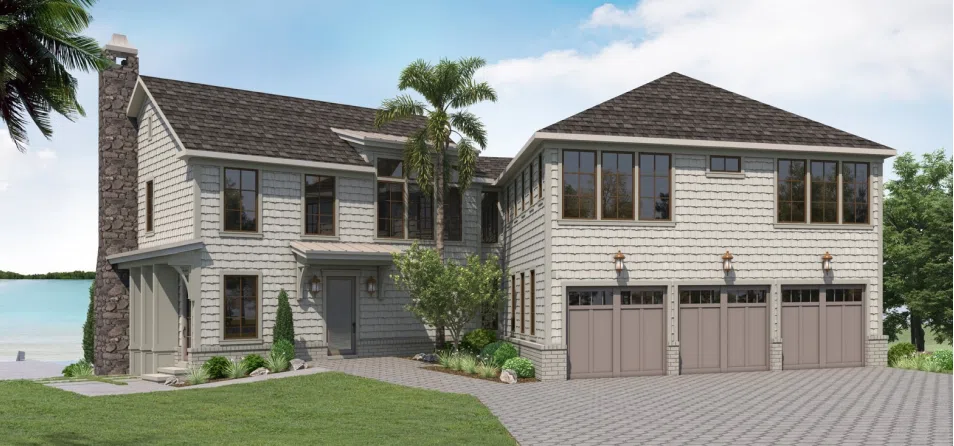
A two-story coastal-style home with light gray shake siding, a stone chimney, a three-car garage with taupe doors, palm trees, and a waterfront lot, shown from a front angled perspective under clear daytime skies.

Front Perspective 3D Rendering Coastal/Waterfront Two-Story Residential | USA
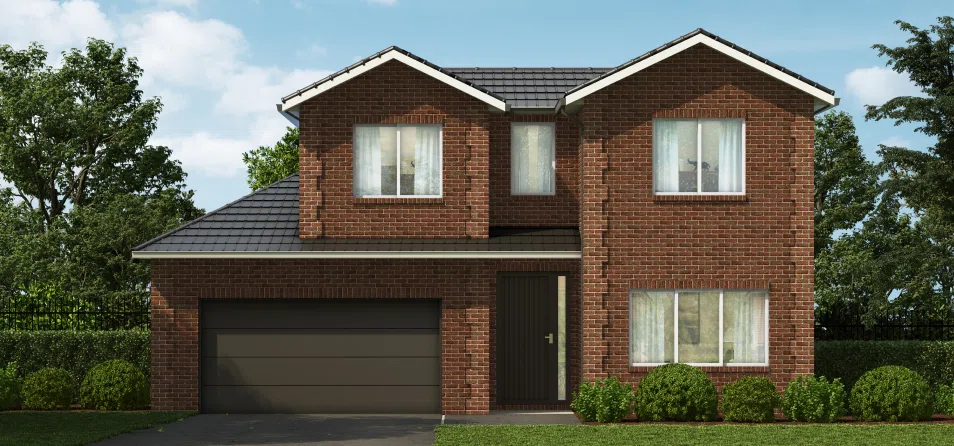
A two-story red brick British home with a dark tiled gable roof, white-trimmed windows, an integrated double garage, and a paved driveway with hedged front lawn, shown in a flat front elevation view.

Front Elevation 3D Rendering Traditional British Brick Residential | UK
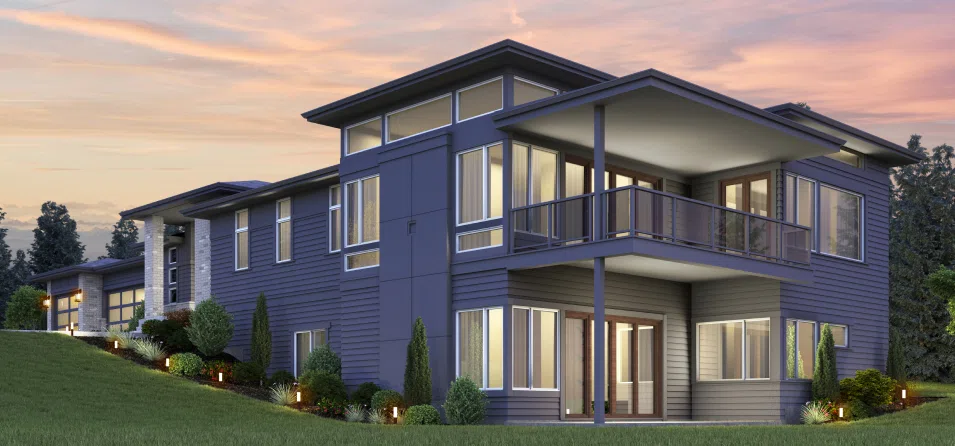
A large two-story modern home with dark blue-gray horizontal siding, a covered upper balcony with glass railing, large illuminated windows, and a sloped grassy lot with landscape lighting, viewed from a rear/side angled perspective at dusk.

Rear/Deck Perspective 3D Rendering | Dusk Modern Contemporary Residential (Hillside) | USA
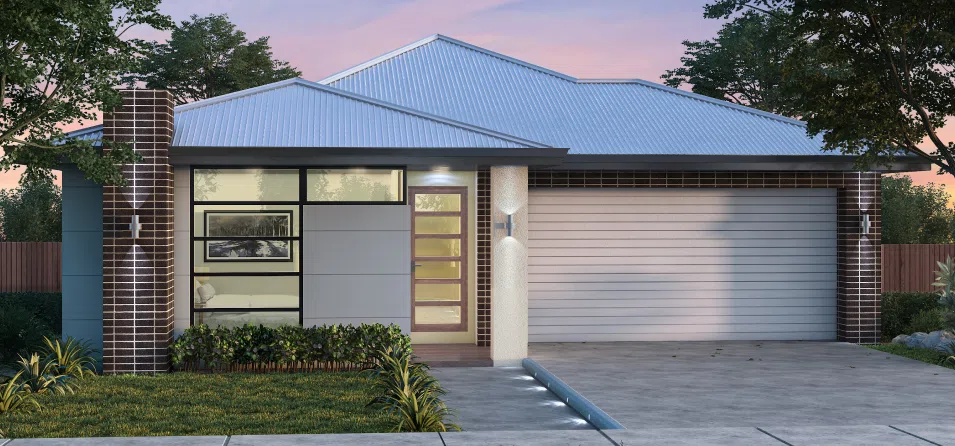
A single-story brick veneer home with a corrugated metal hip roof, a recessed entry with vertical window feature, an attached double garage, and manicured front landscaping, shown from a front angled perspective at dusk with landscape lighting on.

Front Perspective 3D Rendering | Dusk Australian Single-Story Project Home | Australia
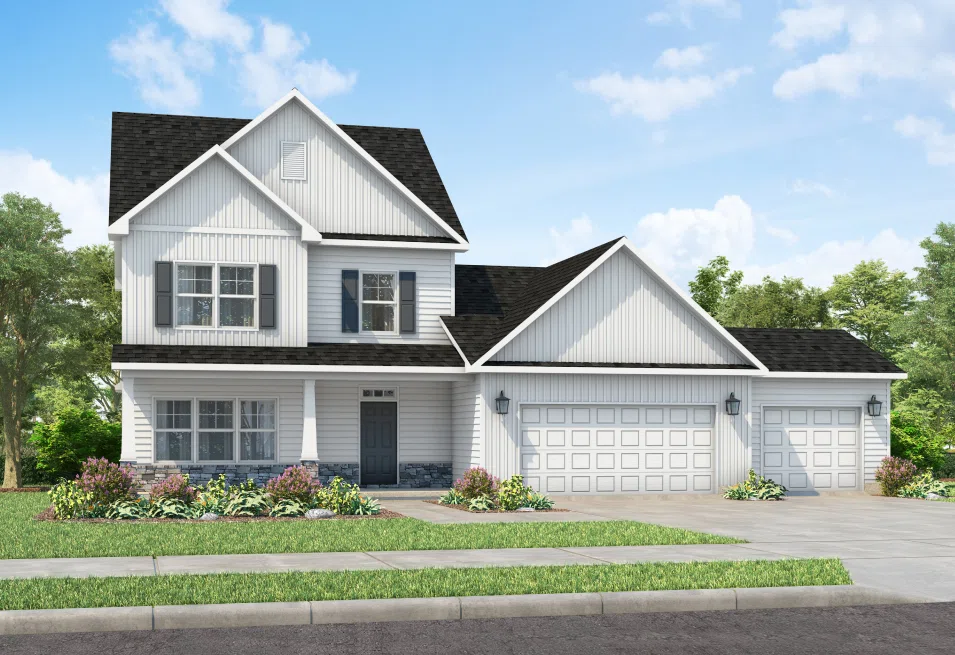
A two-story traditional American home with white vinyl siding, dark shutters, a three-car garage, a covered front porch, and a landscaped corner lot, shown from a front angled perspective under clear skies.

Front Perspective 3D Rendering American Traditional Two-Story Residential | USA
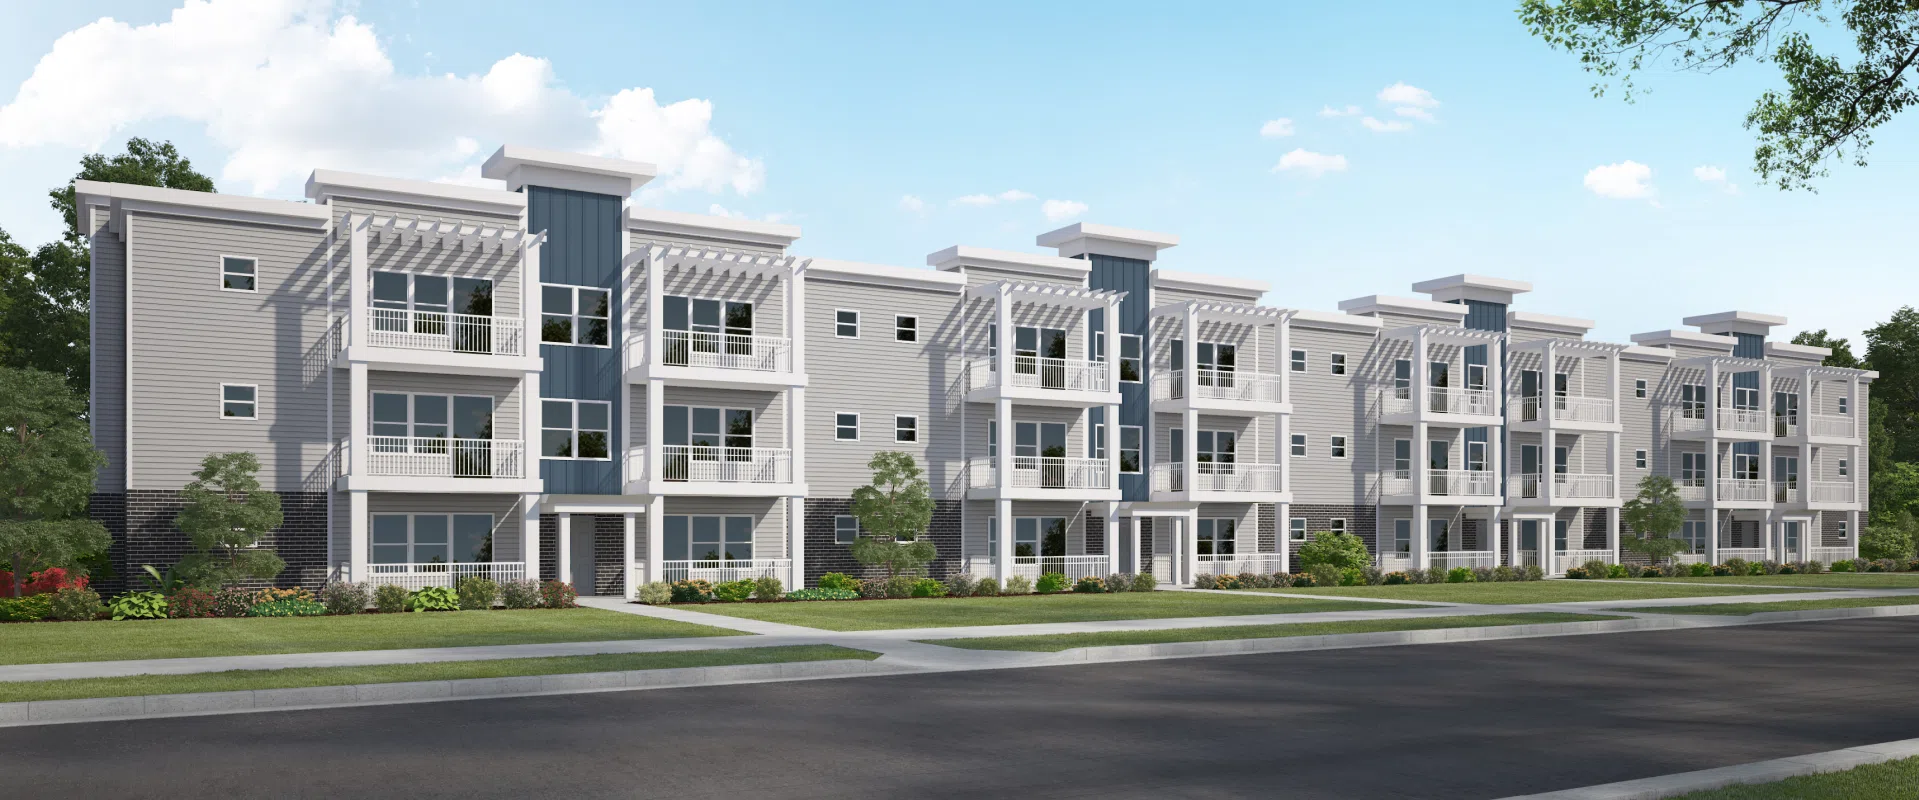
A three-story multi-family apartment building with gray horizontal siding, dark blue accent panels, white pergola-style balconies, brick wainscoting, and landscaped grounds along a street, shown from a front angled perspective.

Front Perspective 3D Rendering Multi-Family Apartment/Condo Building | USA

Transforming vision
into stunning reality…
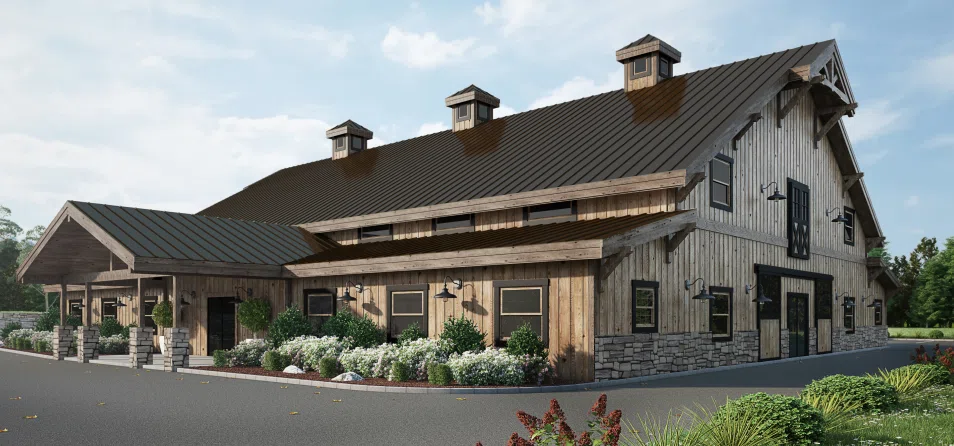
A large rustic timber-frame barn/event venue with weathered wood siding, a dark metal roof with multiple cupolas, stone wainscoting, and a gravel parking area with landscaped flower beds, shown from an angled 3/4 perspective.

Front Perspective 3D Rendering Event Venue (Commercial Barn/Lodge) | USA
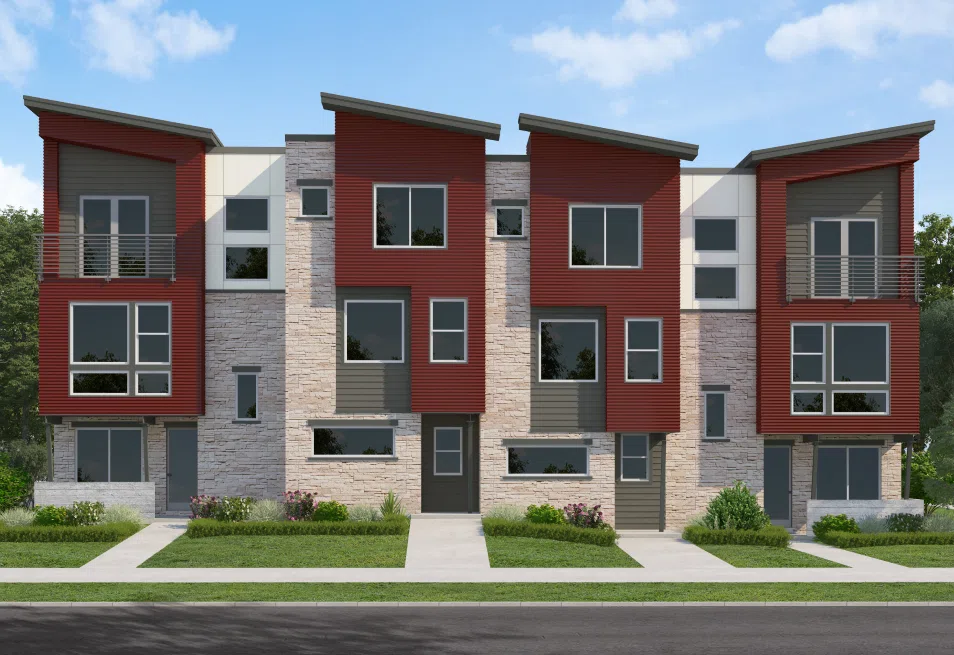
A row of modern three-story townhomes with mixed red, gray, and stone-tile siding, private balconies with glass railings, and individual ground-floor entries along a sidewalk, shown from a front angled perspective.

Front Perspective 3D Rendering Multi-Family Townhome | USA
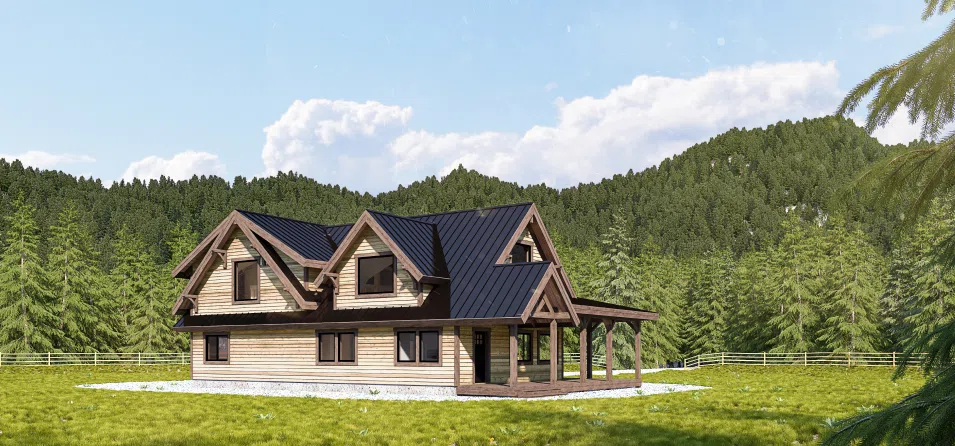
A two-story log/timber alpine-style home with multiple steep dormer gables, a dark metal roof, and a wraparound covered porch, set against a forested mountain backdrop, shown from a front angled perspective.

Front Perspective 3D Rendering Alpine/Log Cabin Mountain Residential | USA
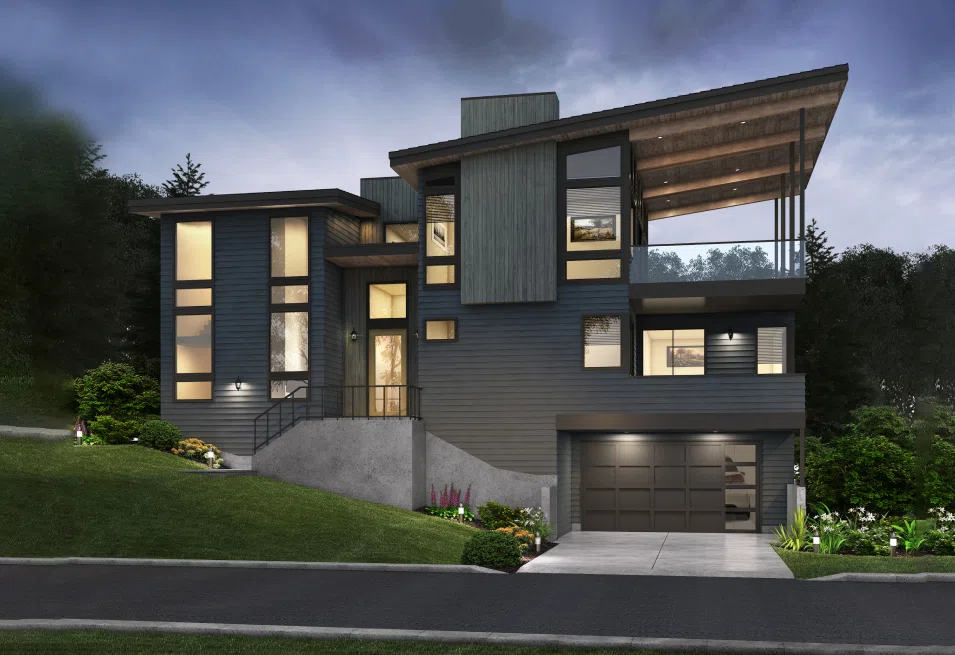
A modern multi-level hillside home with blue-gray horizontal siding, a dramatic cantilevered wood-clad roof overhang, a lower-level garage, and illuminated windows, shown from a front angled perspective at dusk.

Front Perspective 3D Rendering | Dusk Modern Contemporary Hillside Residential | USA
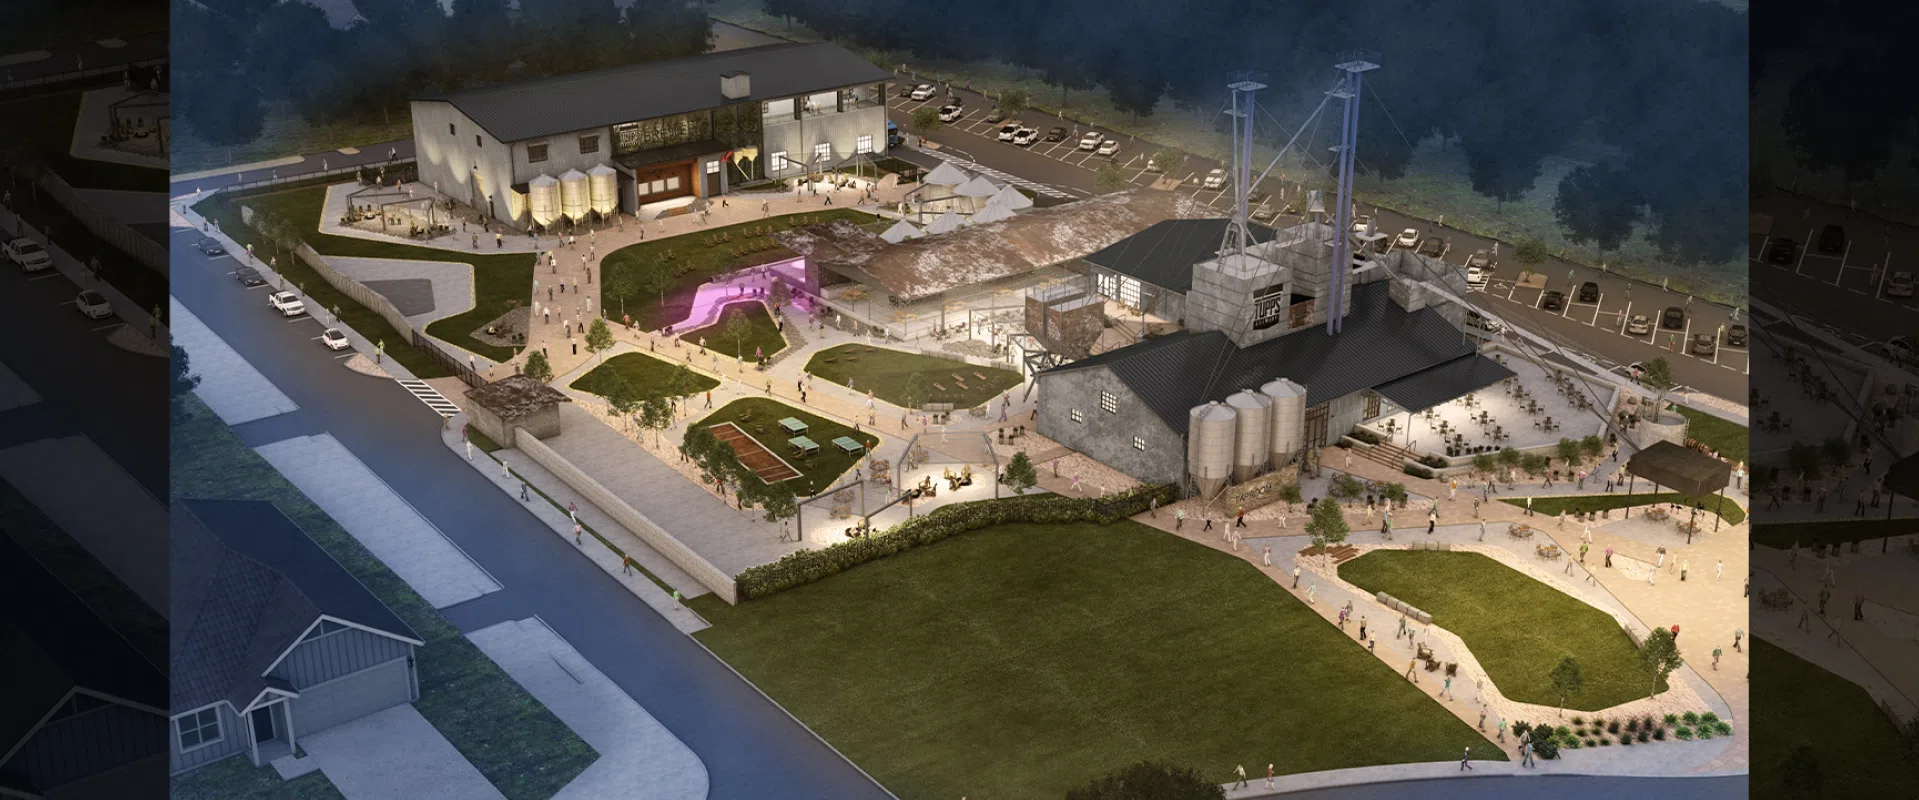
Aerial/bird's-eye style rendering of a residential development (specific image could not be fully re-verified due to a load issue); filename and alt text indicate a bird's-eye view of a housing site plan.

Aerial / Bird’s-Eye 3D Rendering Residential Development | USA

A single-story white farmhouse-style home with two front dormers, a dark shingle roof, a covered entry with a black door, and colorful flower bed landscaping along the front walkway, shown from a front angled perspective.

Front Perspective 3D Rendering American Craftsman Farmhouse | USA

A single-story modern home with white render walls, a light metal hip roof, a large illuminated front window showing furnished interior, a double garage, and a freestanding mailbox, shown from a front angled perspective.

Front Perspective 3D Rendering Modern Contemporary Single-Story Residential | Australia

A large two-story white farmhouse-style duplex/twin home with a wraparound covered porch, dark shingle roof, and two separate double garages, set on a landscaped lawn, shown from a front angled perspective.

Front Perspective 3D Rendering Multi-Family Duplex (Farmhouse Style) | USA

A large two-story coastal/Bahamian-style stucco home with light blue shutters, wraparound upper and lower balconies with white railings, arched entry, and mature palm trees, shown from a front angled perspective.

Front Perspective 3D Rendering Coastal/Caribbean-Style Luxury Residential | USA

A two-story American craftsman home with gray lap siding, stone-clad lower level and dormer, a covered front porch with tapered columns, and a two-car garage with white doors, shown from a front angled perspective.

Front Perspective 3D Rendering American Craftsman Two-Story Residential | USA

A single-story brick veneer home with a dark corrugated metal hip roof, a recessed front door, an attached double garage, and a mailbox at the driveway entrance, shown from a front angled perspective.

Front Perspective 3D Rendering Australian Single-Story Project Home | Australia

Side elevation of a single-story dark blue-gray board-and-batten ranch house with white trim, orange window shutters, a small wood-railed front porch with steps, foundation landscaping beds, and stepping-stone path across a front lawn with mature trees.

Side Elevation Rendering American Farmhouse Ranch | USA

Front three-quarter view of a two-story vertical wood-plank clad modern rustic home with tall mixed-pane windows, a steep metal-topped gable roof, warm interior lights glowing, a wraparound porch, and a truck parked beside it amid pine trees at dusk.

Front Perspective 3D Rendering | Dusk Modern Rustic Barn-Style Residential | USA

Flat front elevation of a large two-story coastal-contemporary luxury home with white and tan siding, a tall glass entry tower, board-and-batten gable accents, and a split three-car garage flanked by manicured lawn and mature trees.

Front Elevation 3D Rendering Coastal Contemporary Luxury Residential | USA

Front-angled view of a modern two-story home with a skillion (mono-pitch) roof, gray brick veneer, beige stucco balcony volumes, black-framed windows, and an attached garage, with tropical landscaping in front.

Front Perspective 3D Rendering Modern Contemporary Residential | Australia

Flat front elevation illustration (hand-drawn/watercolor style) of a two-story craftsman home with board-and-batten siding, multiple front gables, a covered entry porch, and an attached three-car garage, with palm trees and mountains in the background.

Front Elevation 3D Rendering (Illustrative Style) Craftsman Farmhouse Residential | USA

Angled perspective view of a large timber-and-stone barn-style event venue with a steep standing-seam metal roof, cupola vents, board-and-batten wood siding, covered walkway, and a paved parking approach.

Angled Perspective Rendering Event Venue Barn (Commercial) | USA

Front elevation of a two-story Southwestern desert-style stucco home with a stacked-stone accent tower, clay-tile roof sections, arched details, desert gravel landscaping, and mountains visible in the background.

Front Elevation 3D Rendering Spanish/Southwestern Desert Residential | USA

Rendering
Dreams into Reality…

Front-angled view at dusk of a single-story modern mountain home with dark vertical siding, stacked-stone chimney column, large glass windows, glowing interior and soffit lights, snow-capped mountain range and forest backdrop.

Front Perspective 3D Rendering | Dusk Modern Mountain/Rustic Residential | USA

Front elevation of a single-story white farmhouse-style ranch home with a full-width wraparound covered porch, wood columns, orange-toned shutters, a central gable dormer, and distant mountains beyond an open lawn.

Front Elevation 3D Rendering American Farmhouse Ranch | USA

Front elevation of a modern multi-family townhome row with alternating red metal panel and gray stone/siding facades, mono-pitch roof accents, balconies, and individual entries along a landscaped sidewalk.

Front Elevation 3D Rendering Multi-Family Townhome (Modern) | USA

Street-level view of a two-story tan multi-family condo/apartment building with white trim, gabled roof sections, individual garages, balconies, palm trees, and pedestrians walking along the sidewalk and street.

Street-Level Perspective Rendering Multi-Family Apartment/Condo Building | USA

Front elevation of a modern multi-family townhome row with alternating red metal panel and gray stone/siding facades, mono-pitch roof accents, balconies, and individual entries along a landscaped sidewalk (companion angle to image 68).

Front Elevation 3D Rendering Multi-Family Townhome (Modern) | USA

Front elevation of a large single-story Cape Cod-style farmhouse with a steep dormer-punctuated roof, full wraparound covered porch with white columns, tan siding, and dark green shutters, set against dense mature trees.

Front Elevation 3D Rendering Cape Cod Farmhouse Residential | USA

Angled street-level view of a multi-story white stucco townhome/condo complex with wood-toned accent panels, rooftop deck railings, ground-floor brick perimeter wall, and street-side trees.

Street-Level Perspective Rendering Multi-Family Townhome/Condo (Modern Urban) | USA

Front three-quarter dusk view of a two-story contemporary hillside home with blue-gray horizontal siding, a large cantilevered wood-clad roof overhang, glass balcony railing, glowing interior lights, and an attached garage on a sloped landscaped lot.

Front Perspective 3D Rendering | Dusk Modern Contemporary Residential | USA

Street-level angled view of a row of narrow two-story craftsman-style single-family homes with front porches, mixed siding/board-and-batten colors, small ornamental trees, and a sidewalk in a new suburban development under bright sun.

Street-Level Perspective Rendering Single-Family Craftsman New-Build Community | USA

Front-angled view of a single-story modern Australian home with a mono-pitch skillion roof, light stucco and dark timber-look cladding, a paved and grass-strip walkway, and native accent landscaping.

Front Perspective 3D Rendering Modern Contemporary Residential | Australia

Front elevation of a row of red and white board-and-batten multi-family townhomes with covered porch entries and steep gable roofs, set against a dramatic rocky mountain range backdrop.

Front Elevation 3D Rendering Multi-Family Townhome (Mountain Style) | USA

Your vision,
rendered to perfection.

Front elevation of a two-story brick and stone traditional home with a stacked front gable roof, arched stone entry surround, dark shutters, a two-car garage, and dense tree landscaping.

Front Elevation 3D Rendering Traditional Brick Residential (Southern Colonial) | USA

Front elevation of a single-story brick veneer bungalow with a terracotta tile hip roof, a two-car garage, glazed front door, and native accent plants (grass trees/agave) in mulched garden beds.

Front Elevation 3D Rendering Brick Veneer Single-Story Bungalow | Australia

Front-angled view of a large timber-frame and stone mountain lodge-style home with exposed wood trusses, multiple gabled and shed roof sections, a two-car garage, and snow-capped mountains and pine forest in the background.

Front Perspective 3D Rendering Mountain Lodge/Timber-Frame Luxury Residential | USA

Front elevation of a single-story green-sided craftsman ranch home with a shingle-accented double gable roof, brick foundation wainscoting, a two-car garage, and a covered entry porch with flower bed landscaping.

Front Elevation 3D Rendering Craftsman Ranch Residential | USA

Front elevation of a large white stucco Mediterranean-style estate home with a gray metal hip roof, arched window and entry surrounds, palm trees, and a paver driveway.

Front Elevation 3D Rendering Mediterranean/Coastal Contemporary Luxury Residential | USA

Front elevation of a single-story brick ranch home with a house-number plaque, dark shutters, a covered entry, and an attached two-car garage with a paneled door, set against a backdrop of mature trees.

Front Elevation 3D Rendering American Ranch Residential | USA

Street-level view of a row of attached single-story craftsman-style townhomes/duplexes with brick and stucco facades, individual garages, gabled roof sections, and a curbside sidewalk.

Street-Level Perspective Rendering Multi-Family Townhome (Craftsman Ranch) | USA

Front elevation of a single-story Mediterranean-style luxury estate with tan stucco walls, stone accent columns, a tiled hip roof with pergola detailing, palm trees, and a circular paver motor court.

Front Elevation 3D Rendering Mediterranean Luxury Estate Residential | USA

Front-angled view of a sprawling New England shingle-style luxury estate with mixed gable and gambrel rooflines, a cupola tower, timber-frame porch accents, stone base, and a large open lawn with mature trees and a boulder feature.

Front Perspective 3D Rendering Shingle-Style Luxury Estate Residential | USA

Reserve Your
Meeting Slot Today!

Contact Now

Connect with us!

Let's Talk Fixed form

Let's Talk

"*" indicates required fields

This field is for validation purposes and should be left unchanged.
Services We Offer*
Subscribe to Newsletter
Go up