




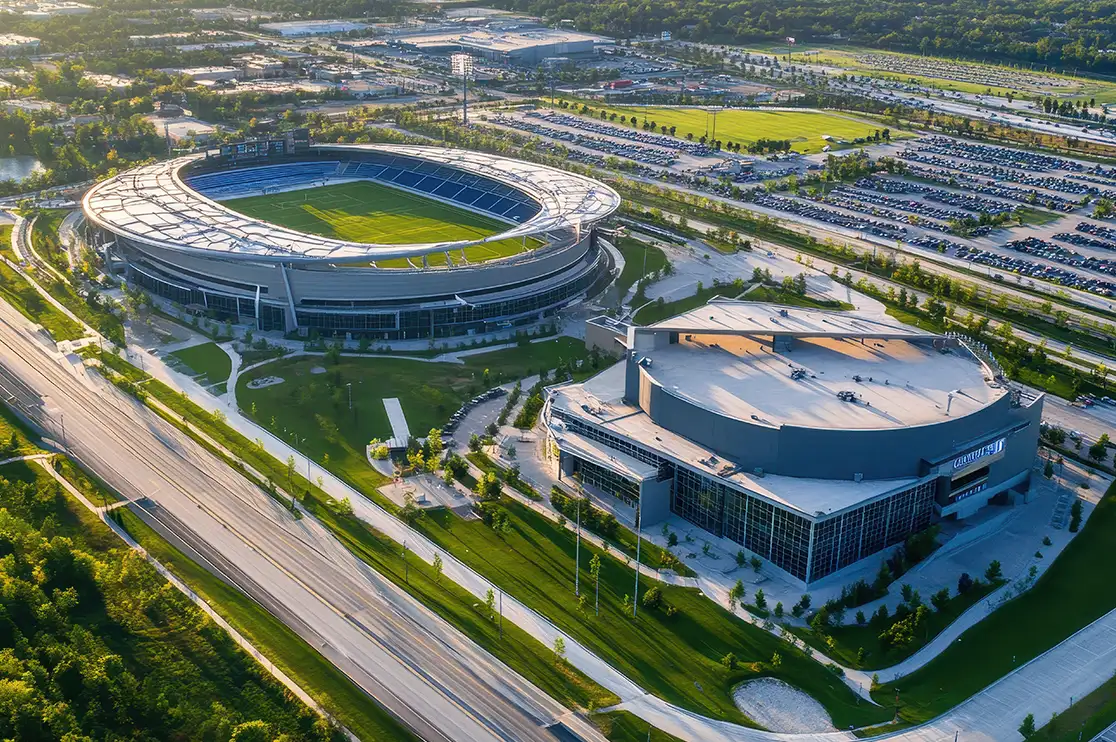
Remember Mercedes-Benz Stadium (Atlanta, Georgia)? One of the finest examples demonstrating the power of building information modeling and VDC technology.
It’s BIM for stadiums that made the realization of its “Camera Lens” retractable roof, the Halo Board, Origami-like façade and other hyper-futuristic design elements possible.
Certainly, BIM transformed this billion-dollar stadium project as world’s most advanced world cup stadium. Whether it’s public-funded or a private stadium the concerns are fundamentally the same:
-
cost control
-
timely completion
-
construction confidence
In short, BIM helps manage every major risk, including cost, time, labour, construction quality and operations after completion.
BluEnt’s BIM subject matter experts are here to decode how BIM for stadiums de-risks large sports facilities and arenas with complex engineering. Let’s understand.
Table of Contents:
- Why is Stadium Design and Construction Challenging?
- BIM for Stadiums: Benefits of Digital Construction Services for Stadium Architecture
- What are the risks involved in Stadium Construction?
- How to Implement BIM for Accurate Stadium Designs?
- Key benefits of BIM implementation throughout stadium lifecycle?
- How VDC & BIM in Architecture Reshaping World’s Largest Sports Infrastructure?
- Cost estimates for BIM modeling services for stadiums
- Final Words
- FAQ
Why is Stadium Design and Construction Challenging?
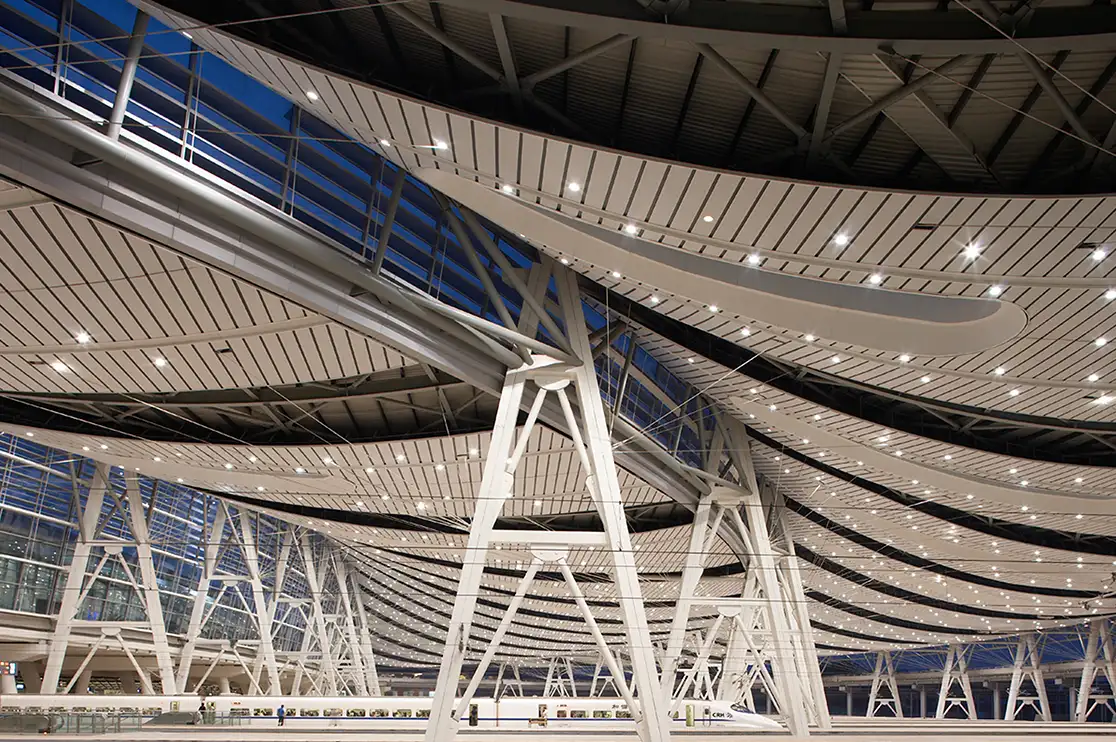
Large scale sports and stadium infrastructure require unique technical requirements and specialized services. As it involves a huge seating capacity, the public safety goes non-negotiable.
For modern sports mega projects, here’s what makes the design and construction challenging:
-
High stakes of strict sport timelines as completion dates are directly tied to sports seasons
-
Strict local zoning, municipal height limits and flight path restrictions by FAA make the project more complex (such as done in SoFi Stadium design phase)
-
Ensuring unobstructed, clear sightlines for thousands of fans equally
-
One mistake can snowball and can trigger big change orders, material waste, RFIs and budget loss running into millions
Unconventional stadium design and sports architecture also demand precise coordination between architectural, structural and MEPFS teams.
Building information modeling for stadiums has become a trusted pillar of digital construction for exactly this reason. It lets every discipline work from one coordinated model, so problems and risks show up on screen before they reach the site.
Bring Your Projects to Life with Expert BIM Services
BluEntCAD delivers expert BIM services, including Revit modeling, BIM coordination, clash detection, scan-to-BIM, 4D scheduling, and 5D cost estimation, to streamline project delivery.

Download Brochure
Share a few details to access the commercial rendering brochure and learn more about our solutions.
Bim Brochure
BIM for Stadiums: Benefits of Digital Construction Services for Stadium Architecture
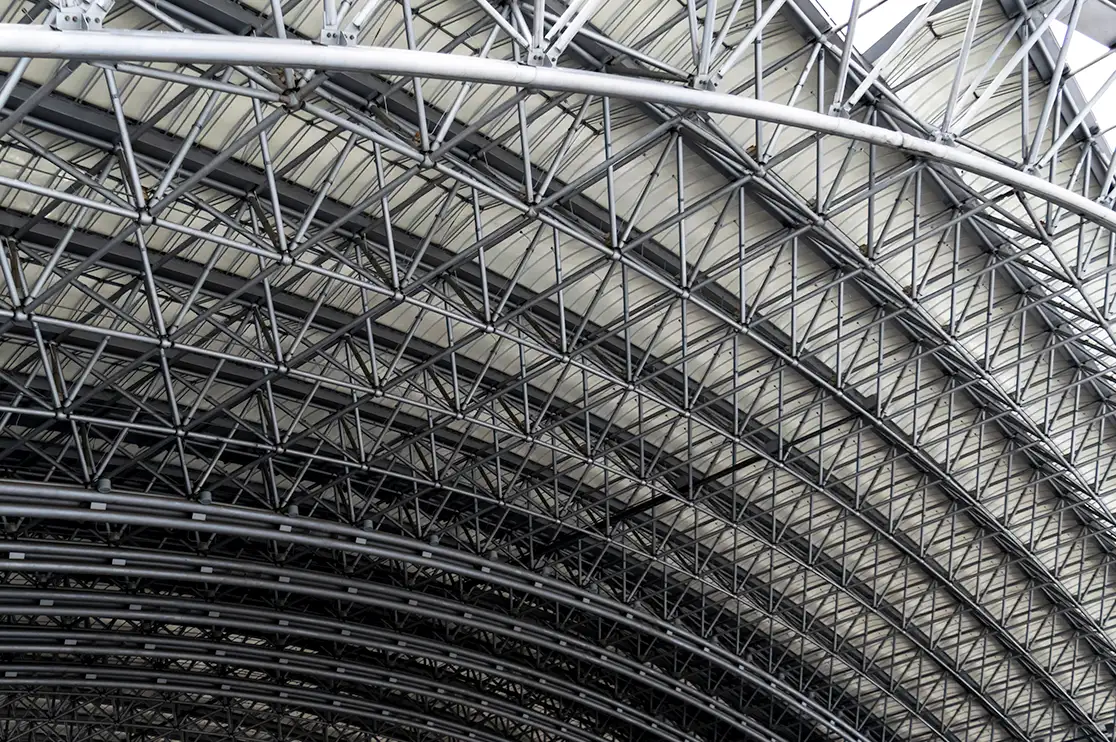
Building Information Modeling for stadiums means digitally building the stadium as a detailed 3D model that before work starts on site. The 3D BIM model stands coordinated across all disciplines and carries complete data/information of all elements involved.
Every seat tier, roof truss, duct and exit route sits in one shared model that every team can check. This digital construction technology packs a large span roof, heavy crowd loads, pitch drainage, broadcast rooms, hospitality floors and back-of-house routes into one model.
So every subcontractor, GC, facility manager and owner can use this one model to:
-
Coordinate work across disciplines
-
Get accurate cost and quality estimates (accurate BOMs)
-
Place bids with confidence
-
Plan the project timeline
-
Reduce RFIs and change orders
-
Move the project toward success
This de-risks the stadium construction project from uncertainty.
See, errors are inexpensive to fix in the design phase and costly (huge) once they reach on-site.
What are the Risks Involved in Stadium Construction?
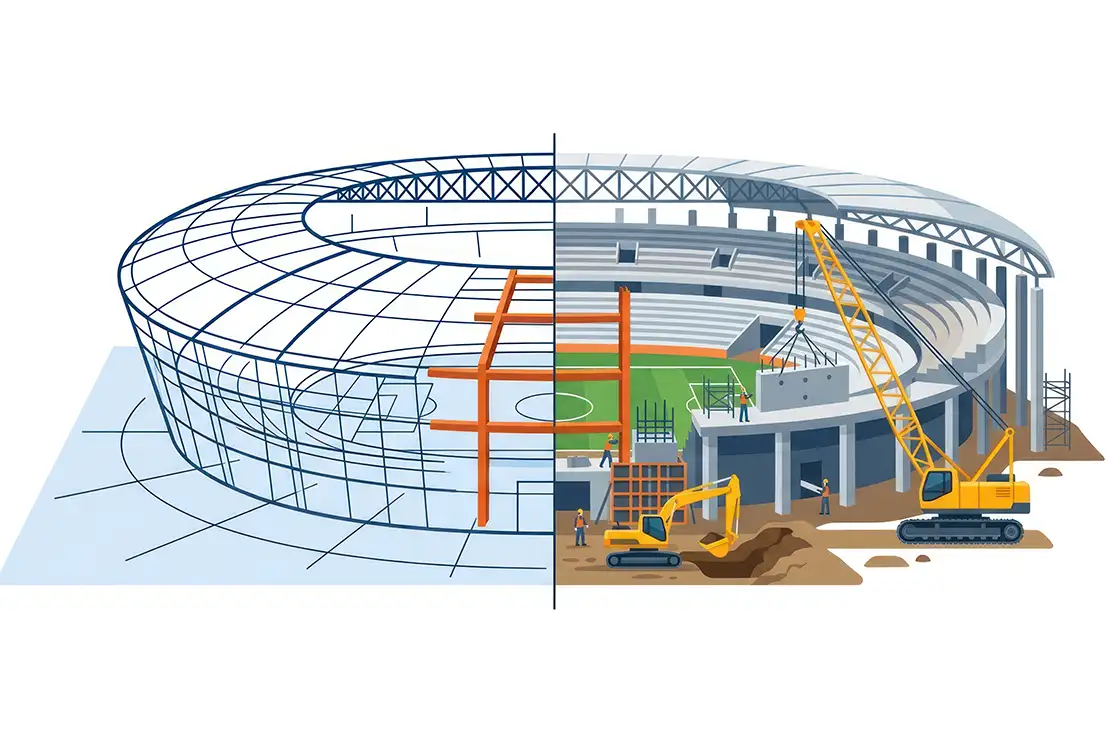
Major risks while building large sports facilities include:
-
Costs Overruns
-
Delivery and Deadline pressure
-
Labour and Supply chain issues
-
Handling crowd loads
-
Complex materials and designs
-
Delayed Approvals
-
Public safety and accessibility
-
Site and Climate limits
A poorly coordinated model passes its issues on to every later stage. That leads to bad procurement choices, wrong estimates and sequencing, flawed installation and compliance gaps. It can also lead to mismanaged facility operations after handover.
The best way to de-risk your stadium construction is to partner with an experienced BIM studio. You get clash-free, validated 3D BIM models built with advanced digital construction systems.
This helps cut RFIs and change orders and keeps budget overruns under control.
How to Implement BIM for Stadium Projects?
BIM services for stadium construction projects involve various BIM strategies. Before you start with the BIM company make sure you share them LOD, 2D CAD files (site plans, elevations etc), mood boards or material references, scope and expected timelines to get started.
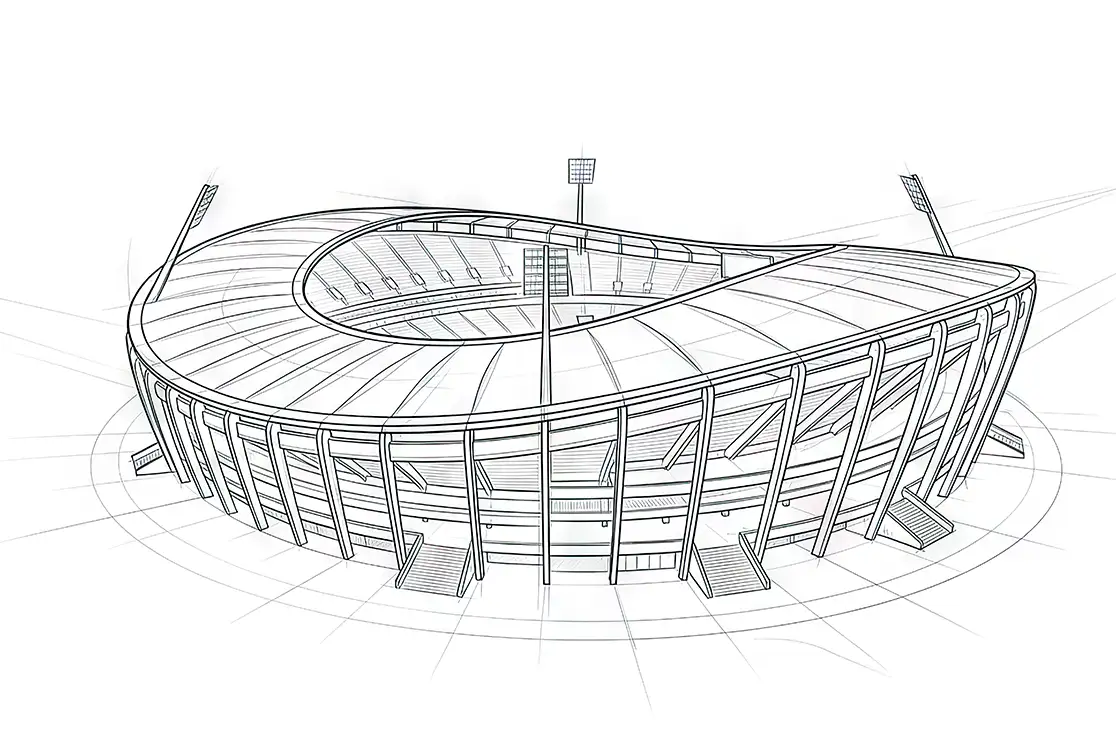
Building information modeling for Sports architecture generally includes the following and how each eliminates the risk of stadium construction:
3D BIM Modeling for Stadiums
Builds the full stadium in 3D, so design errors show up before construction starts.
3D BIM Coordination and Clash Detection
Joins all discipline models in a federated BIM model and flags the clashes early. This drastically cuts RFIs and rework.
4D Sequencing
Links the 3D stadium BIM model to the schedule, so season-driven deadlines and phasing can be tested in advance. You get a clear idea on timelines.
5D BIM
This BIM workflow for stadiums ties model quantities to cost and helps estimators in accurate calculations. The budget overruns are caught early.
BEP/BIP for Stadium
BIM execution plan and BIM implementation plan sets roles, standards and deliverables upfront. This ensures every team works the same way and approvals move faster.
Scan to BIM
You share the point-cloud data captured using laser scanners to develop as-built models that reflect existing-building of the stadium. This ensures renovation and upgrade designs match reality.
Facility Management
Hands the owner an as-built model with asset data for maintenance and future upgrades.
How Does BIM for Stadiums Support Every Stage of the Lifecycle and Every Stakeholder?
From first sketch to years of operation, one BIM stadium model keeps stadium infrastructure on track. Here is how it helps at each stage.
BIM For Stadium Design
Revit models for stadiums helps owners and GCs to place competitive price bids and prepare approval packages that meet all regulatory concerns. AI in BIM offers generative design capabilities that helps to test various stadium design options such as bowl, roof, stairs and circulation options against set limits.
BIM for Stadium Pre-construction
4D and 5D BIM cover the time and cost aspect. The animations stating clear timeline of the stadium construction along with placing of cranes etc gives a clear picture of the milestones. Digital construction using BIM and other VDC ensures fully coordinated and clash-free BIM models.
BIM for Stadium Construction
During stadium construction, here may be changes due to practical constraints. The data can be quickly feed in the corresponding BIM stadium model, and all the elements get updated automatically. So, anytime a GC or a subcontractor checks the file, they get the latest versions.
BIM in Post Construction & Stadium Facility Handover
Owners and facility managers receive an accurate as-built model or digital twins (virtual working replica of stadiums) with checked asset data. The facility managers can monitor performance, predict maintenance needs as well as continuously refine operations.
Looking for a Reliable BIM Partner?
Whether you’re starting a new project or need help completing work left unfinished by another vendor, our BIM experts are ready to help.
How VDC & BIM in Architecture Reshaping World’s Largest Sports Infrastructure?
When it comes to mega sports venue construction such as stadiums, building information modeling enables teams to simulate lighting, crowd movement, acoustics and, of course, the design clashes between MEP, architecture and structure.
So, there is no more large duct running straight through a roof truss or a concourse beam, a cable tray blocking an exit route or a support column landing in the middle of a seating tier.
Using BIM for infrastructure projects such as stadiums smart and green. Take for example Allianz Arena in Munich, Germany. It used BIM to test the functionality of its colour changing exterior, which makes it look like a spaceship. The spectator stands are also designed to trap sound inside, which creates an intimidating matchday atmosphere.
AR and VR take this one step further. Teams can simulate crowd movement and walk through the venue to see the view and feel from every seat. Retailers can also step in and check where to place their counters for the best footfall and sales.
All of this happens before construction starts. It saves time and money, and it takes the surprise out of the project, because risks are found and fixed on screen, not on site.
Recommended Reads:
Cost Estimates for BIM Services for Stadiums
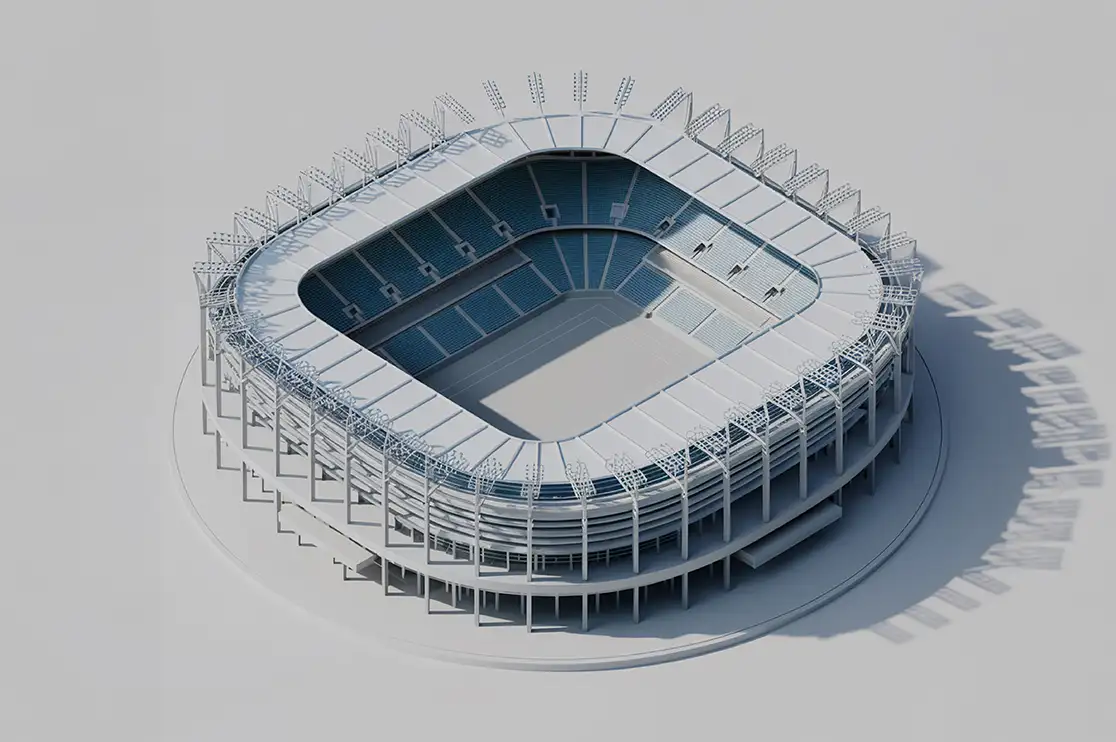
Every stadium is different, and so are its design and features. There is no single cost, everything is custom. The cost of BIM services for stadium projects depends on these factors:
-
Size of the venue and seating capacity
-
Roof and facade complexity
-
Level of detail (LOD) needed
-
Scope: modeling only, or coordination, 4D, 5D, shop drawings and facility data too
-
New build or renovation (scan to BIM adds work)
-
Number of disciplines and model updates
-
Turnaround time
BluEnt is a US-based specialized BIM consulting partner for complex sports venue projects, with 23+ years in the industry, hands-on experience in US stadiums and a scalable team of 200+ BIM professionals. We work in Revit, Navisworks, Bentley’s Synchro 4D and other major BIM software, on the latest versions.
See the testimonials and brands we have worked with.
Final Words
BIM for stadiums brings cost, schedule and safety risks forward to the design stage, where they are cheaper and faster to fix. With digital construction and a coordinated model, even the complex of sports architecture can be delivered on time and within budget.
Planning a Stadium or Sports Venue?
Share your project requirements or RFP with our BIM experts to discuss your project needs.
FAQ on BIM for Stadiums
Where can I find specialized BIM consulting firms for complex sports venue developments?Look for BIM service providers for large sports venues that have real stadium experience and cover architecture, structure and MEPFS together. BluEnt has 23+ years in the industry, hands-on experience in North America, UK, Europe and Asian stadiums backed with a scalable team. Write to us at cad@bluent.com to discuss your BIM project for stadium requirements.
How does BIM support stadium projects on a large scale?BIM for stadiums brings architecture, structure and MEPFS into one coordinated model. Large teams and multiple contractors then work from the same data, so the stadium infrastructure stays clash-free, code compliant and cost efficient.
Which software is used for BIM in stadium design?Revit and AutoCAD are used for modeling and drawings, and Navisworks is used for coordination and clash detection. Bentley’s Synchro 4D handles construction sequencing, and Autodesk Construction Cloud (ACC) let’s all contractors work from one federated model. Together, these tools support sports design in BIM from concept to handover.
How does BIM reduce cost and time in stadium projects?Clash detection finds design conflicts early, so rework and change orders drop. 5D links model quantities to cost and 4D tests the schedule, so budget and timeline problems show up before work starts. This is how stadium construction using BIM keeps a project closer to its budget and opening date.
Can BIM be used for stadium renovation?Yes, BIM services for stadium upgrades start with scan to BIM, where point-cloud data from laser scans becomes an as-built model of the existing venue. Renovation designs then match what is really there.
How does BIM help with stadium design and sports architecture?BIM for stadium construction lets architects test bowl, roof, stairs and circulation options against set limits before the design is frozen. As a digital construction technology, it keeps bold sports architecture buildable and safe for large crowds.







 Renovating Live Hospitals with BIM: Infection-Control Phasing and MEP Shutdowns
 What to Send a BIM Vendor to Get an Accurate Quote
 How to Choose a BIM Outsourcing Company: A Vendor Scorecard
 BIM for Airport Projects: How BIM Supports Complex Aviation Infrastructure

