





You have a warehouse planned on a plot that is still empty land in Texas. Now, the planning board wants to know how many trucks will use the access road?
A broker asks what he can show tenants? An investor asks what exactly he is funding? A tenant wonders whether the dock doors, clear height and yard will actually fit the way their trucks and staff work?
Your 2D CAD drawings answer all four questions. The technical team can read but the stakeholders fail to get the intent behind the blueprints. They need something to visualize and what’s better than a photograph or an animation that explains everything from the entrance to the mezzanine and the storage area.
From convincing the planning authorities and boards for accelerating approvals to building leasing and investor confidence, warehouse rendering services put an end to all ambiguities.
This architectural visualization for industrial architecture and logistics facilities help GCs, developers, chief development officers, architects and interior designers to reduce the capital risks, enhance marketing efforts and bid & build project confidence.
Keep reading to see how warehouse rendering supports construction, planning and investment decisions.
Table of Contents:
- Benefits of 3D Warehouse Rendering Services
- How do Warehouse Visualization Options help a Logistics Tenant?
- When Should CDO’s and GCs use Warehouse 3D Design Rendering Services?
- How to Get Started with a CGI Studio for Warehouse Rendering Services?
- What affects the Cost of Warehouse Rendering Services?
- BluEnt- Your Reliable 3D Warehouse Rendering Partner
- Winding Up
- Frequently Asked Questions
Benefits of 3D Warehouse Rendering Services
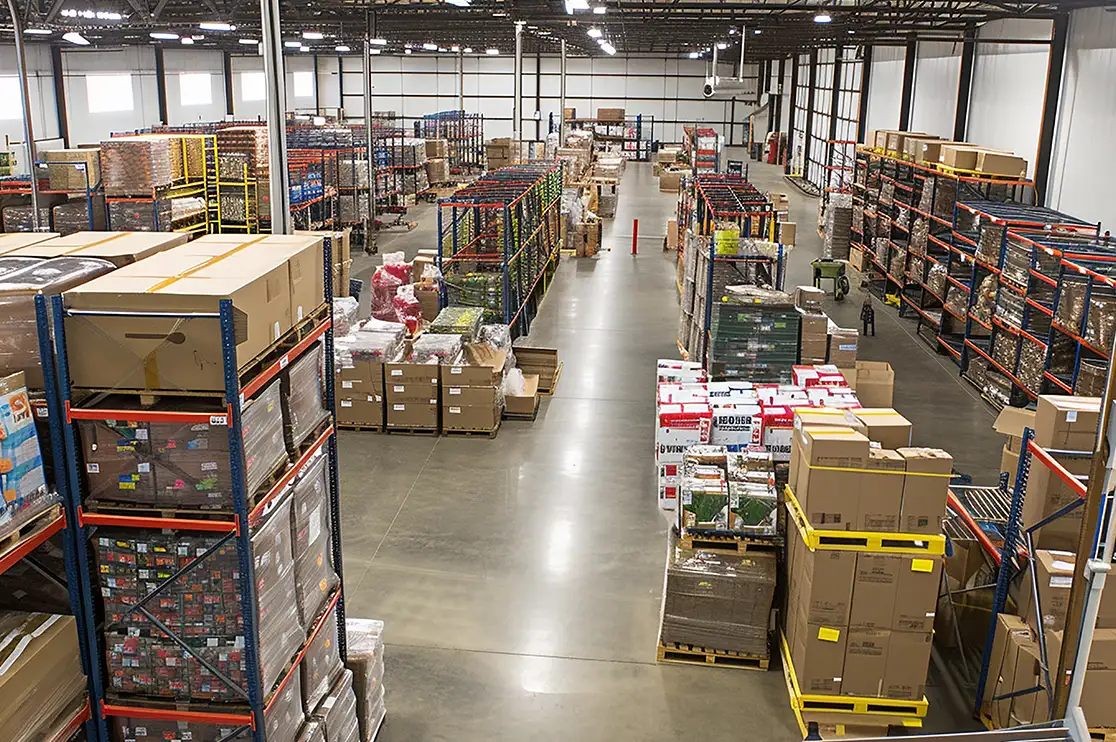
3D warehouse rendering turns your 2D warehouse floorplan and layouts into intuitive 3D imagery (photorealistic render image) or animation before this industrial facility is constructed.
Here’s how warehouse CGI helps the stakeholders:
1. Better Spatial Coordination
Horizontal and vertical spaces are clearly visualized in one warehouse render. It helps the developers to check for aisle widths, underutilized volumes, racking layouts/systems and ensuring that high-bay storage stays compatible.
2. Compliance With Regulations and Safety
Architectural visualization of warehouse makes it easy for planners to visualize emergency exits, safety zones, forklift routes, racking clearances, fire egress paths etc. They can plan better custom designs that meet specific operational requirements.
3. Reduced Change Orders and RFIs
When integrated with BIM workflows, the coordinated warehouse renders give a clear picture on timelines as well as material costs involved. Warehouse renders ensure every budget and timeline element gets justified as clear coordination ensures less RFIs and fewer change orders.
4. Improved Workflow Visualization
When it comes to any logistic facility design, efficient routing and understanding dock to door workflows helps eliminate the congestion points. 2D warehouse plans fail to convey this.
5. Faster Decision Cycles
The investor is concerned about capital, developer about execution timelines/municipal approvals, contractor about construction material costs/ labor availability and the future tenant about operational efficiency and ceiling clearance. Warehouse 3D rendering communicates project scale and operational prospects brilliantly and helps in faster and confident decision cycles.
Elevate Commercial Designs with 3D Rendering
BluEntCAD delivers realistic commercial renderings, architectural visualization, and detailed interior and exterior views to communicate design intent and support project presentations.

Download Brochure
Share a few details to access the commercial rendering brochure and learn more about our solutions.
Commercial Bim Brochure
How do Warehouse Visualization Options help a Logistics Tenant?
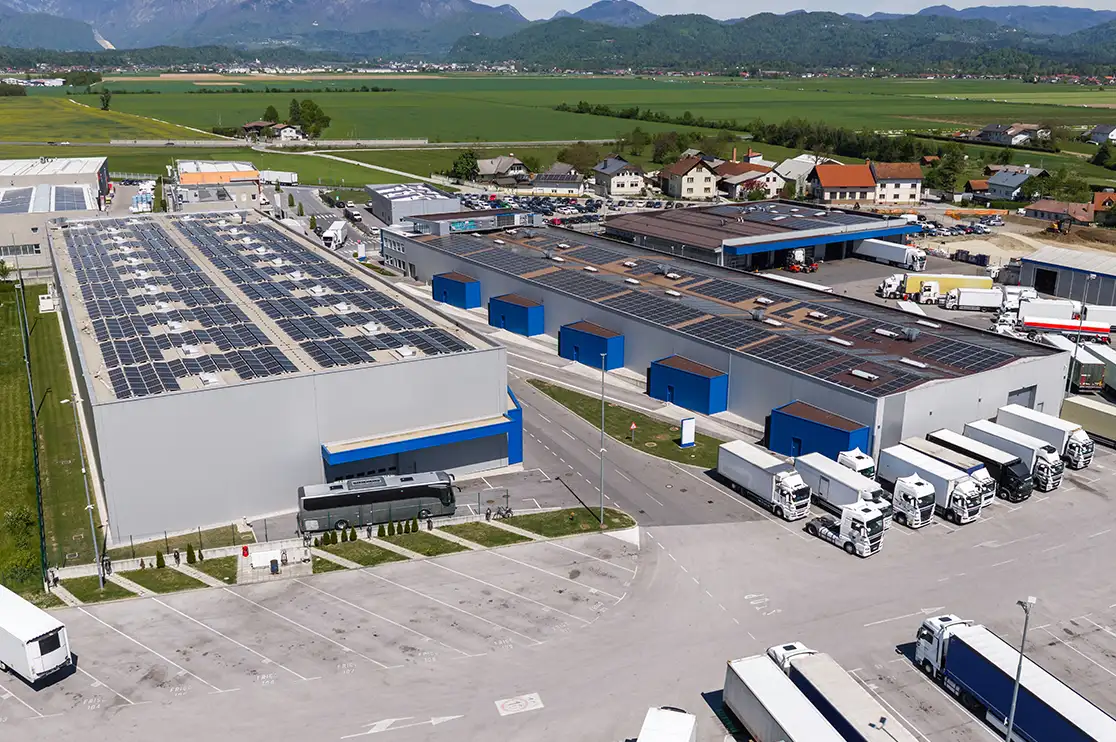
From 3PLs to cold storage to e-commerce, a modern warehouse must cater to various tenant needs. Here’s how a 3D warehouse render showcases them:
1. 3D Simulations for Various Tenant Scenarios
Interactive 3D animations and walkthroughs (guided or non-guided) for warehouses help the tenants to understand:
- staff entry from door to work area (staffing patterns)
- racking layout options
- High-density storage systems
- Travel distance and vehicle maneuvering
- Future expansion
2. Warehouse Interior Rendering for Operational & Equipment Fit-Outs
Advanced warehouse 3D interior renders help convey realistic, scaled representation of everyday operations. They allow specialized tenants to plan:
- Automation and robotics clearance
- Specialized zoning (multitenant/temperature)
- Utility and charging mapping
3. 3D Exterior & Aerial Warehouse Rendering for Yard Logistics & Site Access
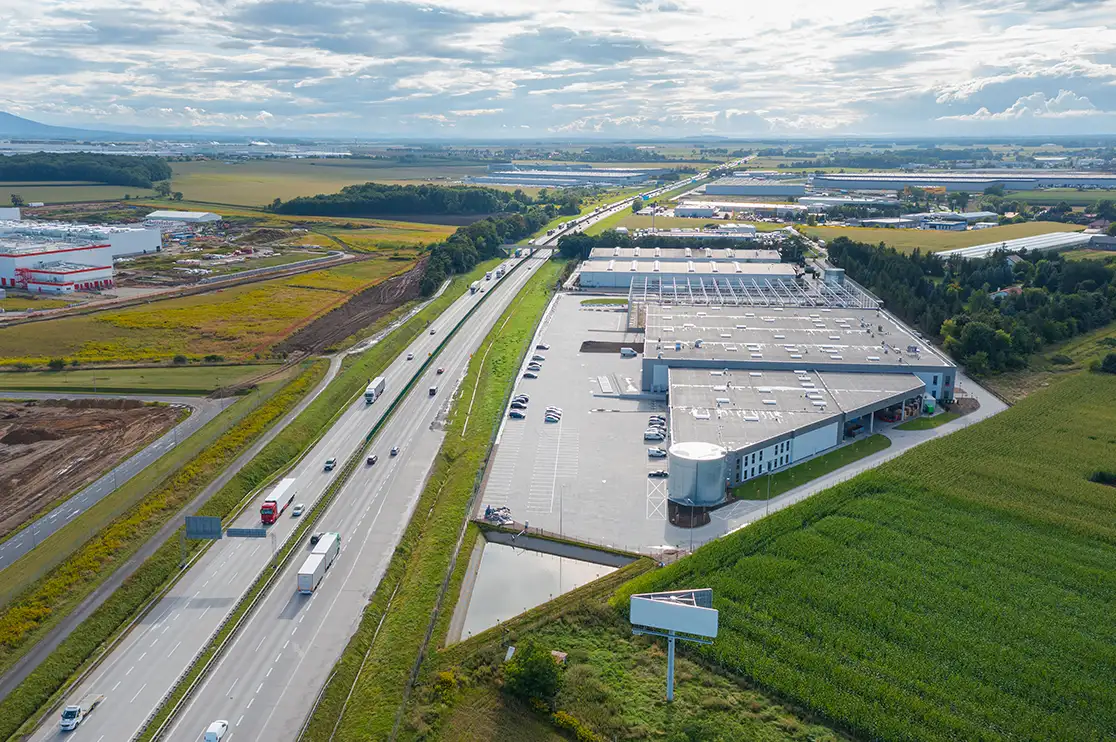
Exterior rendering and birds-eye aerial warehouse renders look at the facility from a macro level. They focus heavily on throughput, traffic flow, and supply chain bottlenecks. Logistics hubs can be verified for:
- Dock door functionality
- Yard management and truck maneuvering
- Site security and access control
When Should CDOs and GCs use Warehouse 3D Design Rendering Services?
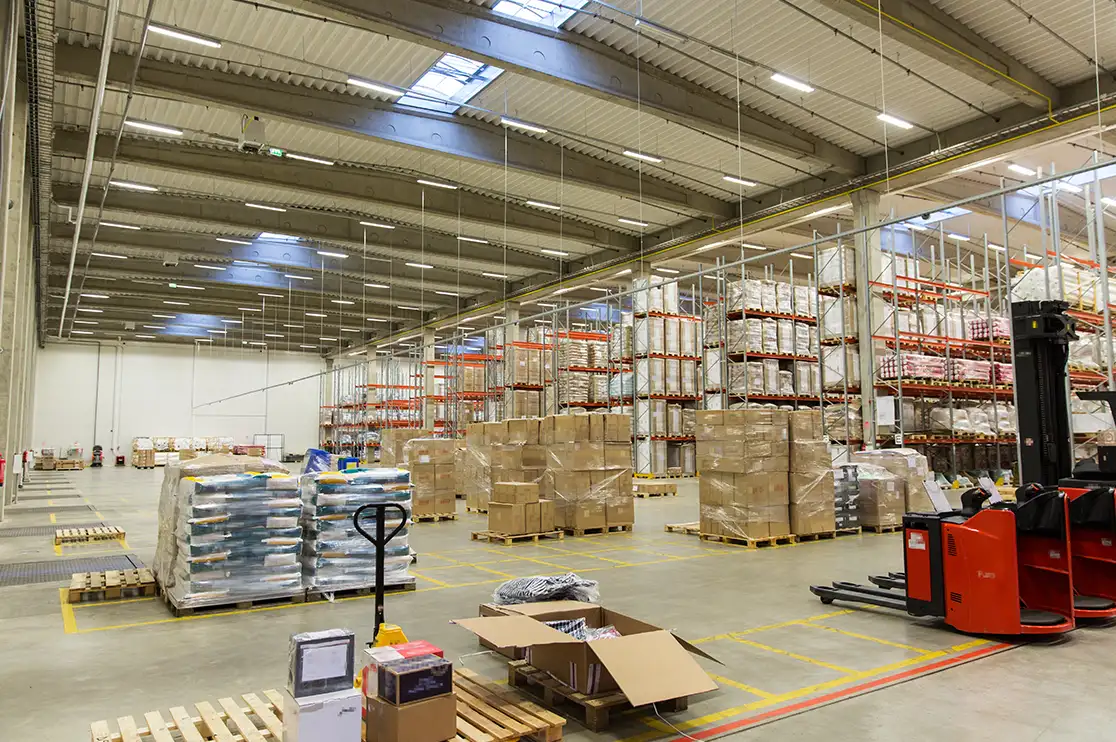
Whether you’re a general contractor for a 3PL facility in California or a chief development officer of a fulfillment center in Arizona, timings and budget matter.
By partnering with a 3D warehouse rendering studio in USA in early design stages saves you from construction risks and maximizes value to the project.
- 3D warehouse rendering during the design and planning phase helps in the feasibility assessment of the proposed logistics building, so you can bid more competitively.
- Design the marketing materials (assets) as per your targeted anchor tenant. Virtual staging for warehouse helps you show more than one fit-out option for different tenants.
- Whether it’s about presentations, leasing or investment related decisions, you’re able to communicate operational intent and ensure project readiness.
Read More:
How to Get Started with a CGI Studio for Warehouse Rendering Services?
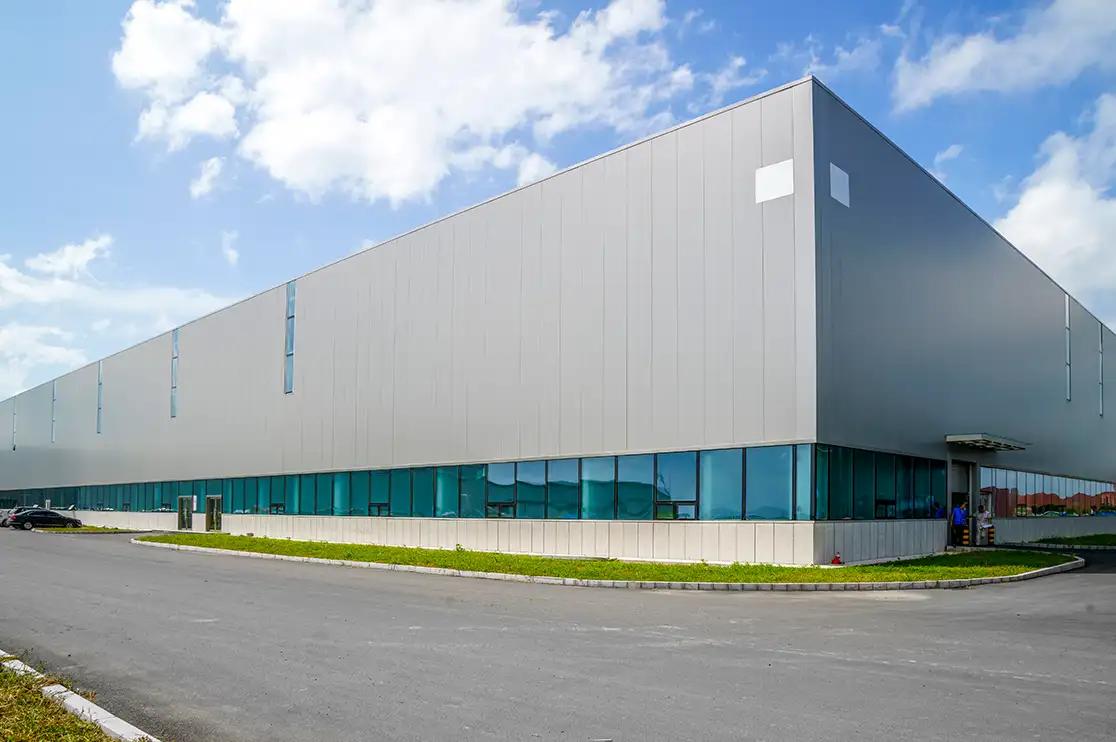
Distribution centers, cold storage, last-mile hubs, fulfilment centers and self-storage sites all work differently. So, every logistics facility needs its own custom rendering solution. But the aim is the same for each: show the building accurately to stakeholders, investors and municipal planners.
An unclear brief leads to delays, rework and images that miss what the board or tenant needs to see.
What to share with a 3D warehouse rendering studio:
- Blueprints and 2D CAD files containing warehouse floor plans, elevations and cross sections (in a .DWG or .DXF or PDF format)
- Mood boards
- 3D Models (if any)
- Brief on dimensions that include column spacing, clearance heights, dock door sizes and total square footage.
- Layout and equipment specs (racking system, material handling equipment, inventory/cargo types)
- Materials and finishing references
- Lighting (day, night, sunny, LED lighting)
- Angles/views and deliverables
- Deadlines
Not sure which views your warehouse project needs?
Send us your drawings, and our commercial rendering services team will map them out for you.
What affects the Cost of Warehouse Rendering Services?
It’s always better to get at least 3 quotes from 3D rendering companies for your warehouse visualization needs. Make sure to give the same brief to every studio that will help you find the best 3D partner in USA.
Majorly, cost for 3D warehouse architectural visualization depends on:
- Square footage of the warehouse (size and number of buildings)
- Number of views (Exterior only, or exterior with interior)
- Type of warehouse rendering (still, 3D walkthrough, virtual tour etc.)
- Project complexity
- Level of detail, such as racking, equipment, landscaping and signage
- Quality of the drawings you send and quality you want (8K/16K/32K, HD, photorealistic)
- Number of revision rounds
- A closer deadline often increases the cost, because more visualizers must work on it at once.
Decide where each image will be used before you ask for a quote. Then ask for an itemized quote.
At BluEnt, as a leading 3D warehouse rendering studio, we work on per project, monthly or dedicated studio models. See our pricing and turnaround time page for how we price.
BluEnt- Your Reliable 3D Warehouse Rendering Partner
Not everyone in the AEC industry holds the expertise to accurately show industrial architecture. You need specialized and professional 3D warehouse 3D rendering partners who understand the practicalities at the ground level.
BluEnt, a US-based 3D architectural rendering studio has been delivering industrial facility design and warehouse rendering solutions in every time zone. Here’s why leading AEC firms, CDOs and GCs partner with BluEnt.
- Unmatched Scale: Our team of 150+ 3D visualizers means we can scale up instantly to meet aggressive project deadlines.
- Global, 24/7 Delivery: Operating seamlessly across multiple time zones with 14 global offices (US, UK, India, Canada, Netherlands), we ensure your project moves forward even while you sleep.
- Advanced Software Stack: Our 3D studio uses best 3D rendering software stack – SketchUp, Lumion, V-Ray and 3ds Max to achieve photorealistic accuracy.
- Industrial Expertise: We understand ground-level practicalities, ensuring structural elements, safety zones, and material textures are accurately represented.
We offer complete end-to-end solutions for all your engineering needs, be it CAD, 3D, millwork and BIM.
Recommended Reads:
Winding Up
Warehouse rendering gives developers, CDOs, potential tenants, regulatory bodies and other stakeholders a clear view of the architectural intent and how the facility will operate, before construction starts. It helps teams catch problems early, reduce construction risk and plan with more confidence.
Share your plans, views you need and your deadline with our commercial rendering services team. We will scope the work and send you a quote.
Frequently Asked Questions
What is 3D warehouse rendering?Warehouse 3D rendering is a technique of converting your 2D CAD warehouse blueprints into realistic images before the construction begins. These warehouse renders play a crucial role in every phase of warehouse construction. From bidding to approvals to presentations and tenant leasing, 3D warehouse CGI helps in faster decision making.
How can warehouse rendering help get planning approval?Of course, 3D logistics facility design rendering clearly shows scale, truck routes, landscaping and neighbors in one view. Board members can review specifics and raise clear questions. Approvals are expedited. Exterior and aerial views work best for this.
Can architectural 3D renderings help pre-lease a proposed warehouse?Yes, brokers can show the exterior, dock count, yard and office space before construction starts to logistic tenants. You can also show different fit-out options (various renders) for different tenants based on their needs.
What do I need to send to get a 3D warehouse rendering quote?Share CAD files, site plan, elevations, finish references, branding details and the number and type of views to our team. You’ll get the fastest turnaround with BluEnt.
How long does a warehouse rendering take?A standard project takes 2-3 weeks. The time depends on the number of views, the size of the site, complexity and type of rendering required. Also, do share us your deadline and we will plan around it.
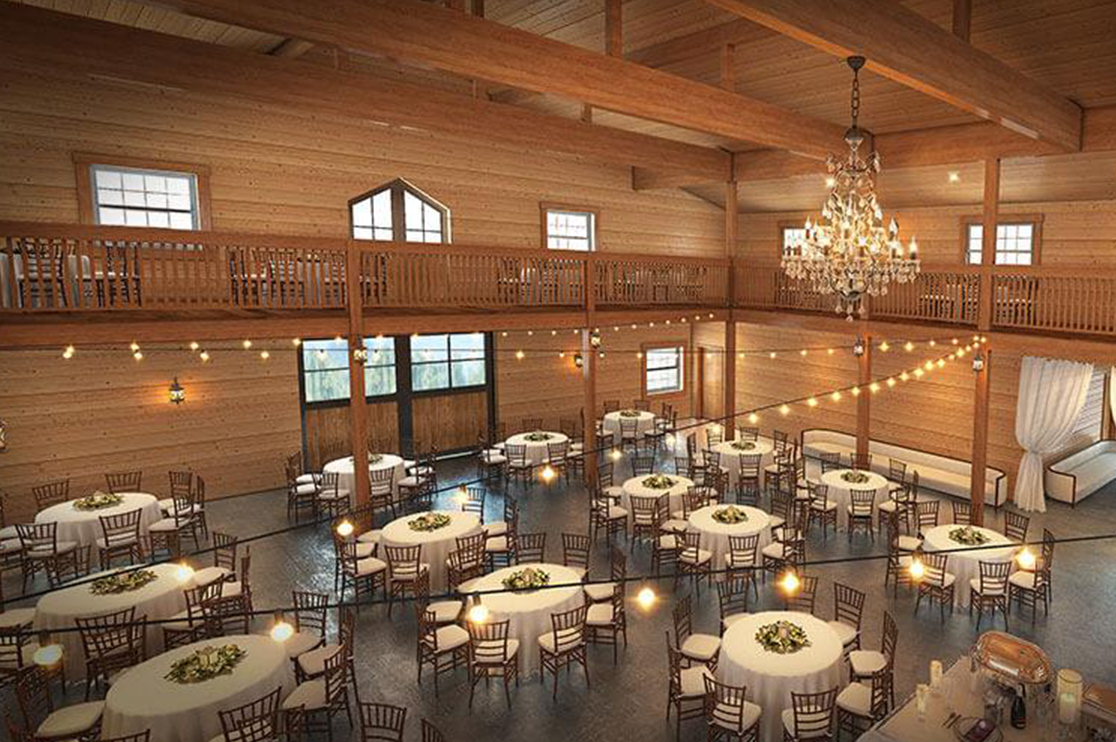
Can warehouse interior renders show racking and a mezzanine?Yes, warehouse interior renders can absolutely show racking and mezzanine systems. In fact, including these features is highly recommended for logistics visualizations, as an empty warehouse shell lacks visual scale and makes it difficult to judge the true vertical clearance or layout flow.
Can you render a multi-building logistics park?Yes, we have the expertise of handling multi-building logistics park not just in US but worldwide. Get highly photorealistic industrial and warehouse facility rendering at competitive prices. We keep the same style, lighting and materials across every building so the set looks consistent.
Can you create a 3D warehouse floor plan?Yes, a 3D floor plan shows the warehouse layout, office areas and circulation in one view, which is easier to read than a flat warehouse floorplan. Send your CAD plan and tell us which areas matter most. A render shows the proposed layout.





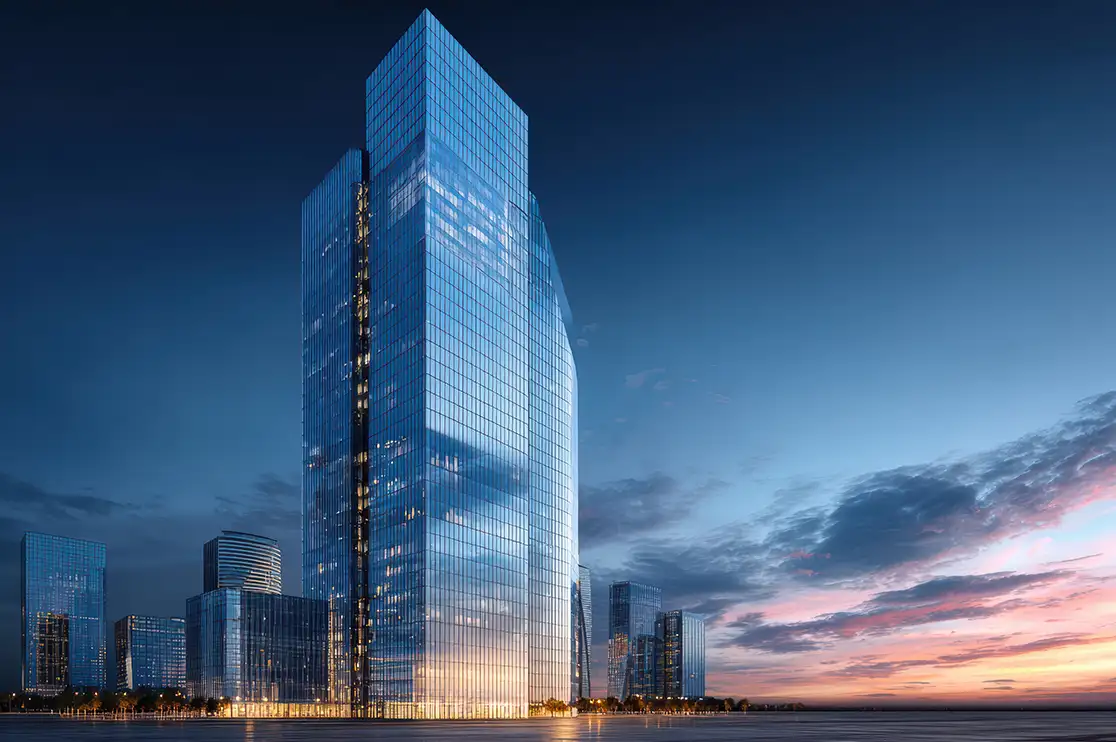 Skyscraper Rendering: 5 Best Visualization Angles That Sell a High-Rise Before It’s Built
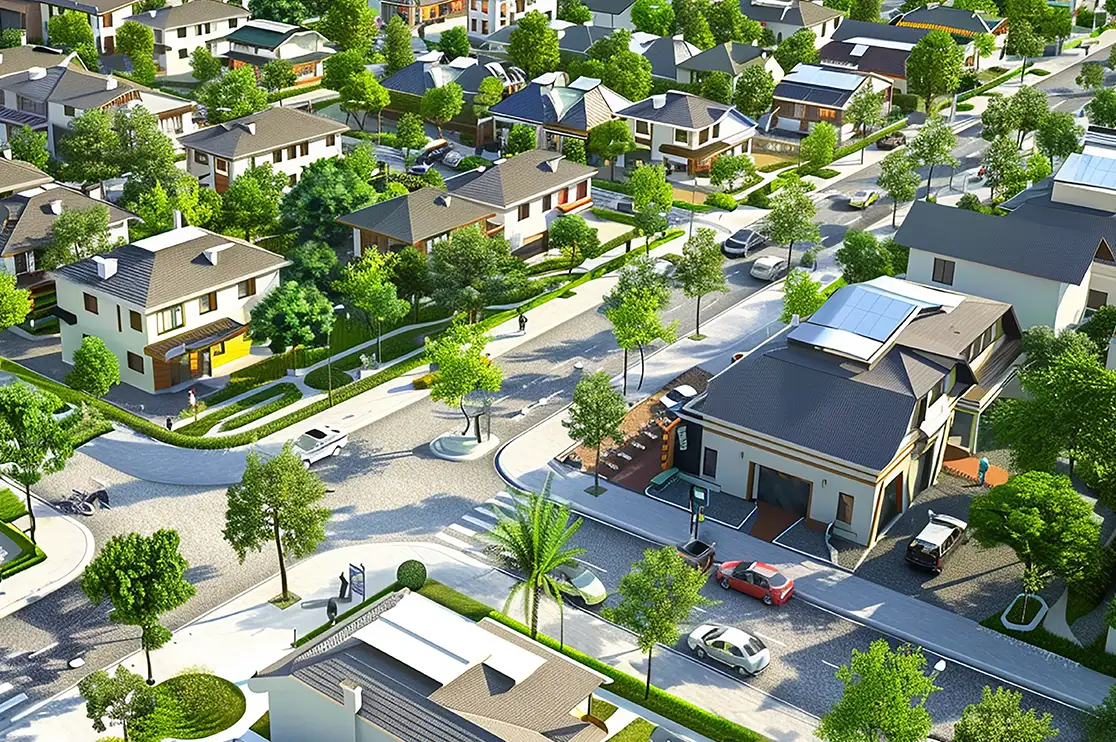 Built to Rent Rendering: How 3D Rendering Helps Accelerate Pre-Leasing for BTR Communities
 Thinking of Replacing Your 3D Rendering Studio with AI Alone? Read This Before You Decide
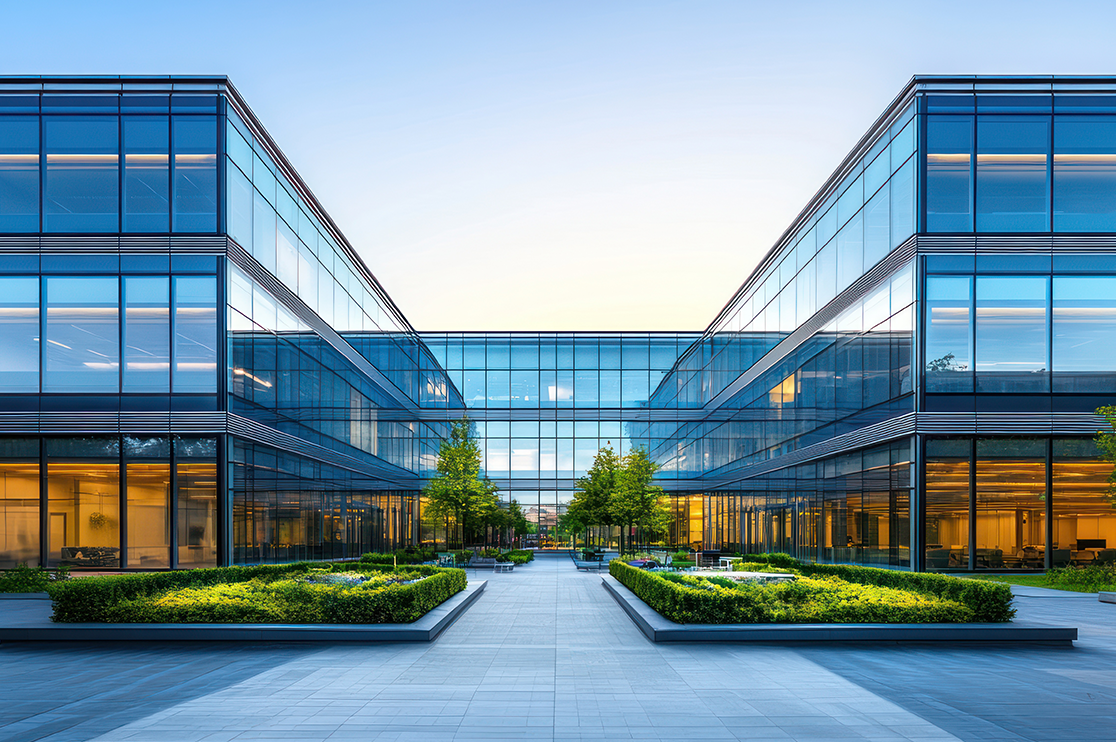 3D Commercial Rendering Tips: How to Reduce Stakeholder Rejections (By Experts)

