




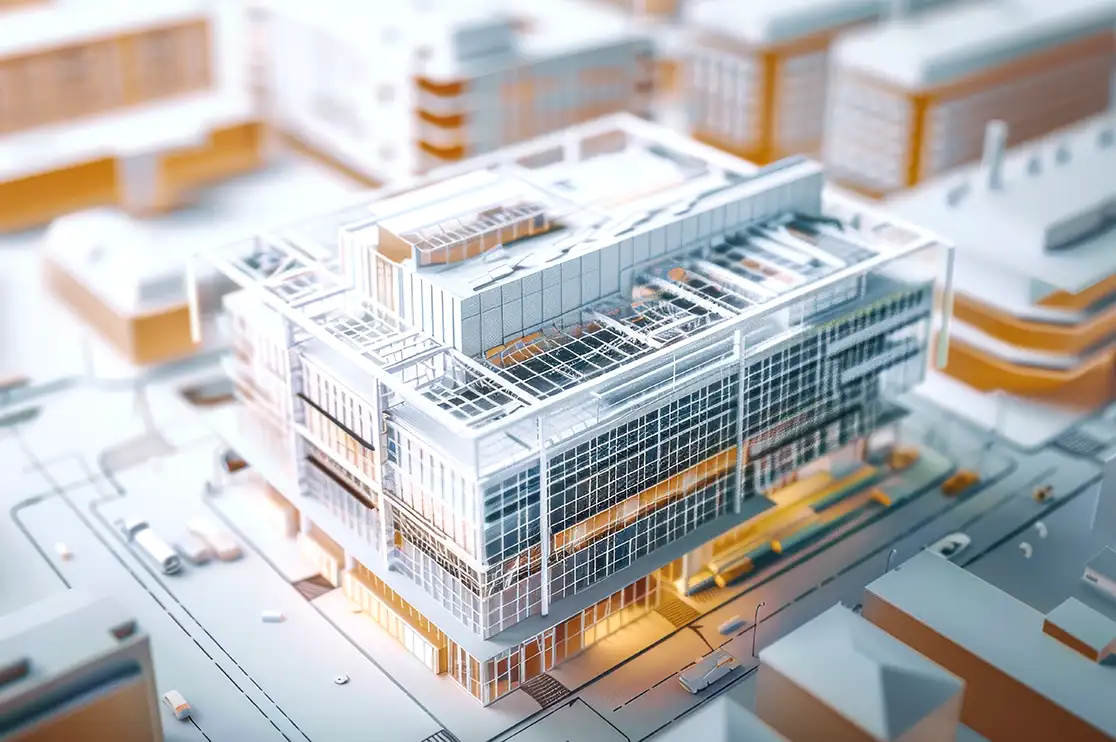
The short answer: scan-to-BIM cost is driven by two things: the on-site scan and the modeling. Scanning costs depend mainly on the building size, access, and accuracy you need. Modeling cost depends mainly on the level of detail, the number of trades (especially mechanical, electrical, and plumbing), and the deliverables you want. The more clearly, you define these up front, the more accurate your quote.
Two firms quote the same building. One quote is a fraction of the other.
It’s tempting to pick a cheaper one. But in scan-to-BIM, a big price gap almost always means the two firms are pricing different jobs: different accuracy, different detail, different trades.
This guide explains what really drives the cost and timeline of a scan-to-BIM survey, so you can scope it clearly and compare quotes fairly.
Table of Contents:
- What are you paying for in a scan-to-BIM job?
- What drives the cost of on-site scanning?
- What drives the cost of scan-to-BIM modeling?
- What drives the scan-to-BIM timeline?
- Which scan-to-BIM costs do buyers often miss?
- How do you scope a scan-to-BIM survey for an accurate quote?
- How can you reduce scan-to-BIM costs?
- Ready to price your scan-to-BIM project?
- Frequently asked questions
What are you paying for in a scan-to-BIM job?
A scan-to-BIM job has two parts, and they’re often done by different firms.
1. The on-site scan: A survey team uses laser scanners to capture the building. Each scan records millions of measured points. Back at the office, the scans are joined together into one dataset, a step called registration. The result is a point cloud: a precise 3D record of the building as it is today.
2. The modeling: A BIM team uses the point of cloud to build an intelligent model, usually in Revit. Walls, floors, doors, ducts, and pipes become real model elements with data attached.
The scan needs people on site. The modeling doesn’t work. That’s why many owners hire a local surveyor to scan, then send the point cloud to a specialist team for modeling.
Bring Your Projects to Life with Expert BIM Services
BluEntCAD delivers expert BIM services, including Revit modeling, BIM coordination, clash detection, scan-to-BIM, 4D scheduling, and 5D cost estimation, to streamline project delivery.

Download Brochure
Share a few details to access the commercial rendering brochure and learn more about our solutions.
Bim Brochure
What drives the cost of on-site scanning?

-
Building size: more floor area means more scan positions and more days on site
-
Complexity: plant rooms, crowded ceilings, and irregular spaces need more scans than open floors
-
What must be captured: inside only, outside too, roofs, or the space above ceilings
-
Access: occupied buildings, security rules, out-of-hours work, and restricted areas slow the team down
-
Accuracy required: tighter accuracy needs more scans and more checking. In the US, accuracy is often specified using the USIBD Level of Accuracy (LOA) specification
-
Travel: the distance from the survey team to your site
What drives the cost of scan-to-BIM modeling?
-
Level of detail (LOD): how much detail each element carries. A model showing walls, doors, and windows is far quicker than one showing every pipe fitting and valve
-
Trades: architecture and structure are usually quicker to model. Mechanical, electrical, and plumbing systems often take the most time
-
Quality of the point cloud: gaps, noise, or poor registration slow modeling down and reduce certainty
-
Your standards: modeling to your template, families, and naming takes setup time
-
Deliverables: a Revit model only, or also 2D drawings, schedules, or data for facilities
What drives the scan-to-BIM timeline?
The timeline follows the same two parts:
-
Scheduling the site visit, which depends on access and permits
-
Scanning on site, which depends on size, complexity, and access
-
Registration and checking the point cloud
-
Modeling, which depends on LOD and the number of trades
-
Quality checks of the model against the point cloud
-
Your review and revisions
Access is a hidden factor. A building you can enter at any time is quick to scan. A live hospital or secure facility may only allow short, planned windows.
Modeling can often run in parallel by area or floor, so the first areas arrive while others are still being modeled.
Already have a point cloud or drawings? Send them over, and we’ll come back with a scoped quote for the modeling.
Which scan-to-BIM costs do buyers often miss?
-
Areas that can’t be seen: a scanner only captures what’s visible. Inside walls and above closed ceilings, the team must use drawings, openings, or assumptions
-
Return visits to capture areas that were locked or blocked on the first visit
-
Out-of-hours work in occupied buildings
-
Extra trades added after the quote, often mechanical, electrical, and plumbing
-
Raising the level of detail after modeling has started
-
Extra deliverables such as 2D drawings or facility data, if they weren’t in the original scope
Ask each firm about which of these are included, and how extras are priced.
Planning a Scan-to-BIM Survey?
Discuss your project scope and requirements with our BIM experts to understand the key factors affecting survey costs and timelines.
How do you scope a scan-to-BIM survey for an accurate quote?

Send each firm the same information:
-
The building: address, floor area, number of levels, and building type
-
Areas to capture inside, outside, roof, and above ceilings
-
Accuracy needed, and what the model will be used for
-
LOD and trades to model
-
Deliverables and formats, including software version
-
Access: opening hours, security rules, and any restricted areas
-
Deadline
If you already have drawings, send them too. If the building is simple and the drawings are reliable, CAD to BIM conversion may be enough without a full scan.
How can you reduce scan-to-BIM costs?
-
Match the details for the purpose. Don’t pay for fabrication-level detail if you need a model for space planning.
-
Scan only what you need. Focus on the areas being renovated and the routes for new services.
-
Phase the work. Model the most urgent areas first.
-
Reuse a good point cloud. If a recent, well-registered scan exists, modeling it can save a site visit.
-
Plan access well. One well-organized visit costs less than several partial ones.
If the model will also be used to run the building, plan the data for facilities from the start. That’s far cheaper than adding it later. See BIM for facility management.
Ready to price your scan-to-BIM project?
Already have a point cloud from your surveyor? Send it over, and we’ll quote the modeling. Don’t have one yet? We can tell you what to ask your surveyor for, so the scan works for the model you need.
Frequently asked questions
Is scan-to-BIM priced per square foot?Often, yes, especially modeling. But the rate changes with the level of detail and the number of trades, so compare total prices for the same scope, not rates alone.
Can a laser scanner be seen inside the walls?No. It captures visible surfaces only. Hidden services are modeled from drawings, openings, or agreed assumptions, and good firms say which is which.
Do we need the same firm for scanning and modeling?No. Many projects use a local surveyor for scanning and a specialist BIM team for modeling. Just make sure both agree with the accuracy, format, and coordinate system up front.
How accurate is a scan-to-BIM model?That depends on the accuracy specified for the scan and the level of detail of the model. Agree both in writing before work starts.





 Pre-Contract vs Post-Contract BEP: What Each Must Contain
 BIM Staff Augmentation vs Project Outsourcing: Which Fits Your Team?
 BIM Pricing Models Explained: Per Sheet, Per Sq Ft, Hourly, or Fixed Price
 Renovating Live Hospitals with BIM: Infection-Control Phasing and MEP Shutdowns

