









Delayed zoning approvals/permits or slow property pre-sales cycles are among the biggest challenges faced by modern builders and developers.
It’s a massive capital drain fueled by uncertainty and poor clarity.
Reason? Your schematic 2D site plans fail to communicate and inform the stakeholders about the design intent as well as the true value and potential of the property. Interpreting lines, symbols, and dimensions requires technical expertise that many stakeholders simply do not have.
A professionally created 3D site plan rendering transforms those drawings into a realistic visual representation of the proposed development. It clearly communicates building placement, circulation, landscaping, open spaces, parking, and the project’s relationship with its surrounding context, allowing stakeholders to make faster and more confident decisions.
According to Market Growth Reports, 85% of new residential and commercial construction projects in USA switched to 3D visualization services in 2025 . Large Enterprises grabbing the lion’s share by 57%. That’s pretty impressive!
Let’s explore why top-tier developers and builders invest in site plan 3D visualization services long before construction begins.
Table of Contents:
What is Site Plan Rendering in Modern Commercial Architecture?
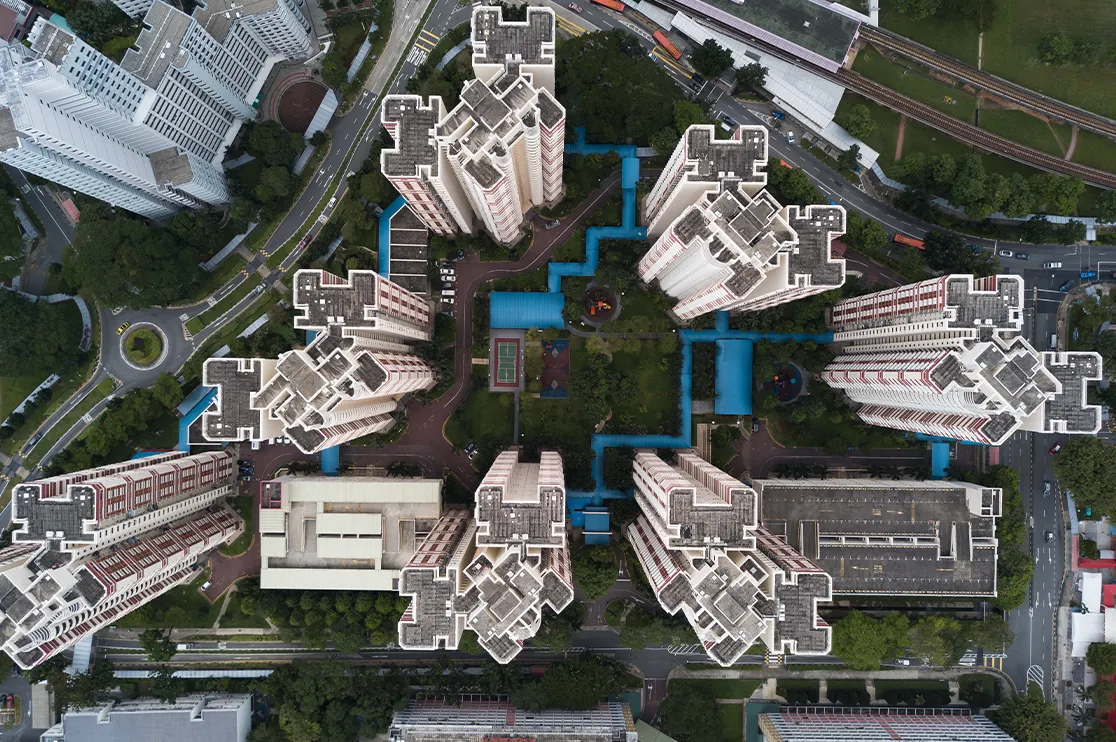
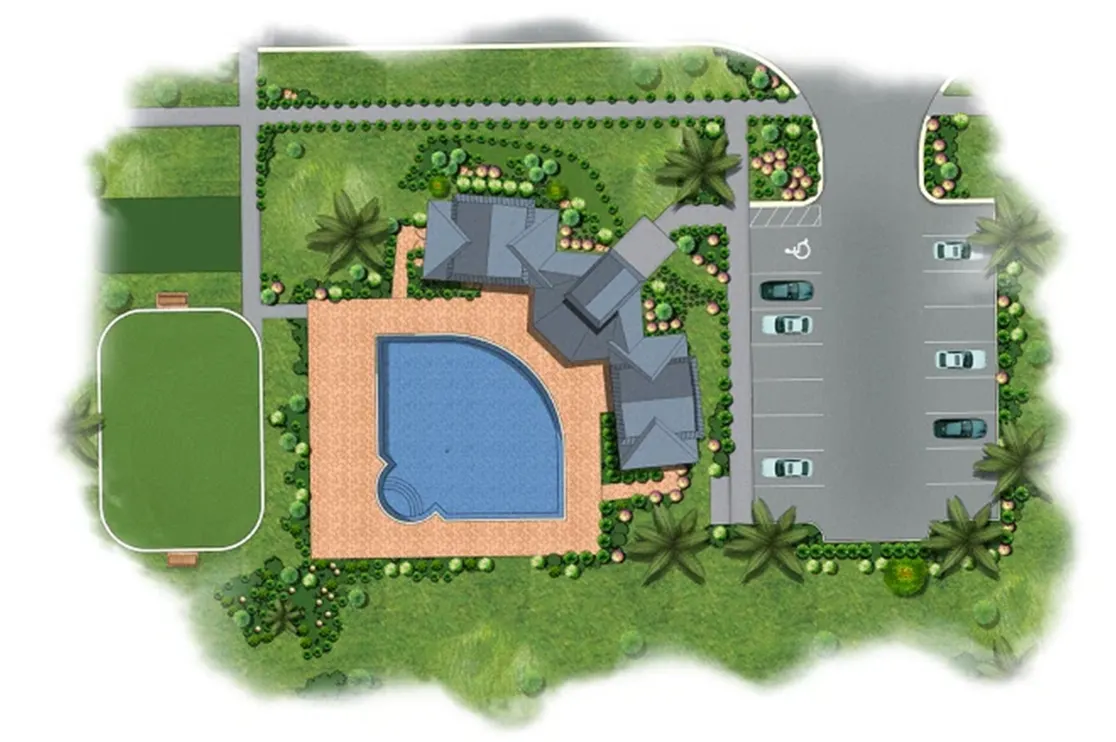
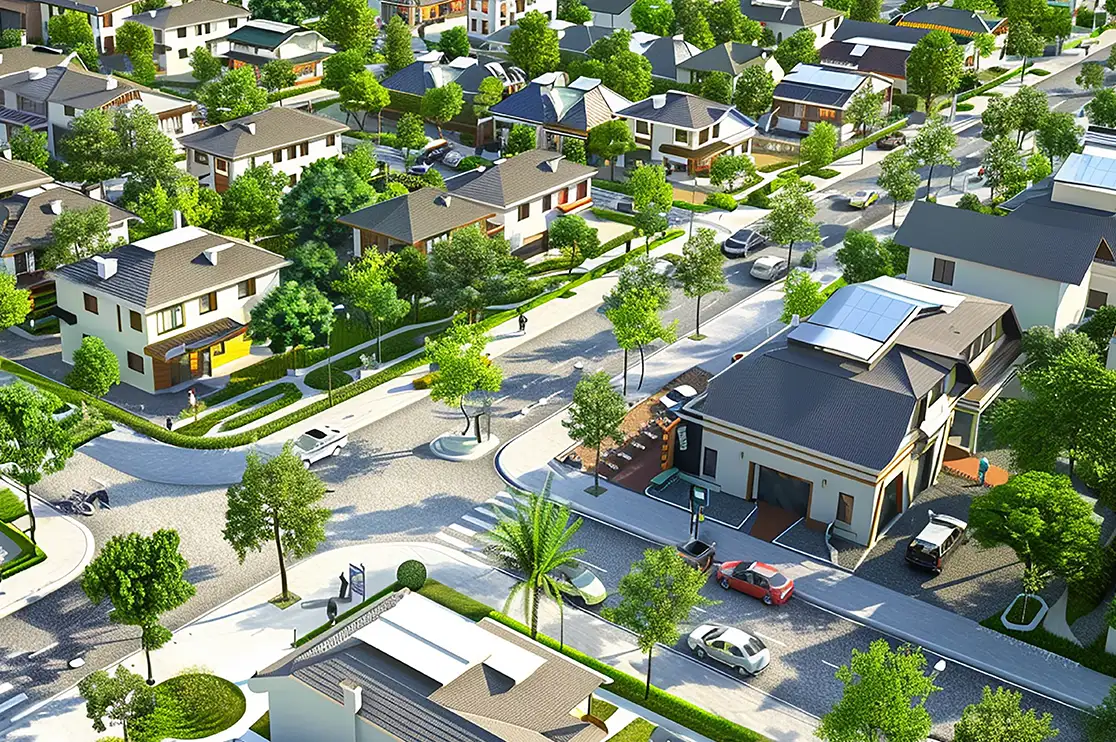
An architecture site plan rendering is a photorealistic (photo-like) image of the entire site of the project along with neighborhood taken from above.
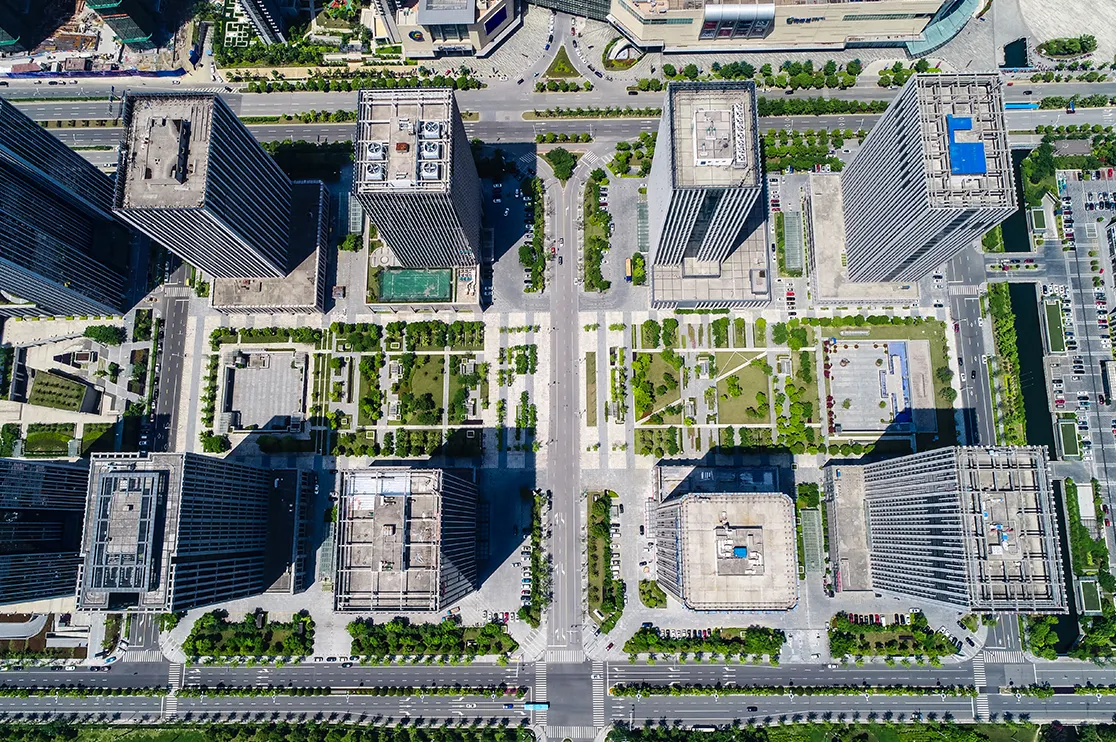
This type of aerial 3D rendering is just like drone image taken from the top. The angle used for the site plan render is 90 degrees downwards. This allows the camera to capture the entire site in one frame.
Whether you’re building a sports complex in New York or planning a Mall in Greater Toronto Area (GTA), this gives clarity about the infrastructure’s surroundings, property boundaries, trees & vegetation, roads & walkways and other amenities in one clear view.
Unlike 2D site plan drawing which consists of technical details such as lines, symbols, and dimensions, a 3D site plan rendering presents the project in a realistic, easy to understand format that anyone can immediately comprehend.
So, when it comes to a zoning board tender or pitching a private equity partner, 3D site plan renders:
-
de-risk zoning approvals
-
protect margins
-
win trust before a single foundation is poured
Elevate Commercial Designs with 3D Rendering
BluEntCAD delivers realistic commercial renderings, architectural visualization, and detailed interior and exterior views to communicate design intent and support project presentations.

Download Brochure
Share a few details to access the commercial rendering brochure and learn more about our solutions.
Commercial Bim Brochure
2D CAD Site Plan vs 3D Site Plan CGI: The Million-Dollar Communication Gap
2D site plan drawings are technical blueprints that have lines, abbreviations, symbols etc. and they make sense only to architects and designers. For investors, council members or even common public, these go over them like a tangent.
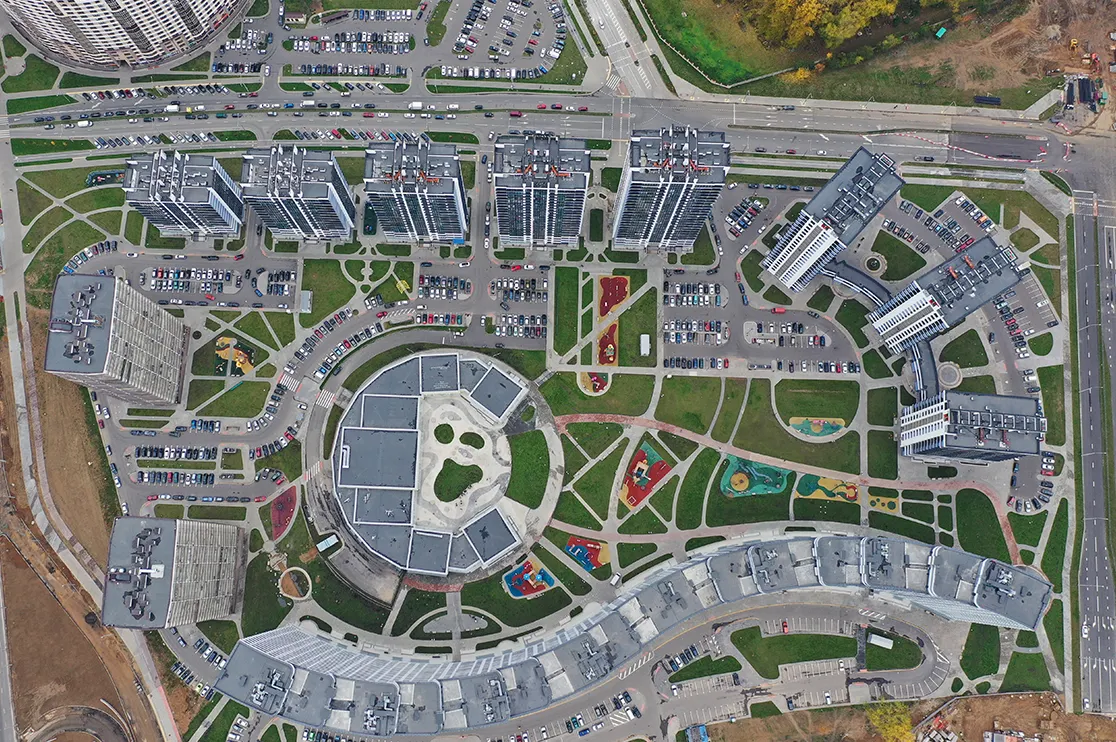
3D site plan rendering translates all the information given in the CAD site plans into a visual form. It becomes so real when you see the trees, roads, pools, materials, river etc.
You actually see the sun’s reflection, shadows, cars parked, people walking etc. The garden looks like a real garden; a playground looks like that only. No random symbols. Just look and no need to imagine.
Fun Fact Human brain processes fully realized visual imagery up to 60,000 times faster than technical (2D) drawings.
Why Top-tier Developers Trust Site Plan Rendering for Large Scale Projects?
Being able to see how the property site sits amid its environment with realistic materials, shadows and colors is just one aspect of 3D site map rendering. The advantage it offers is beyond brochure or presentation.
Why would a developer invest hundreds or even thousands of dollars in an architectural site plan visualization before construction begins? Because the cost of poor communication, delayed approvals & presales, or avoidable design revisions is far greater.
It’s not just a sales tool but indeed transformed into a business tool that helps secure funding, improve collaboration, shorten decision cycles, and maximize project value long before ground is broken.
Business & Financial Advantages of Site Plan Rendering
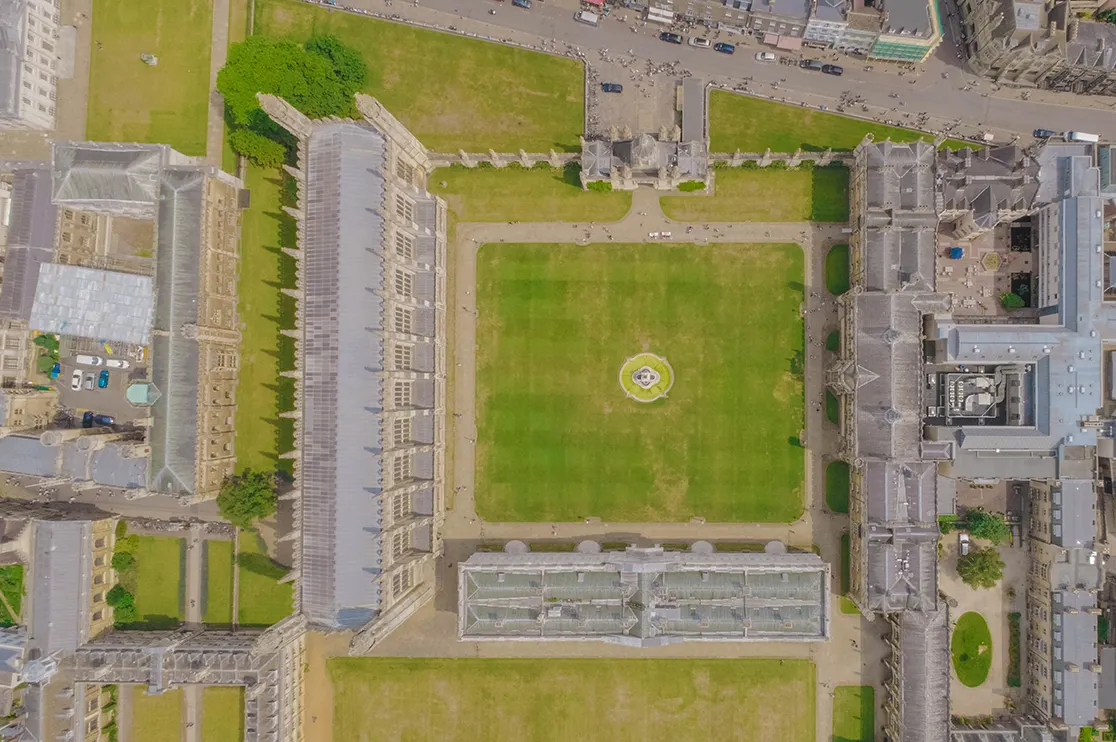
Secure Project Funding & Investor Confidence Faster
Presenting a realistic site plan rendering 3D view provides conservative banking institutions and private equity partners with clear structural context.
Whether it’s a multifamily community in Dallas, a mixed-use development in Toronto, or a master planned community in Calgary, investors want to visualize the project. They need to understand where the pool will be, how many cars can be parked, what about the green spaces and what about overall community feel.
3D Site plan view does that in minutes.
This clarity helps validate core design assumptions, lowering perceived investment risk.
While supporting residential developers such as Beazer Homes and Stonewood Homes, we’ve consistently observed that rendered site plans help conversations move beyond interpreting CAD drawings and toward faster project decisions.
Maximizing Off-Plan Capital
Not just project completion but developers and builders are equally concerned about generating cash flow faster and starting with the revenue (Even when the project is in Design Phase).
That’s why developers across Texas, Florida, and Ontario increasingly use these 3D renderings to launch websites, sales centers and digital campaigns months before construction begins.
Site plan renders build the pre-sales hype and 10x the selling momentum.
Thus, improving inbound lead conversion rates by up to 40%. This allows developers to secure essential pre-construction deposits and lower their reliance on high-interest mezzanine financing.
Position Premium Developments for Higher Property Value
Luxury buyers evaluate more than square footage. They invest in lifestyle, community, and the overall living experience.
If a project is premium the presentation and marketing should be premium too.
Site plan rendering 3D view make the buyers connect emotionally and feel the community, the green lawns, amenities and the surrounding environments.
This builds a premium perception that enables:
-
helping buyers understand the project’s value much earlier in the sales journey
-
Speedy decision making
Recommended Reading:
Project Planning & Construction Advantages of Site Plan Rendering
Better Communication Between Every Stakeholder
For a large-scale construction process, architect, structural/MEP engineer, landscape consultant, contractor, planning authority and developer, everyone is involved.
3D visualization serves as a common visual language to communicate.
Result? Less confusion.
Less revisions
Faster decisions.
Simplify Municipal Approvals & Zoning Reviews
The planning and municipal authorities review dozens of development projects every week. Explaining and understanding technical drawings takes more time.
When the developer submits the rendered site development plan the authorities can easily understand the traffic flow, neighborhood integration and other sustainability concerns can be addressed.
Be in Houston, Calgary or Toronto, visual clarity always makes the discussion easier and result oriented.
AI Powered Visualization Speeds Up Design Decisions
According to Fortune Business Insights, 3d architectural rendering industry is growing at a CAGR of a whopping 19.90%. The use of AI-assisted renderings have saved upto 63% of the time.
During a recent project for a Dallas based residential developer, we used AI assisted rendering to generate multiple design variations within a short timeframe. Instead of revising one concept at a time, the client compared several visual options side by side and finalized the most suitable design much faster.
As the design got finalized soon, production was started and we were able to deliver the 3D assets with same photorealistic quality before time.
Recommended Reading:
Plan Multi-Phase Construction More Efficiently
Large master planned communities and mixed-use developments are typically delivered in phases.
In most of the projects, Phase 1 is already occupied while Phase 2 is under construction and Phase 3 is still on the drawing board.
A 3D site plan rendering helps developers visualize construction sequencing, equipment staging, temporary access roads, material movement, and site logistics before work begins.
This minimizes disruption to existing residents while keeping construction activities organized and efficient.
We’ve seen this approach being particularly valuable for large residential communities across Texas and Ontario, where multiple construction phases often run simultaneously.
Marketing & Sales Advantages of Site Plan CGI
Creating Interactive Buyer Experiences
Expectations of modern buyers have changed. Today’s luxury home and commercial buyers are not going to sit around looking at a flat PDF brochure.
They want to explore. They want to click around to see where the clubhouse is. Find the walking trails and figure out exactly where the parking lot sits.
Because of this shift, top-tier builders are now combining an architecture site plan rendering with:
-
Touchscreen sales kiosks
-
VR presentations
-
AR based project demos
Recently, we created multiple 3D renderings for a Texas based residential developer’s 30 floor project. The visuals were integrated into an interactive site plan (using a website as a medium). Buyers were now able to understand the complete development instead of isolated apartment layouts with click and mouse scrolls.
This completely changed the game for sales because buyers could actually see and feel the lifestyle they were buying into, not just an empty apartment layout.
Looking to create interactive site plan renderings for your next development? Our visualization specialists can help.
Modern Digital Marketing Assets
When we talk about 3D rendering, we mean more property sales.
The modern buyer is digitally well-equipped, so renderings need be omnipresent, rather than just be on the brochure.
Developers use site plan renderings in
-
Website hero banners
-
Landing pages
-
Google Ads
-
Social media campaigns
-
Investor presentations
-
Email marketing
-
Project microsites
-
Digital hoardings
One single visualization asset working on multiple channels, boosting the revenue and sales. So, the developers and builders consider it a long-term investment.
Present Projects Confidently to Global Investors
Cross border real estate investments have become increasingly common across North America. However, investors and funding partners rarely visit every project site before making a decision.
That’s why many developers rely on site plan renderings during virtual presentations, investor meetings, and funding discussions.
From our experience working with developers across the United States and Canada, realistic site plan visualizations help remote stakeholders understand the project’s layout, amenities, circulation, and long-term vision without relying solely on technical drawings.
Recommended Reading:
Conclusion
Site plan rendering has evolved far beyond a presentation tool. Today, it’s a strategic investment that helps developers secure funding, simplify approvals, improve stakeholder communication, accelerate presales, and make better project decisions before construction even begins.
Getting a site plan render is no big deal but getting it precise and technically right, needs you to take services from a trusted and reliable 3D studio.
At BluEnt, we’ve spent 22+ years helping architects, developers, builders, and real estate professionals visualize projects with confidence. Backed by 200+ architects, engineers, BIM specialists, and visualization experts, we deliver high volume production for projects of every scale.
From architectural site plan renderings and interior/exterior renderings to architectural walkthroughs and BIM enabled visualization, our team has supported leading developers across North America with visuals that are both photorealistic and technically accurate.
Every successful development begins with a clear vision. Let’s transform your technical plans into photorealistic site and plat plan 3D renderings that inspire confidence at every stage of the project.
Frequently Asked Questions (FAQs)
What is site plan rendering?A site plan rendering is a photorealistic 3D visualization of a proposed development viewed from a bird’s eye perspective. It transforms a 2D CAD site plan into a realistic image using architectural drawings, reference images, material specifications, landscape plans, and surrounding site information.
What is difference between site plan drawing and site plan render?A site plan drawing is a highly technical, 2D blueprint used for construction and permitting, detailing exact measurements, setbacks, and utilities. In contrast, a site plan render is an artistic, often photorealistic 3D visual designed to showcase how the finished project will look to investors and clients.
What role does site plan CGI play in modern workflows?Many enterprise developers now treat high quality site plan renderings as the visual layer for interactive floor plans and other sales tools, BIM presentations, digital twins, AR/VR experiences, and smart city demonstrations. In other words, rendering is no longer just a marketing image. It becomes a reusable project asset throughout the development lifecycle.
Where is site plan visualization commonly used?Site plan 3D rendering is widely used across residential, commercial, institutional, industrial, and mixed-use developments. Common applications include master planned communities, apartment complexes, office parks, shopping centers, healthcare facilities, educational campuses, hotels, airports, sports complexes, and urban redevelopment projects.
How much do professional site plan rendering services cost?The cost of site plan visualization services depends on the project’s size, level of detail, turnaround time, and required deliverables. Small residential developments generally cost less than large commercial, mixed use, or master planned communities. Additional requirements such as animation, interactive presentations, multiple design revisions, or aerial perspectives can also influence the overall project cost.
What are the primary uses of site map rendering?Developers use site plan rendering for multiple purposes, including:
- Securing investor funding and stakeholder approvals
- Supporting zoning and municipal permit applications
- Launching off plan marketing and pre-sales campaigns
- Improving communication between architects, engineers, contractors, and clients
- Presenting projects through interactive floor plans, walkthroughs, and digital sales tools
- Planning construction phasing and site logistics
- Creating marketing assets for websites, brochures, social media, and investor presentations
What is difference between site plan render and floor plan render?A site plan shows the entire property layout, including building positions on land, boundaries, landscaping and driveways. On the other hand, a 3D floor plan is a zoomed-in, bird’s eye view that details the interior layout of a single level, including rooms, walls, doors and furniture placements.
What is difference between an aerial render and a site plan render?A site plan render captures a strict 90-degree top-down view that maps the exact layout. An aerial view is generally tilted, it’s around 30-60 degrees angle to showcase building facades, dimensions and broader environmental context.






 Skyscraper Rendering: 5 Best Visualization Angles That Sell a High-Rise Before It’s Built
  Built to Rent Rendering: How 3D Rendering Helps Accelerate Pre-Leasing for BTR Communities
  Thinking of Replacing Your 3D Rendering Studio with AI Alone? Read This Before You Decide
  3D Commercial Rendering Tips: How to Reduce Stakeholder Rejections (By Experts)
