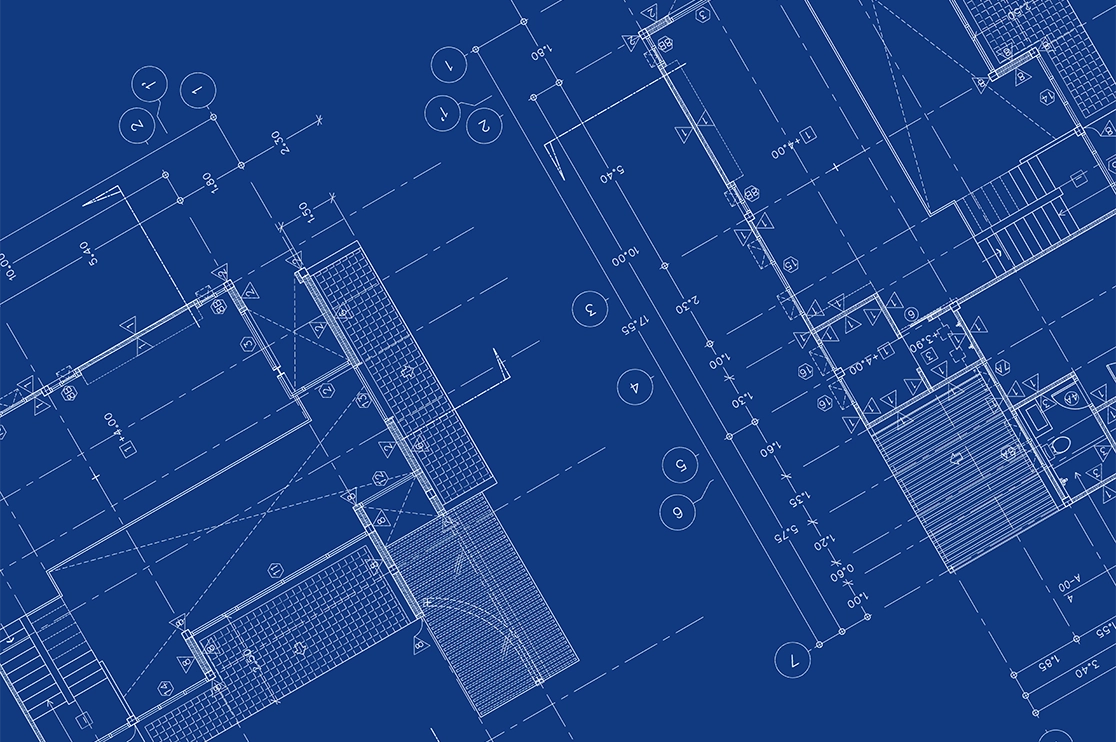
Accurate as-built drawings for renovation stand between a profitable remodel and a budget-draining nightmare! Why? Because old blueprints almost always lie. You submit a bid based on the original building plans and win it. Day one, your crew starts opening up spaces to suddenly realize that a partition wall is eight inches off from what …
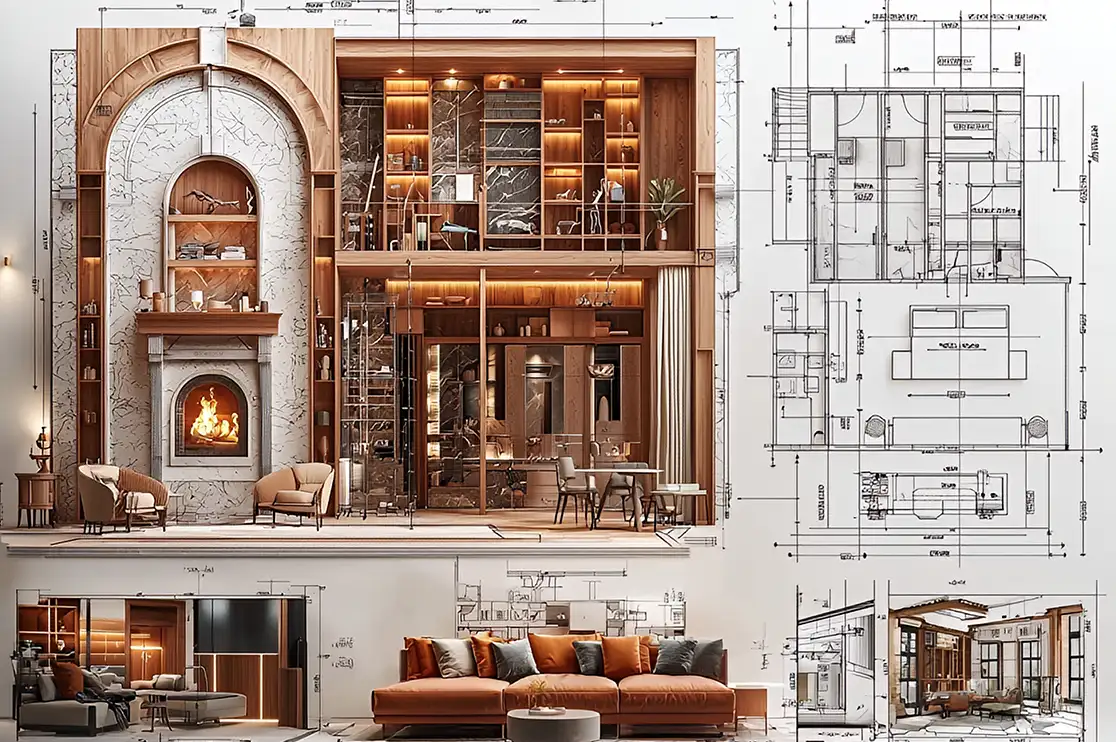
Quick Summary: Millwork shop drawings and submittals are not the same thing. Shop drawings tell the team how to build/assemble in the shop while submittals are meant for A/E review before the fabrication process begins. Shop drawings are part of the Millwork submittal package. Your junior shared the package with the architect for review, and …
Working on a new project is fun – until it comes to documentation. Then, it becomes time-consuming and tedious. But if you use the annotation tools for construction documents in Revit, you’ll speed this frustrating process up.
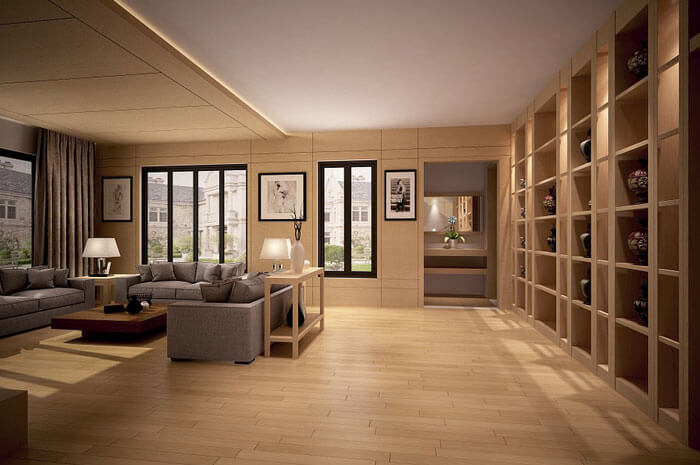
Revit interior design is an increasingly popular concept among designers. More interior designers are realizing how Revit services can benefit their work. The 3D visuals created with Revit modeling let your client see precisely what their interiors will look like, saving time and money.
Can point cloud modeling technology help your renovation project? The point cloud is particularly beneficial in renovation projects
Revit families and the family editor are crucial to the success of any 3D Revit project, and consequently, of any BIM project. According to Enlyft,
So, you have decided to step out of the traditional CAD ecosystem and adopt BIM. Now, the question becomes: which software program should you use? In our opinion,
When people first started working with Revit, many thought it would be hard to create 2D drawings in this software because Revit is primarily a 3D tool.
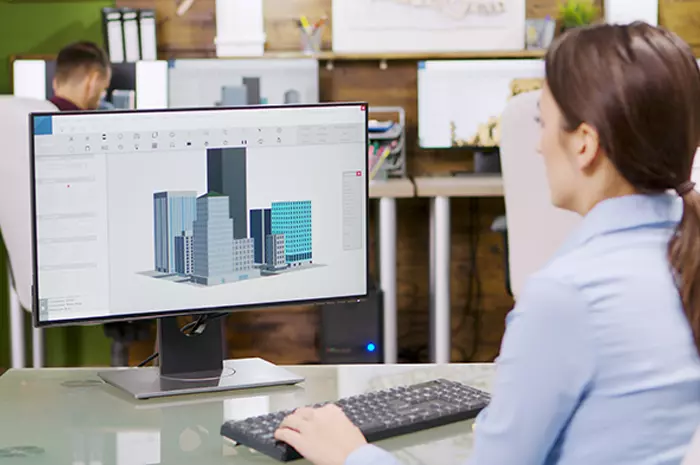
Architectural projects are unarguably, highly demanding tasks that involve professional techniques, approaches, and professional tools. There has been a wide range of procedures for completing architectural projects; however, Revit modeling services remain the best so far. Architects and 3D artists find Revit design and drafting most convenient and hassle-free in addition to innumerable benefits that …
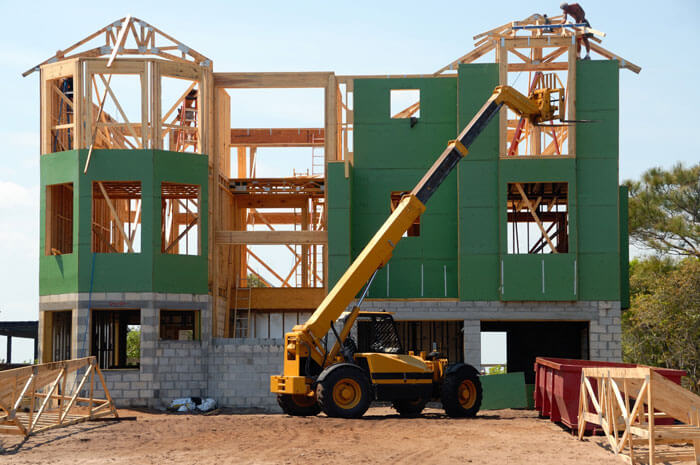
Construction drawings are a significant part of every project in the architecture world. Without these plans, the construction process cannot be initiated. These working drawings are needed and used at every step of the construction projects. Whether a client wants to renovate his home or build a new space altogether, working drawings show what needs …
Connect with us!
Let's Talk
"*" indicates required fields