





Accurate as-built drawings for renovation stand between a profitable remodel and a budget-draining nightmare! Why? Because old blueprints almost always lie.
You submit a bid based on the original building plans and win it.
Day one, your crew starts opening up spaces to suddenly realize that a partition wall is eight inches off from what original architect drew twenty years ago. Or there’s a variation in window openings and ceiling heights.
These surprises are far more than annoying.
-
They eat your renovation profit margins
-
They delay your handover schedule
-
They create friction with your client
That’s the reason successful General contractors, large design-and-build firms and EPC companies trust as-built drawings for renovation. Often called as-builts or existing condition drawings, they serve as one of the most effective ways to control renovation risk.
This guide deep dives into the role of construction as-built drawings in modern renovation projects. Also, talks about risks of skipping them and how these drawings protect bottom line across retail, commercial and residential remodels. Let’s get started.
Table of Contents:
- Role of Architectural As-Built Drawings in Modern Renovation/Remodel Projects
- What Happens When You Skip Existing Condition Drawings During Renovation?
- How Construction As-Built Drawings Protect Renovation Margins and Timelines
- Sector-Specific Benefits of As-Built CAD Drawings in Renovations
- Choosing the Right As-Built Deliverable & BIM LOD for Your Renovation
- Contractor Checklist: What to Send for As-Built Drafting Services
- BluEnt: Your Engineering Partner for Renovation As-Built Documentation Services
- Conclusion
- Frequently Asked Questions
Role of Architectural As-Built Drawings in Modern Renovation/Remodel Projects

The main purpose of construction drawings (CD sets) is to show what an architect intends to build. As-built plans show what’s actually there on the renovation site today.
Over a building lifespan, spaces may get remodeled, partition walls get shifted, and even interior layouts change. Recording these deviations from the original blueprints is considered low-priority tasks and is often delayed. Before starting a major remodel or interior renovation, verified architectural as-built drawings serve three critical roles:
-
creating a single source of truth for the renovation team
-
bridging the gap between new renovation designs and existing structure layouts
-
Empowering 3D BIM coordination so new architectural elements fit seamlessly
Bring Your Projects to Life with Expert BIM Services
BluEntCAD delivers expert BIM services, including Revit modeling, BIM coordination, clash detection, scan-to-BIM, 4D scheduling, and 5D cost estimation, to streamline project delivery.

Download Brochure
Share a few details to access the commercial rendering brochure and learn more about our solutions.
Bim Brochure
What Happens When You Skip Existing Condition Drawings During Renovation?
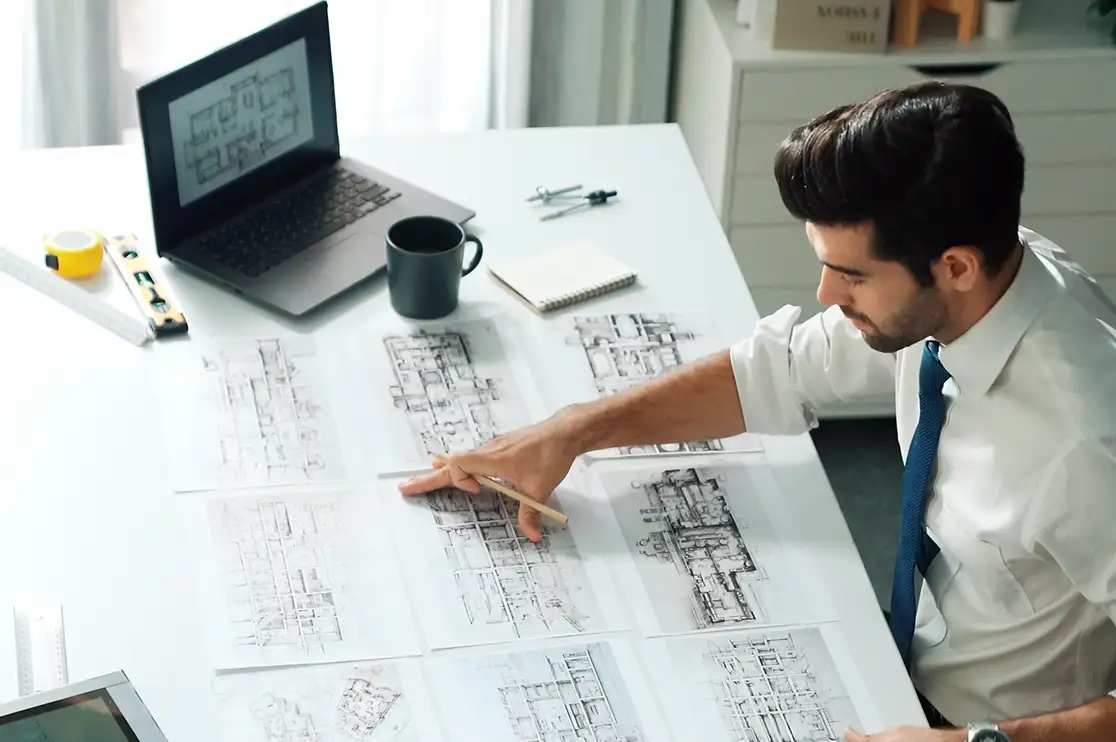
Some GCs and contractors skip the upfront as-built drawings cost to save time or to keep their initial renovation bid low. But in reality, working from outdated plans almost always costs multifold once the demolition begins.
Here’s what happens when the team executes a renovation blindly:
Renovation Profit Margin Erosion
On a fixed-bid remodel, every undocumented wall shift or uneven floor level forces you to submit a Change Order. Even if the client approves it, the administrative hassle and lost site momentum eat into your net profit.
Expensive Rework and Wasted Materials
Imagine ordering $50,000 worth of custom glass partitions, architectural doors or storefront glazing based on old CAD files, only to find out on installation day that the corridor width is two inches narrower than drawn. You pay for the materials twice and lose weeks waiting for replacements.
Layout and Space-Planning Failures
Designing new workstations, retail displays or ADA-compliant corridors on inaccurate room dimensions can violate minimum clearance codes once built.
Renovation Permit Rejections
City building departments closely review egress widths, fire-rated partitions and accessibility clearances on remodel submittals. If your permit drawings do not match the actual building layout, inspectors will halt your renovation until you submit corrected as-built plans.
For easy understanding here’s a hypothetical scenario –
A commercial contractor in USA took on an office interior renovation using 15-year-old landlord drawings. After ordering custom full-height architectural glass fronts for 12 executive offices, the crew discovered during installation that the finished ceiling height varied nearly three inches from one end of the floor plate to the other.
Impact? The glass panels had to be re-cut, costing significantly higher in wasted materials and further delaying the handover date. Verified existing condition drawings before fabrication would have caught that ceiling variation early-on.
How Construction As-Built Drawings Protect Renovation Margins and Timelines

When you invest in professional as-built drawings services before renovation design and demolition, you get close to accurate predictability.
Sharper Renovation Bidding and Accurate BOQs
When your estimators know the exact square footage, wall thicknesses and window/door schedules, they can build a precise Bill of Quantities (BOQ). You avoid underbidding risky remodels and stop padding your quotes with massive contingencies that lose your bids.
Off-site Prefabrication for Faster Installs
Modern renovation contractors save massive labor hours by building modular glass partitions and architectural wall panels while demolition is underway. Verified as-built plans give your installation crews and subcontractors the exact field dimensions they need, so everything aligns cleanly on site.
Fewer RFIs (Requests for Information)
Every time a subcontractor spots a discrepancy between old plans and existing room dimensions, work stops while an RFI travels to the architect and back down. Accurate base drawings cut site RFIs dramatically.
Faster Municipal Renovation Approvals
Submitting clean, verified existing conditions drafting alongside your proposed remodel plans helps city reviewers approve architectural renovation permits faster.
Sector-Specific Benefits of As-Built CAD Drawings in Renovations

1. As-Built Drawings for Retail Renovations (Mall Fit-Outs & Multi-Site Rollouts)
In retail remodeling, every extra day a store stays closed costs thousands of lost sales. Here’s how as-built drawing services help you:
-
Speed to Market – Exact as-built plans let you finalize storefront glazing, ceiling grids and interior partition layouts before demolition finishes.
-
Multi-site Brand Rollouts – No two mall shells are identical. Updated as-builts identify storefront width, soffit, ceiling height etc. variations across locations so brand prototypes fit cleanly.
-
Mall Landlord Compliance – Verified architectural drawings keep demising walls, storefront glazing, egress pathways etc. compliant for first-time inspection approval.
2. As-Builts For Commercial Renovations (Offices, Warehouses & Tenant Improvements)
Commercial remodels require precise space planning and strict accessibility compliance with minimal disruption.
-
Accurate Space Planning and Seating Layouts – Detailed architectural as-built drawings confirm exact column-to-wall clearances, so modular workstations/conference rooms/glass partitions fit without field modifications.
-
Phased Work in Occupied Buildings – Knowing exact corridor widths and elevator lobby dimensions lets you plan phased renovations without disrupting neighboring tenants.
-
BOMA Area Verification – Accurate as-built floor plans confirm rentable and usable square footage before tenant improvement (TI) work begins. Thus, preventing leasing disputes.
3. Residential Renovations as Built Drawings (Luxury Villas, Historic Homes & Multi-Family)
-
Documenting Past Layout Changes – Over decades, homeowners often add partitions, enclose patios or even alter room layouts without updating plans. Accurate existing condition drawings to give architects an exact baseline before redesigning the floor plan.
-
Accurate Interior Elevations & Room Dimensions – Older homes rarely have straight walls or level floors. Exact field measurements ensure new window frames/door jambs, and interior finishes fit cleanly without costly on-site adjustments.
-
Smooth Additions & Exterior Updates – Verified as built exterior elevations, window schedules, roof-line drawings etc. ensure new extensions and facade remodels tie cleanly into the existing home.
Have your scan files or field markups ready?
Share them with our team and get a free quote for your as-built drafting. We’ll review your files and get back to you with the scope, deliverables, and timeline for your project.
Choosing the Right As-Built Deliverable & BIM LOD for Your Renovation
Before requesting as-built drafting services, match your deliverable format and BIM LOD (Level of Development) to the complexity of your remodel:
| Deliverable Type | Recommended BIM LOD / Detail | Best For Which Renovation Projects |
|---|---|---|
| 2D AutoCAD As-Built Drawings (.dwg & .pdf) | Standard 2D Architectural Linework (Plans, RCPs, Elevations) |
|
| 3D As-Built BIM Model (.rvt) | LOD 200 (General massing & approximate spatial layouts) |
|
| 3D As-Built BIM Model (.rvt) | LOD 300 (Exact dimensions & locations of walls, doors, windows, ceilings, and stairs) |
|
Contractor Checklist: What to Send for As-Built Drafting Services

When outsourcing your renovation as-built drafting to an engineering support studio, sharing clear inputs upfront keeps your pre-construction timeline on track:
-
Point Cloud or Field Data – Gather your raw 3D laser scan files (.rcp, .rcs, .e57, or. las), Matterport scans or verified field measurement markups from the renovation site.
-
Legacy Reference Sets: Pull any old PDF blueprints or previous record drawings to give CAD drafters historical context alongside your scan data.
-
Renovation Scope & BIM LOD Requirements – Define which zones are part of the remodel (interior floor plans, RCP, exterior elevations) and specify your BIM LOD.
-
CAD/BIM Standards & Bid Schedule: Share your firm’s layer standards, title blocks, Revit templates and renovation bid submission deadline so the production team can align with your schedule.
BluEnt: Your Engineering Partner for Renovation As-Built Documentation Services
Looking for a reliable as-built documentation partner for your next remodel? Being in the AEC industry for 23+ years, BluEnt helps general contractors and architecture firms perform point cloud modeling i.e. turn raw point cloud scans and field markups into accurate as-built AutoCAD and Revit (BIM) deliverables.
Backed by 200+ drafters, a dedicated QA/QC team and 14 global offices, we deliver accurate, QA/QC-checked drawings built for large and enterprise-grade renovation schedules.
Conclusion
In renovation work, what you don’t know will hurt your budget. Treating as-built drawings for renovation as an optional expense is one of the fastest ways to lose control of a remodel site.
By turning verified field scans into accurate as-built documentation for renovation, contractors and large firms protect their margins, keep subcontractors aligned and deliver renovations on schedule.
Have an upcoming renovation project?
Share your RFP, project scope or point cloud files with our team for a fast turnaround quote. We’ll review your requirements and get back to you with the right approach for your renovation.
Frequently Asked Questions (FAQs)
What is the difference between Record Drawings, As-Builts, and Existing Condition Drawings?As-builts are contractor-marked plans showing field changes made during original construction, whereas record drawings are the final, formal versions compiled and signed off by the architect or engineer. Existing condition drawings measure what is physically standing on site years later i.e. capturing all past remodels and layout changes right before a new renovation begins.
Why are as-built drawings for renovation critical before demolition starts?As-built drawings for renovation give contractors and architects a verified baseline of true wall locations and ceiling heights before demolition starts. Having accurate baseline measurements prevents costly change orders and material rework during fit-out.
Can BluEnt create as-built CAD and BIM models if we already have laser scan data?Yes, while your team or local surveyor handles on-site 3D laser scanning, BluEnt’s CAD and BIM specialists convert your raw point cloud files (.rcp, .e57, .las) or field markups into clean 2D AutoCAD drawings or LOD 200–300 Revit models.







 Millwork Shop Drawings vs Submittals: What Each One Does and How They Work Together
 AI in CAD: What to Automate and What Still Needs Human Expertise in Architectural Drafting
 Interior Construction Documentation for Multifamily and Senior Living: The Cost of Errors Across Repeated Units
 The Cost of Inaccurate Construction Documentation: How Quality Control and Version Control Protect Project Margins

