








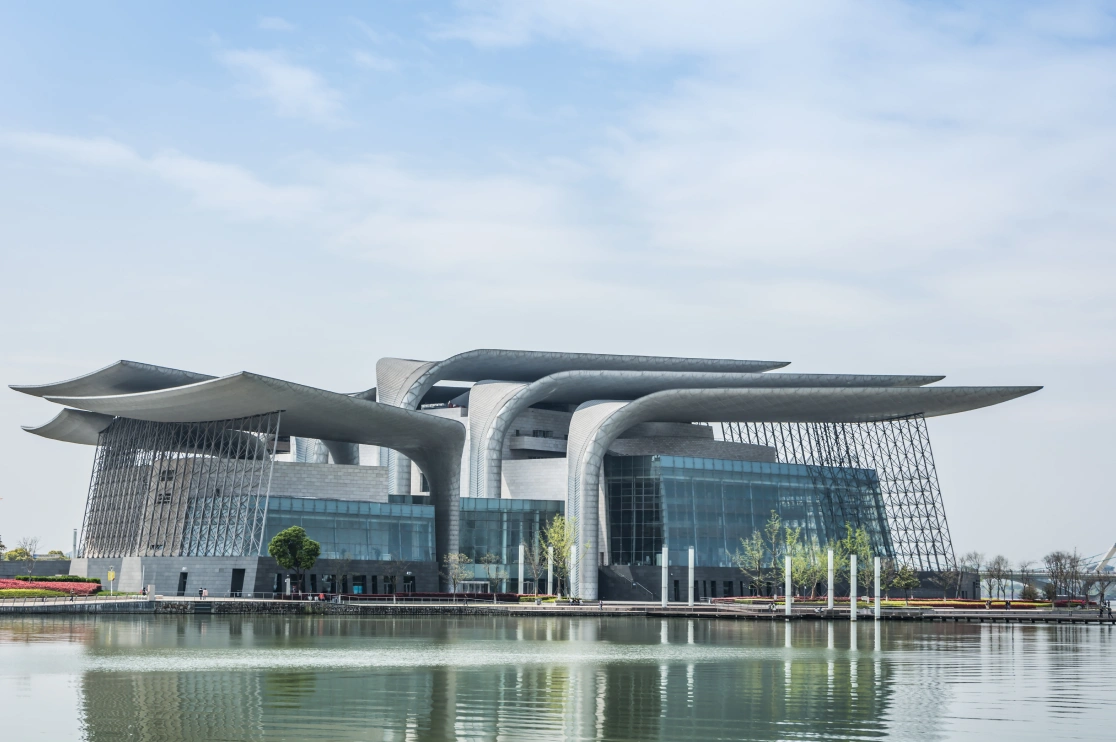
If you’re an architect or designer, you know flat floor plans don’t impress clients anymore. They want to see and feel the space before it’s built.
The good news? You don’t need expensive software like 3ds Max to create stunning visuals anymore.
Blender architectural rendering has changed the game completely. It’s free, powerful, and used by top visualization artists worldwide.
According to recent surveys, Blender is now among the top 3 most-used tools in architectural visualization globally.
This guide will show you exactly how to get started with Blender for your architectural projects today.
Table of Contents:
Why Blender? The Free Alternative to 3ds Max
For years, architectural firms felt locked into expensive software subscriptions. But Blender changes that by delivering professional modelling, texturing and rendering with zero recurring costs.
Built for visualization work, Blender handles complex geometry and PBR materials seamlessly, whether you’re designing a custom home or a commercial interior. It reads standard CAD formats “after converting to OBJ or the DXF format”, so importing existing work is effortless.
For small firms and freelancers, that means thousands of dollars redirected from software fees into actual project development.
Speeding Up Modeling with the Archipack Addon
The biggest hurdle for architects new to Blender is modeling accuracy. Manually extruding walls and cutting windows is tedious. This is where the Blender Archipack addon becomes your best friend.
Think of Archipack as a parametric modelling toolkit built right into Blender. It allows you to generate architectural elements with real-world dimensions in a similar way that other specialized tools would do.
How it works:
- Parametric Walls: You don’t just draw a line; you define a wall with specific height and thickness. You can adjust these parameters later and the model updates automatically.
- Smart Openings: Doors and windows are not separate objects. They are components that cut the walls they are placed on automatically. This is a massive time-saver for Blender interior rendering tutorial workflows.
- Curved and Straight Segments: Whether you need a curved glass facade or a straight partition wall, Archipack handles the geometry, allowing you to focus on the design.
By using this addon, you reduce modelling time by up to 60%, leaving you more time to focus on lighting and materials.
Render Engines Explained: Blender Cycles vs Eevee
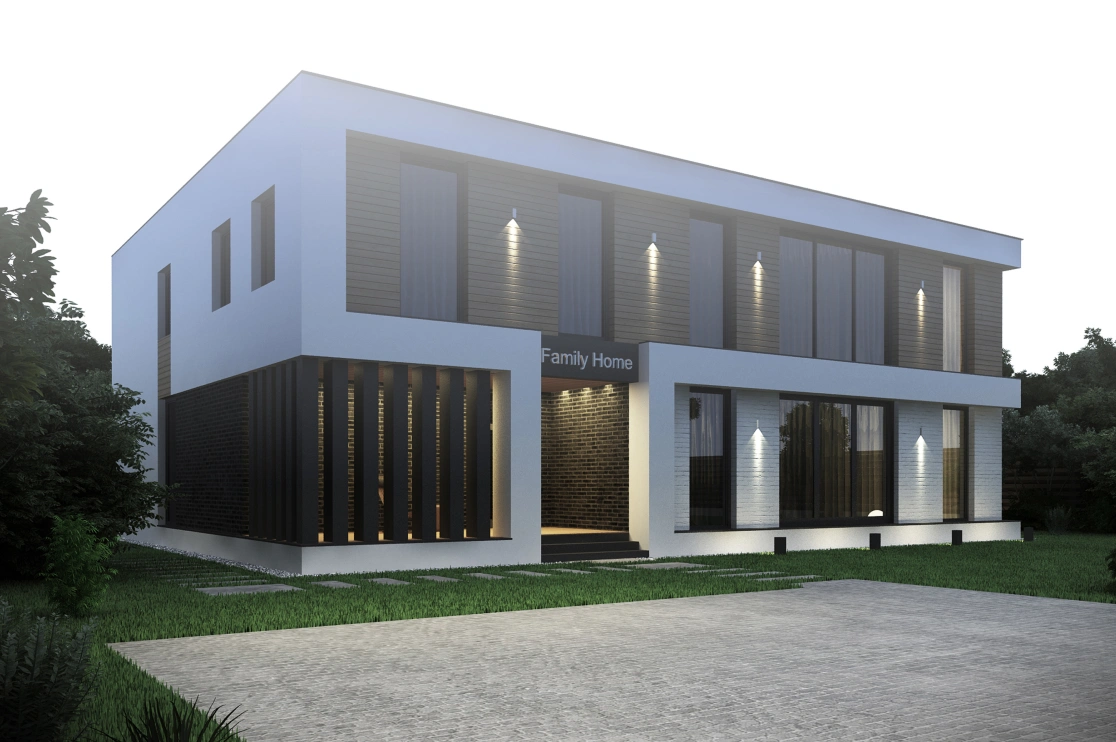
One of the most common questions we get from engineers and designers is: “Which render engine should I use?” Blender comes with two powerful tools built-in: Eevee and Cycles.
Understanding the Blender Cycles vs Eevee debate is crucial for managing your project timeline and quality.
-
Eevee (Real-time): Built for speed. Great for smooth client walkthroughs and instant feedback. Uses lighting approximations, so it’s fast but not perfectly accurate.
-
Cycles (Path-tracing): Built for photorealism. Simulates every light ray for true-to-life shadows, reflections, and details. Ideal for final renders but takes more time.
-
The Hybrid Approach: Many professionals use Eevee to set up the scene and compose the shot because it is instant. Then, they switch to Cycles for the final 4K render. This gives you the best of both worlds; speed during setup and quality at the finish line.
Recommended Reading:
Optimizing Cycles Settings for Photorealistic Interiors
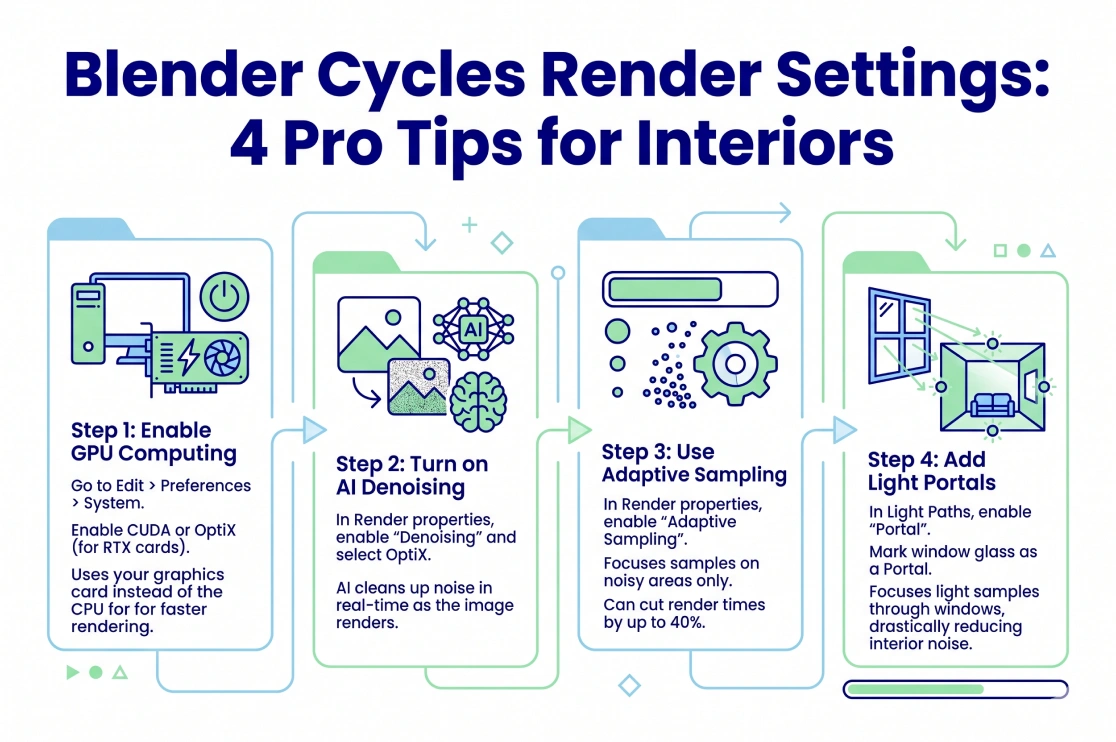
To achieve photorealistic interiors in Blender, you need to optimize your Cycles render settings. Start by enabling GPU computing (Edit > Preferences > System) and selecting CUDA or OptiX for RTX cards to harness your graphics card’s power.
Then activate OptiX Denoising in render properties, which uses AI to clean up noise in real-time. Enable Adaptive Sampling to focus samples only on noisy areas like reflections and shadows, cutting render times by up to 40% without quality loss.
Finally, improve interior lighting by enabling “Portal” under Light Paths and marking your window glass as a portal, directing Cycles to concentrate samples through openings for drastically reduced noise.
Recommended Reading:
Conclusion: From Rendering to Reality
Mastering Blender architectural rendering opens up a world of creative freedom without the burden of expensive software licenses. By leveraging tools like the Blender Archipack addon for quick modeling and mastering the nuances of Blender Cycles vs Eevee, you can produce visuals that win bids and impress clients.
However, we understand that your time is valuable. Spending hours tweaking render settings or modeling complex millwork can take time away from your core business which is, designing and managing projects.
Ready to Focus on Design, Not Just Rendering?
At BluEntCAD, we bridge the gap between your concept and construction reality. Just as Blender empowers designers with free tools, BluEnt empowers your firm with scalable support. We are not just a rendering company; we are your technology partner.
Our team of experienced professionals delivers high-quality AEC solutions, having successfully completed over 80,000 projects worldwide.
How BluEnt Can Help You:
-
3D Rendering & VR: Ignite your clients’ imaginations with photorealistic 3D exterior and interior renderings, walkthroughs, and interactive 360 views. We can produce up to 100 renderings per week if a retainer is set up.
-
Millwork Engineering: Save costs with detailed and precise millwork shop drawings and 3D views with sub-assemblies and cut lists.
-
BIM Services: Streamline your processes with Scan to BIM, Revit modeling, and clash detection.
Whether you need a photorealistic render created in Blender or full Construction Documentation, we have the tools and as well, the talent to deliver successful results, beautifully.
Frequently Asked Questions (FAQs)
Is Blender really good enough for professional architectural work?Absolutely. Blender is used by top architectural visualization Blender artists worldwide. Its Cycles render engine produces results comparable to V-Ray. The key is knowing how to optimize materials and lighting, just like in any other high-end software.
Can I use Blender if my team works in Revit or AutoCAD?Yes. You can export models from Revit or AutoCAD in formats like FBX or OBJ and import them into Blender for rendering. Blender acts as a powerful visualization hub, even if your primary documentation is done elsewhere.
Which is faster for client presentations: Eevee or Cycles?For live walkthroughs, Eevee is faster. It allows you to move the camera in real-time. However, for final images that go on a brochure or website, you should use Cycles to ensure the lighting and shadows are physically accurate.
How long does it take to learn Blender for architecture?You can learn the basics of modeling with the Blender Archipack addon in a weekend. Mastering photorealistic lighting takes a bit longer, but with consistent practice and tutorials, you can produce professional work within a few months.
Does Blender work on Mac and Windows computers?Yes, Blender runs smoothly on both Windows and Mac systems. It also works on Linux. Any modern computer with a good graphics card will handle it well.






 The Cost of Inaccurate Construction Documentation: How Quality Control and Version Control Protect Project Margins
  BIM vs CAD: When to Use Each for Optimal Project Success
  AI in Construction Design: What’s Actually Changing, What’s Still Hard, and What Your Firm Should Do Next
  GFC Drawings vs Permit Drawings: Key Differences Every Architect and Builder Should Know
