









Quick Summary
Many of our clients come to us midway through their BIM projects, already dealing with coordination issues that are putting the whole project at risk. Drawing from that experience, we’ve put together this blog to walk through the biggest BIM mistakes/issues we see and how to fix them before they cause real damage.
Last month, we were roped in a Manhattan-based BIM project midstream. Client shared that project was 60% complete. What added to our horror was this:
-
No BEP (if it existed, it wasn’t implemented).
-
Every discipline (architecture, MEP, structural) had used their own naming conventions. Total mess and chaos.
-
When we federated the 3D BIM model, it had so many overlapping elements that it took us 10 days just to figure out which clash belonged to which trade.
Things can be sorted easily in early stages but when the project is near completion, performing coordination and resolving clashes on such a project is no less than a major pain.
That’s why we decided to bring this BIM mistakes blog to help GCs, FMs, construction companies and other stakeholders that why their BIM coordination fails so often. And, how to avoid it so, rework, delays, RFIs and financial drains don’t keep piling up.
Table of Contents:
- Not Having a BIM Execution Plan (BEP)
- Zero Coordination Happening Between Teams
- Poor Clash Detection Practices
- Inexperienced and Untrained Teams Can Compromise the BIM Workflow
- Models Drafted to Incorrect LODs
- Using the Wrong Hardware for BIM Workflow
- Creating Standards Without Actually Enforcing Them
SOME EYE-OPENING NUMBERS
- 98% of contractors in the US and Canada have had projects with serious quality issues, including errors, omissions, and rework, in the last three years. Only 11% of field personnel report always having the information they need about what and where to build. (source: News Essential Construction)
- Up to 10% of total contract value can be saved through clash detection alone, along with schedule reductions of up to 7%. (source: Stanford CIFE)
Not having a Building Execution Plan (BEP)
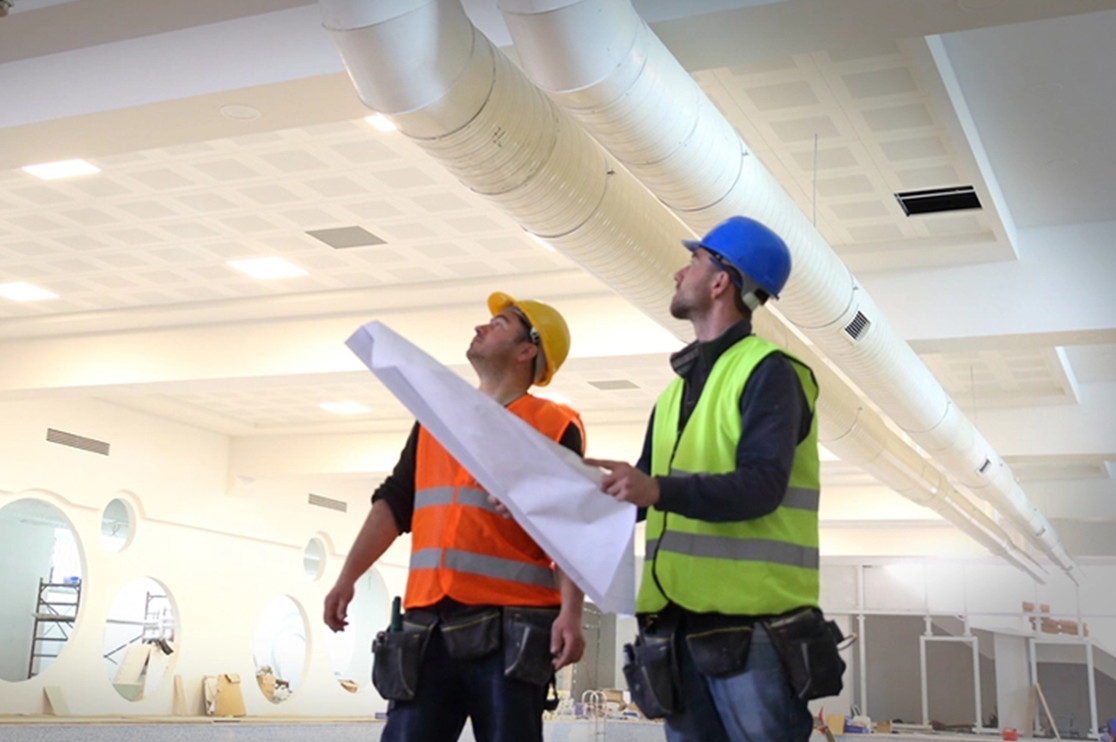
Imagine going on a trip without a map or itinerary. You may eventually reach your destination, but along the way, you waste time, take wrong turns, and keep figuring things out as you go.
The same thing happens when you start a BIM project without a proper BIM Execution Plan (BEP).
Without one clear project playbook:
-
Architects may use whatever naming conventions they prefer.
-
Engineers may interpret LOD requirements differently.
-
Teams may have no agreed guidelines for how and when elements should be modeled.
-
Different disciplines may follow different coordination and file exchange workflows.
What happens next with this BIM modeling issue? Inconsistent LODs, misaligned elements, duplicate or overlapping elements, and eventually more coordination issues, RFIs, and rework.
And the frustrating part? Much of this can be prevented with one document that clearly defines how the BIM process will work and requires every discipline to follow it.
Pro Tip – Treat the BEP as a working document, not a document created just to tick a compliance box. It should give detailed, specific guidelines on how BIM should be executed, with clear tasks, scheduling, and resource allocation.
Recommended Reading:
Zero Coordination Happening Between Teams
The whole point of introducing BIM was to improve coordination between multiple teams. Yet on many AEC projects, teams still work independently, without regularly sharing updates, discussing changes, or involving other disciplines.
The architect adjusts the model. The MEP team reroutes a duct. The structural team shifts a beam. Everyone is working, but nobody is working together.
And then there is a communication problem.
Updates are scattered across phone calls, emails, messages, and personal files. There is no single place where everyone can see what changed, who changed it, and which model is the latest approved version.
So, when the coordination meeting finally happens, you get outdated models, unverified updates, and a room full of people trying to figure out what changed.
This reminds us of an airport project from last year, where a baggage counter was being built without proper coordination between the architectural and structural teams. The structure was completed, the counter was installed, and only then did someone discover the layout conflicted with the structural elements. The team ended up demolishing and rebuilding work that could have been caught in the model beforehand.
26% of all construction rework is driven by miscommunication, and another 22% by inaccurate or inaccessible project information. Combined, information failures (not poor workmanship) account for close to half of all rework industry wide. (source: FMI/PlanGrid)
How to Avoid It
Use a Common Data Environment such as Autodesk Construction Cloud (ACC) or BIM 360 where teams can access the latest models, share information, track revisions, and manage coordination issues from a common platform.
Recommended Reading:
Poor Clash Detection Practices

One of the biggest BIM mistakes that leads to rework and coordination issues is treating clash detection as a monthly or end-stage activity.
Common mistakes include:
-
Running clash detection on a monthly basis, when the scenario changes every day
-
Over-relying on clash detection to catch every mistake (Revit’s basic checks may miss functional or constructability issues)
-
Finding clashes but never assigning them to a team for resolution
-
Holding off on clash detection until the final stages of design, when resolving issues becomes far more expensive and disruptive (MOST EXPENSIVE MISTAKE ON THIS LIST)
Up to 40% of unbudgeted change orders can be eliminated with timely clash detection, according to a Stanford University CIFE study of 32 major BIM-assisted projects. (source: Stanford CIFE)
The purpose of clash detection is not simply to find clashes. It is to resolve them and move the project toward a fully coordinated model.
How to Avoid It
Run clash detection weekly/bi-weekly, or more frequently during critical coordination stages. Prioritize clashes by severity, assign them to the responsible team member, and follow up to make sure they’re resolved on time and properly.
Document every resolved clash so everyone continues working from the same, most current version of the model.
Follow a simple cycle: Detect → Assign → Resolve → Recheck → Close
That way, clashes are addressed while the design is still changing, rather than allowing hundreds of issues to pile up until the next coordination meeting.
Inexperienced and Untrained Teams Can Compromise the BIM Workflow
This Building Information Modeling mistake is a perfect example of how you can have a perfectly structured BIM process and still end up with coordination issues. The reason? A lack of the right skills and expertise among BIM professionals.
For one of our clients in Great Britain, we delivered properly structured IFC models to the client. The client’s internal team then uploaded a Revit model containing warnings, redlines, missing families, and elements modeled at incorrect LODs.
What happened next was a coordination nightmare. Clashes were detected because of incorrect modeling. Elements were coordinated at the wrong LOD. Missing families created gaps in the model, while unresolved warnings affected the reliability of the model.
Ultimately, project failure!
How to Avoid It
Make sure everyone contributing to the BIM workflow has the right training and understands the project’s BIM standards. Keep teams updated on new BIM technologies, workflows, and AI based tools that can improve model checking and coordination.
And when the required expertise is unavailable internally, consider working with an experienced BIM consultancy or outsourcing partner that can:
-
review the workflow
-
perform BIM QA/QC
-
support the team with specialized BIM expertise
Because even the best BIM process can struggle when the people executing it lack the skills to follow it.
Struggling to keep your BIM workflow coordinated in-house? See how our BIM Coordination Services help teams catch clashes early and keep every discipline on the same model.
Models Drafted to Incorrect LODs
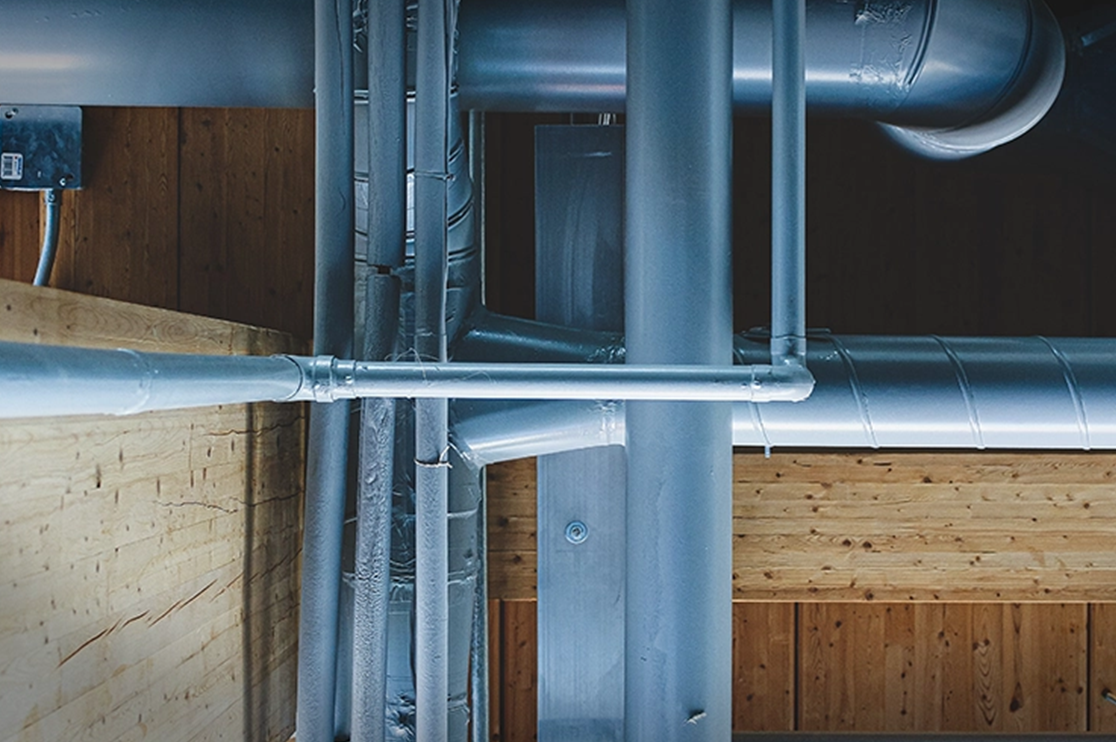
Over the years, we have seen many BIM developers treat LOD as one flat number instead of a per element, per phase target. That is a critical BIM mistake.
“We’re modeling to LOD 300” sounds precise. But when you apply that as a blanket rule across the entire model, it can create two problems at the same time.
Some elements get over-modeled, even though that level of detail is unnecessary, wasting valuable modeling time. Others remain under-modeled, leaving out the information or geometry needed for proper coordination and that’s exactly what causes clashes.
For example: Imagine an architectural project with doors and curtain walls. A team may spend time modeling door hardware, frame details, and other information at a very high level during an early design phase, even though the design is still changing. At the same time, a curtain wall may be modeled too simply to coordinate its connection with the structural slab edge and adjacent MEP systems.
You end up spending more time on details that do not matter yet while missing details that actually matter for coordination.
How to Avoid It
Here’s what we follow in our projects. It’s LOD matrix, not a single LOD number. Every major element category gets its own target LOD, tied to the project phase and the BIM use it needs to support.
For example, if detailed ductwork coordination happens during design development, the mechanical model needs greater detail for the elements routing through tight ceiling spaces, while other parts of the system can remain lighter.
Define this matrix in the BEP and revisit it at each phase transition. What needs detailed modeling during construction documentation can be very different from what needed detail during schematic design.
Model what the project needs, when it needs it.
Using the Wrong Hardware for BIM Workflow
Another common BIM mistake that often gets ignored in the early phases is choosing the right hardware. We don’t mean plugging in the most powerful and highly advanced system. But a minimum configuration that pulls the CAD and BIM software.
Your standard office laptops or underpowered workstations for heavy BIM workloads is not enough. Large Revit models, federated models, point clouds, rendering, and clash detection can quickly push a system beyond its limits.
What happens then? Models take longer to open and synchronize. Views become sluggish. Clash detection and coordination takes longer. Large, federated models become difficult to navigate. And when every small action takes extra time, productivity drops across the project.
It can also encourage teams to simplify models or skip certain checks just to keep the workflow moving.
Recommended Steps
-
Get a CAD-compatible graphics card rather than simply going for a gaming or high-end graphics card.
-
Get a multicore processor to make your BIM workflow more efficient. Around 6 super-fast cores can suffice for regular BIM workloads.
-
Have a minimum of 16 GB RAM. For larger and more complex BIM models, higher RAM can make the workflow much smoother.
-
Keep at least 30 GB of free disk space and use a 64-bit operating system. An Ultra-high-resolution (4K/16K) monitor also helps when working with detailed BIM models and drawings.
Creating Standards Without Actually Enforcing Them

Another most common BIM mistake is creating project-specific rules when established industry standards already exist, or simply failing to enforce the standards agreed on.
For example, a project may have different naming conventions across disciplines, inconsistent LOD definitions, or varying object classifications. Over time, these small differences make model coordination and information exchange harder.
ISO 19650 should be used as a key framework for BIM information management, helping govern data management, collaboration, information exchange, and model development throughout the project lifecycle.
Other standards should also be clearly defined for:
-
File naming conventions
-
LOD definitions
-
Object classification
-
Model structure
-
Information exchange
-
Version and revision control
Following established standards improves clarity, keeps multidisciplinary teams aligned, and reduces avoidable errors during coordination and information exchange.
$1.8 trillion in losses were caused by bad or incomplete data across the global construction industry in 2020 alone, surveying roughly 3,900 construction professionals worldwide. (source: FMI/Autodesk)
Pro Tip:
Establish the applicable standards at the beginning of the project and include them in the BEP. Assign responsibility for checking compliance, then perform regular QA reviews to ensure teams continue following them throughout model development.
For complex projects, automated model checking can also help identify naming, classification, parameter, and information inconsistencies before they affect coordination.
Winding Up
BIM adoption is growing, and the way BIM is used across the AEC industry continues to evolve. Avoiding these common BIM mistakes can help teams improve coordination, reduce rework, and keep construction projects on track.
New tools, workflows, standards, and technologies are changing what BIM teams can achieve. That makes the right skills and the right BIM processes more important than ever.
Whether you are working on a stadium, airport, public station, commercial building, or residential project, the success of your BIM workflow depends on having the right expertise behind it.
This is where an experienced BIM partner can make a real difference.
Since 2003, BluEnt has been helping AEC organizations with specialized BIM expertise and project support. With a team of 150+ BIM professionals and ISO 19650 workflows, we bring the skills, processes, and technical knowledge needed to keep your project on track pre, during and even post-construction.
Frequently Asked Questions
What should you do if BIM mistakes are discovered after construction has already started?Start with a structured BIM model audit rather than making isolated corrections. Review the model for coordination issues, incorrect LOD, missing elements, model warnings, inaccurate parameters, naming inconsistencies, and outdated information. Then prioritize issues based on their impact on active construction work. A BIM consultant can help audit, remediate, and re-coordinate the model so the corrected information can support ongoing construction.
Can a BIM model be corrected after major BIM mistakes have affected coordination?Yes, of course, an existing BIM model can usually be audited and remediated without rebuilding it from scratch. The process involves identifying the root cause of the errors, correcting model elements and information, updating affected disciplines, and running a fresh coordination review. The extent of remediation depends on the severity of the errors and how far construction has progressed.
How can you identify and fix BIM mistakes before they cause further construction rework?Rather than DIY, prefer reaching out to a BIM consulting company. They’ll help with automated model checks, discipline specific QA/QC, clash detection, constructability reviews, and manual model validation. Check elements against the project’s LOD, naming standards, parameters, coordinates, families, and information requirements. Regular model audits help identify issues early, giving the project team time to resolve them before they reach the construction site.
What should you do when BIM issues cause a model to fail quality or project standard checks?First, isolate the areas causing the failure and determine whether the issue is related to modeling, data, coordination, or compliance with project standards. Create a remediation plan, correct the affected elements, and rerun the required QA checks. For larger or complex models, an independent BIM audit can provide an objective assessment and help bring the model back in line with the BEP, ISO 19650 requirements, LOD specifications, and project standards.
How can you prevent BIM mistakes from affecting construction after the model has been corrected?After remediation, establish a controlled BIM workflow for future model updates. This should include defined QA/QC checks, regular coordination cycles, version control, LOD validation, standards compliance, and clear responsibility for model approval. The goal is to correct the existing issues while also addressing the process that caused them, so the same BIM mistakes do not reappear in subsequent model revisions.







 BIM for Airport Projects: How BIM Supports Complex Aviation Infrastructure
  Do You Really Need a BIM Execution Plan for Every Construction Project?
  Why Choose BIM for Educational Facilities and School Construction and Management Projects?
  Point Cloud to BIM or CAD: Which Workflow Is Right for Brownfield Facility Projects?
