








Quick Summary
For a brownfield facility which has been laser scanned to get point cloud data faces a challenge: get the .rcp files converted to CAD drawings or a BIM model. Choose point cloud to BIM services when you need to pre-fabricate materials, coordinate between disciplines, architecture is complex and aim for facility management. Select point cloud conversion to CAD drawings when your main aim is speed, calculations (measurements) and permits.
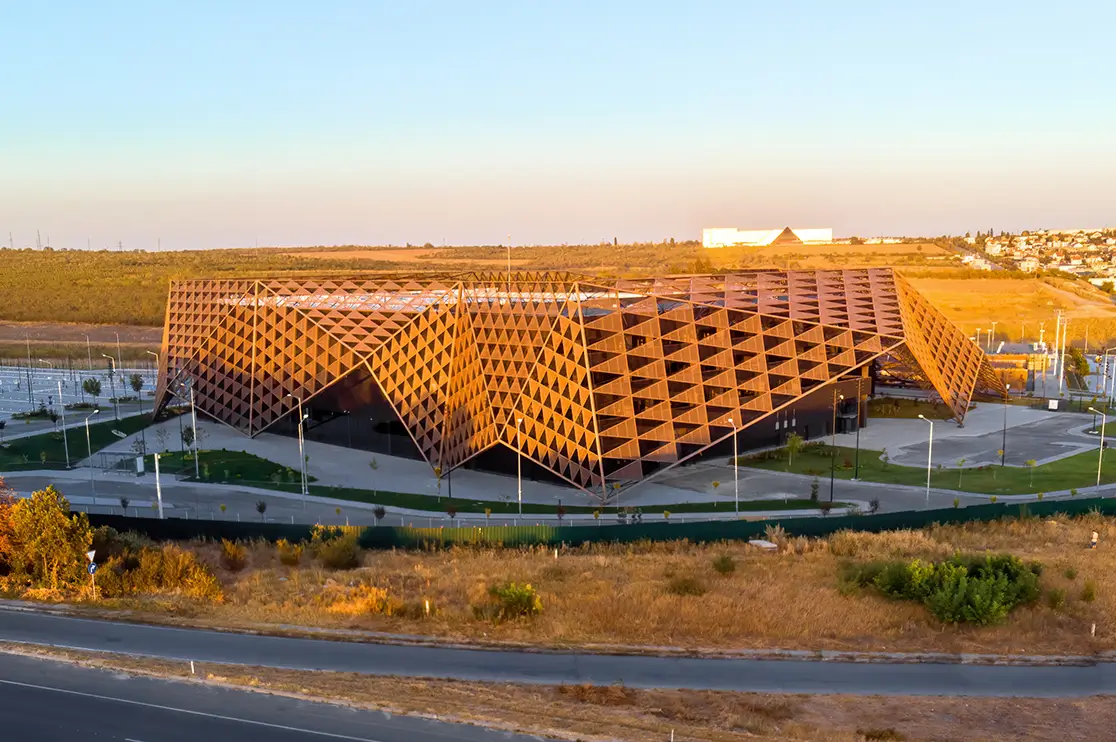
We at BluEnt, have been receiving multiple queries specifically from US and Aisa Pacific regarding architectural support on revamping the brownfield facility projects. Especially around data centers, stadiums, commercial complexes and other adaptive reuse projects.
The facility has already been laser scanned, so the project team now has point cloud data. The next question is what to create from it: CAD drawings or a BIM model?
One wrong choice can significantly impact bottom line. The workflow (BIM or CAD ) chosen must make the best use of time, resources, project goals and cost.
You wouldn’t take a bicycle to a racetrack or a Ferrari to the grocery store; similarly, the right workflow depends on what your brownfield project needs next.
Let’s break down both workflows according to your goals to help you decide which path is right for your brownfield project.
Table of Contents:
- Point Cloud to BIM Model or Point Cloud to CAD Drawings: The Difference
- Point cloud to BIM or CAD: Why the Workflow Choice Matters for Brownfield Facilities
- When Point Cloud Should be Converted to CAD for Brownfield projects
- When Should Brownfield Facility Point Cloud Data Be Converted to BIM
- Decision Table for Brownfield Projects for Right Scan-to-Model Output
- Conclusion
- FAQ
Point Cloud to BIM Model or Point Cloud to CAD Drawings: The Difference

Both start with point cloud data, but the two workflows follow different methodologies and produce different types of deliverables.
Point cloud to CAD or Scan to CAD
To create 2D CAD drawings, the 3D point cloud data is ‘sliced’ horizontally above the finished floor (generally 1.2 m above). The points are then traced to get the outline of walls, doors, windows etc. Here you get .DWG floor plan with millimeter-level accuracy.
Depending on the project requirements, this can include:
- Floor plans
- Elevations
- Sections
- Reflected ceiling plans
- Architectural layouts
- Structural drawings
- MEP layouts
- As built documentation
Point cloud to BIM or Scan to BIM
Scan to BIM model is actually a virtual reconstruction process of the facility. The facility is recreated element by element. Here a wall is just not a wall, it’s a part of Revit family where all elements have length, breadth, thickness (everything on X, Y, Z scale). All the mechanical and structural elements are places as per their elevations.
Advancing to it, all other information such as volume, quantity, brand etc. data is also saved and a parametric Digital Twin of that building is created.
Depending on the required Level of Development, the model can support:
- Design development
- Multidisciplinary coordination
- Clash detection
- Renovation planning
- Space planning
- Quantity takeoffs
- Facility management
- Future maintenance and asset management
Point cloud to BIM or CAD: Why the Workflow Choice Matters for Brownfield Facilities

The decision of choosing what to do with the point-cloud or scanned data directly impacts the financial and operational trajectory of the brownfield project.
Over the years, the beams would have sagged, structural modifications have been made or any MEP re-routing made. With point cloud data, you get a detailed record of the facility’s current as-built condition.
So, the question should be what’s your objective with getting it laser scanned or the purpose after production.
In case you are looking for a small fabrication package or calculating rentable area or applying for permits, then going for a highly detailed LOD 300 model will drain your budget.
But if your project requires multidiscipline coordination, clash detection, construction planning, facility management, or asset management, a BIM model can provide much greater value.
Consider these factors before finalizing the deliverable:
- Complexity of the project
- Expected LOD
- Budget and timeline
- Future prospects
When Point Cloud Should be Converted to CAD for Brownfield projects
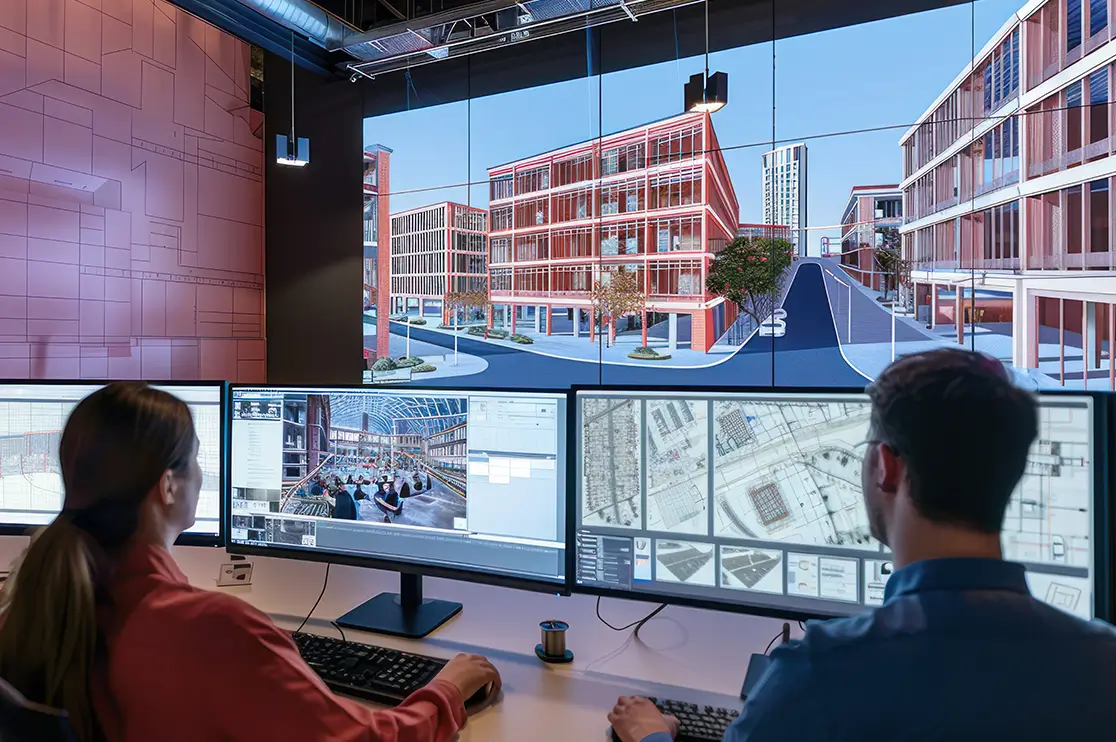
CAD can be the right choice when the project primarily requires accurate existing condition drawings for fabrication and design planning. Point cloud to CAD makes sense when you need:
-
Simple Spatial Verification: If the goal is simply to verify perimeter, floor heights or generate flat layout plans for municipal permits, BOMA calculations and lease documentation.
-
Basic Retrofits: For projects with minor structural alterations or limited scope such as replacing floors, repainting or changes to non-load bearing walls, getting 2D CAD documentation is sufficient.
-
Lower Upfront Costs: CAD drafting requires less intensive software setup and modeling time initially, making it look attractive on a tight immediate budget.
-
Documentation Reference: When you need the brownfield facility’s as-built conditions just for reference purposes or architectural surveys, converting point cloud to CAD is ideal.
-
Backward Compatibility: If the teams or organizations are already using AutoCAD workflows, point cloud to CAD integrates smoothly into their existing process.
-
Custom Millwork and Fabrication: Custom millwork shop drawings are better detailed as CAD than converting them into BIM objects.
-
Fit Up Checks During Brownfield Construction: Compare scanned conditions with proposed components to verify clearances, alignment and installation feasibility before fabrication begins.
-
Maintenance and Shutdown Planning: Produce focused documentation for plant shutdowns and maintenance activities without developing a complete BIM model.
If your primary goal is 2D documentation and you need a faster, more cost-effective conversion, point cloud to CAD can be the right choice.
When Should Brownfield Facility Point Cloud Data Be Converted to BIM
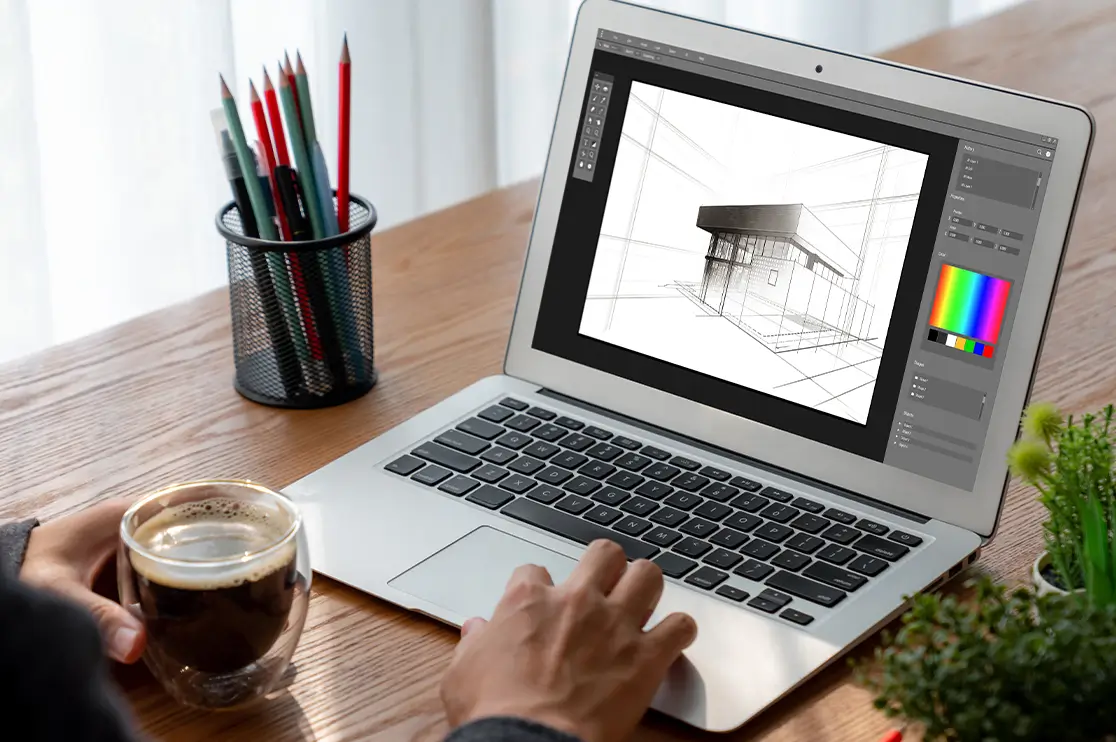
BIM modeling services from point cloud data make more sense when a shared model is required to coordinate across multiple disciplines. And, also for post construction operations such as facility and asset management, maintenance planning etc.
-
Complex Adaptive Reuse: For major structural transformations, such as re-engineering a high-infrastructure data center into a vast, open public stadium.
-
Heavy MEP Coordination: When existing facility contains dense MEP systems that must be precisely integrated with new designs.
-
Pre-construction Risk Mitigation: For fast-tracked projects where on-site errors, structural clashes, and unexpected change orders would cause devastating budget overruns.
-
Long-Term Facility Management: When the building owner wants a living “Digital Twin” to manage operations, maintenance and future renovations long after construction ends.
-
Meeting Suitability Goals: In situations where data governance and sustainability requirements are mandatory, BIM models support LEED documentation and energy audits.
Being in the AEC industry for two decades, we’ve observed that the only challenge is the time taken. It’s 3x to 4x that of point cloud to CAD. The reason is that the BIM modeler needs to give proper time to identify clashes and resolve them, something a 2D drafter can ignore but a BIM modeler cannot.
BluEnt is one of the leading BIM consulting companies offering ISO 19650 workflows with capability LOD 300-LOD 500. The team of 150+ BIM professionals have successfully modeled many brownfield projects:
Decision Table for Brownfield Projects for Right Scan-to-Model Output
Depending on your project goal, a brownfield facility may undergo several types of work, such as:
| Brownfield Use Case | Point cloud conversion model (CAD/BIM) |
|---|---|
| Minor renovation | CAD |
| Existing building documentation | CAD |
| Facility record update | CAD |
| BOMA area measurement and documentation | CAD |
| Basic space planning | CAD |
| Major renovation or overhaul | BIM |
| Structural assessment and modifications | BIM |
| Complex multidisciplinary renovation | BIM |
| Space planning and major reconfiguration | CAD + BIM |
| Expansion or addition to an existing facility | CAD + BIM |
| Adaptive reuse or change of facility use | BIM |
| Conversion of an existing facility into a completely new use | BIM |
| Long term facility management | BIM |
Does the brownfield project require 2D DWG or DXF drawings?
Does the team need immediate existing condition drawings?
Is the point cloud being converted primarily for documentation, shop drawings for fabrication or reference for survey?
Any budget and scope restrictions?
If the answer to these questions is yes, convert your point cloud data to CAD. If No, then for point cloud to BIM services.
Recommended Reads:
Conclusion
The dilemma of converting point cloud data to BIM or CAD depends on the next stage decisions and your ultimate goal. Getting the right workflow for your brownfield project helps saves time, capital, better project coordination and receiving documentation that matches your exact needs.
BluEnt is one of the leading BIM companies with extensive experience in BIM services such as BIM modeling, BIP/BEP, Scan to BIM, 4D/5D BIM and more. If you are looking to revamp or repurpose any brownfield project, commercial or infrastructure project and need as-built drawings? Just connect with for a right solution.
Frequently Asked Questions
Can the same point cloud be used for both CAD and BIM?Yes, a same registered point cloud (rcp) can serve as the source for both CAD documentation and BIM modeling, provided it contains sufficient coverage and accuracy for the required deliverables.
How much does accuracy differ between Point Cloud to CAD and Point Cloud to BIM?Fundamentally, the underlying structural accuracy of Point Cloud to CAD and Point Cloud to BIM is identical, as both deliverables rely directly on the exact same registered source laser scan data. Standard industry tolerances for professional building elements in both workflows typically fall between 1/8 inch to 1/4 inch (approx. ±5 mm to ±15 mm).
Can I start with CAD and go for BIM later using the same point cloud?Yes, you can first create CAD drawings for immediate documentation and later develop a BIM model from the original point cloud. The point cloud should be retained in its registered form so it can support future BIM development. Even if you are working on CAD to BIM, the modeler will require reference to the original .rcp so that it’s accurate and more faster.
Can I generate CAD drawings from a Point Cloud to BIM model?Yes, you can generate CAD drawings as well as architectural shop drawings from the coordinated BIM model. So, in case you think you may require BIM in future, it’s better to invest it beforehand.






 How to Choose a BIM Outsourcing Company: A Vendor Scorecard
  BIM for Airport Projects: How BIM Supports Complex Aviation Infrastructure
  Do You Really Need a BIM Execution Plan for Every Construction Project?
  Why Choose BIM for Educational Facilities and School Construction and Management Projects?
