In the quest to build smarter and more sustainable educational infrastructure, BIM workflows are becoming an important part of higher educational facility projects and schools in USA.
Recently, Yale University, Farnam Memorial Building Laboratory Renovation and Infrastructure Upgrade project was recently facilitated by merit award by CBC (Connecticut building Congress). BIM coordination supported the project team in managing complex renovation and MEP coordination challenges. With this new VDC technology:
-
The project was completed one month before the expected timeline that too under budget.
-
No changes were required to be made to academic calendars
-
Sustainable green schools design solutions
-
Digital twin empowering facility management
This is exactly what a stakeholder needs.
Whether it’s a new university campus, K-12 school or any higher education facility, BIM brings clarity and confidence in construction and operational management. In this article, the BIM experts at BluEnt share their perspective on why architectural BIM for schools and educational facilities has become a genuine game changer, not just a buzzword on a proposal cover page.
Advantages of BIM for Educational Facilities We Know
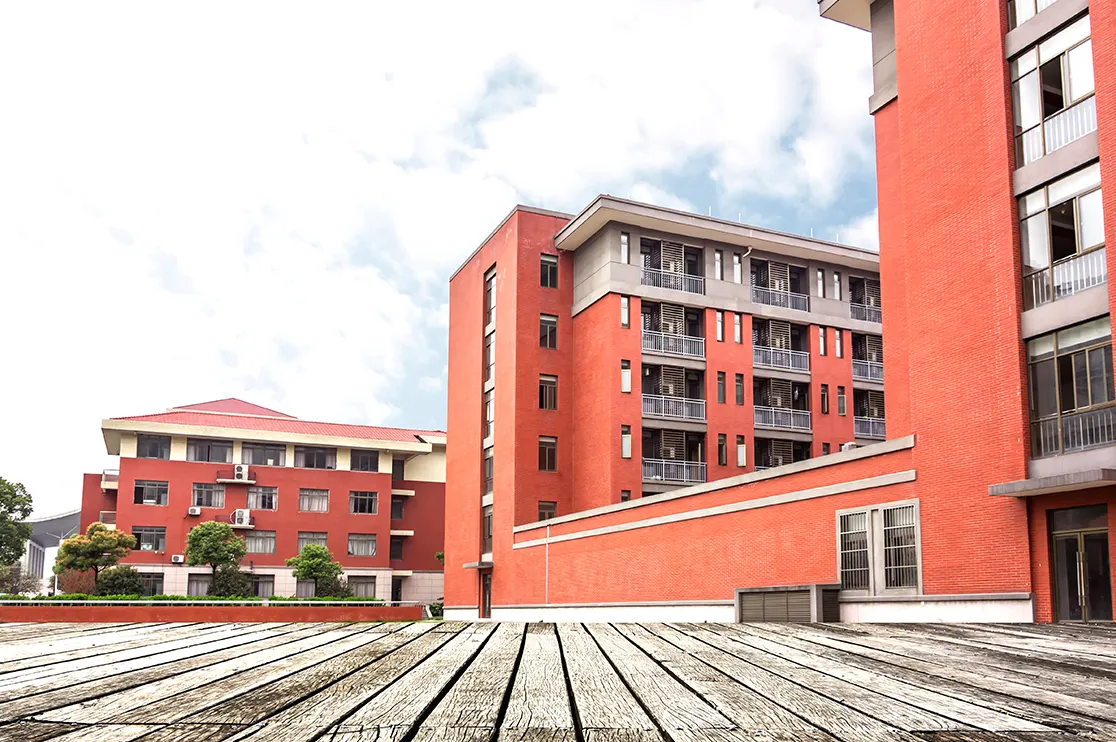
Getting a BIM workflow for school or educational institute construction projects comes with a never-ending list of advantages. Here’s a quick recap of major benefits that everyone knows.
-
3D BIM modeling gives you a 3D model loaded with information about every door, window, wall etc.
-
BIM coordination ensures that every beam, structure, pillar etc. of the campus do not clash. Or, in short, clash coordination gives you a clear constructability review.
-
4D BIM helps in better scheduling and planning the milestones of the project as per the time available
-
Materials, quantity takeoffs and budget planning can be automated to make sure project does not go over budget.
-
Meeting regulatory codes or LEED requirements to ensure less carbon emissions and more greener approach.
-
Digital Twins enable better operational assistance and facility management.
Real Examples: BIM for Higher Education Campus Construction
Global indicators highlight that over 70% of major contractors and institutional clients now use BIM for complex building setups.
A 2026 case study simulating BIM adoption on a university administrative building that BIM could cut project completion time by 13.5% . Apart from Yale University, some other major universities actively investing in BIM are:
Challenges in Educational Facility Construction and How BIM Helps
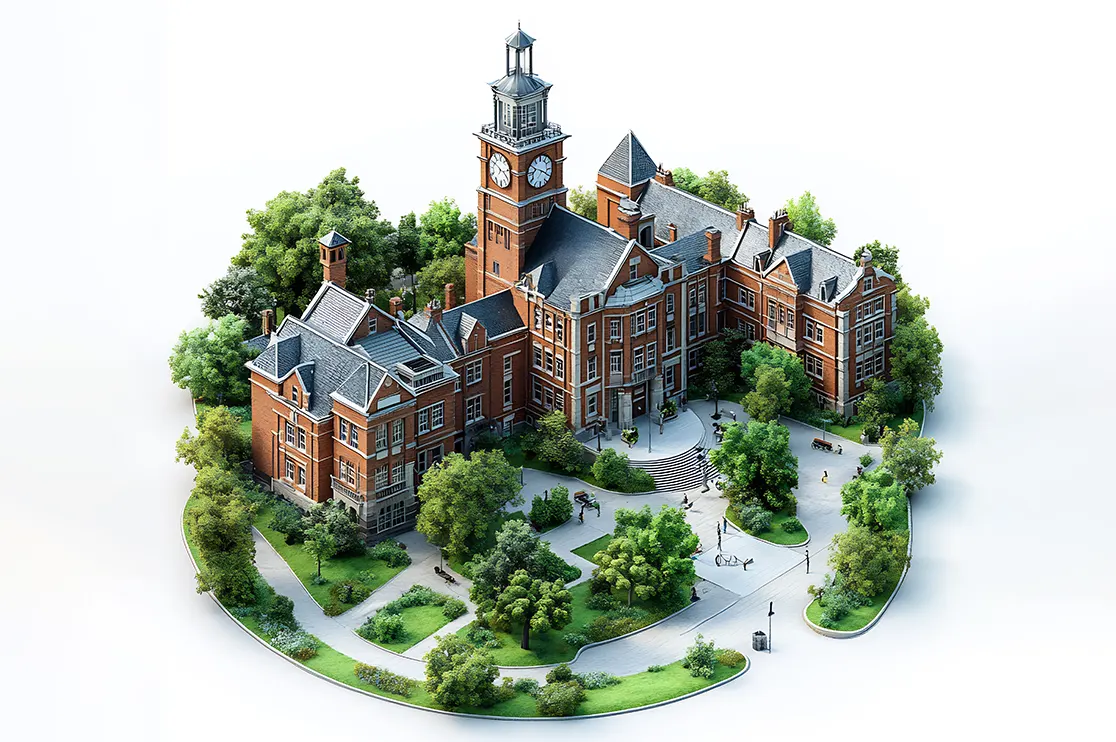
Educational and academic facility projects come with a specific kind of pressure that most other building (residential, commercial and hospitality) types don’t face. Here’s what makes them hard and how BIM adoption solves this.
Occupied-site Construction
Renovations and additions often happen while classes or academic sessions are in progress. Contractors can’t just shut down a wing for six months. A single coordination issue can push the timelines to next academic year. Every phase has to be planned around bell schedules, exam periods and move-in dates that simply cannot slip.
How BIM helps: BIM coordination and 4D schedule simulation maps can help the contractors and builders to map the construction project visually that too ahead of time. Also, ensuring no noise operations during school hours.
Dense MEP Coordination in Old Buildings
Many campus buildings are decades old, with mechanical, electrical and plumbing systems never designed for modern loads. Above-ceiling congestion in classrooms and corridors is common, with HVAC ducts, sprinkler lines, lighting and low-voltage cabling all competing for the same few inches. Solving that from old CAD files is a real engineering puzzle.
How BIM helps: Getting BIM of existing university building is easy now. 3D laser scanning converts old buildings into exact digital models with point cloud modeling. This federated coordination model catches those clashes before installation, so crews aren’t opening a finished ceiling to reroute a duct around a sprinkler head.
Chaos Due to Multiple Stakeholders and One Timeline
A single educational institution project can involve the district or university facilities team, architects, structural and MEP engineers, general contractors, several trade subcontractors and sometimes state or accreditation bodies. Getting all of them aligned on one accurate model is an extremely tough task. It goes challenging when you are already on a non-negotiable deadline.
How BIM Helps: BIM models live on cloud-based platforms, with ACC serving as a common repository for everyone involved. Strict version control keeps that model as the shared source of truth, so all teams see changes instantly instead of working off outdated drawings.
Budget Scrutiny
Public and institutional funding comes with tight oversight. Repeated RFIs and change orders that would be a minor annoyance on a private commercial project, can trigger board reviews, approval delays and reputational damage on an educational facility construction project.
How BIM helps: Quantity takeoffs tied directly to the model give owners and contractors reliable cost estimates much earlier in the process. Clashes and design conflicts get caught before construction starts, not after a change order is already sitting on the board’s desk.
Handover Documentation That Doesn’t Match Reality
Too often, the building gets handed over with as-built drawings that don’t match reality. This leaves facilities team to rediscover the building through trial and error for years afterward. Any new campus building planned can create hidden risks.
How BIM helps: The final as-built BIM model is handed over as a digital twin. The facility managers get a living reference for exactly where every valve, panel, AC and duct run sits. Significantly cutting the operational learning curve for new staff.
Sustainability Targets
Many states and universities now require LEED certification or energy benchmarking as a condition of funding. Meeting those targets means tracking energy performance, daylighting, and material choices from design through construction, not bolting them on at the end.
How BIM helps: Built-in energy modeling and material tracking into BIM workflow lets teams simulate daylighting and carbon emissions to secure green certifications effortlessly.
Benefits of BIM for Schools and Higher Educational Facility Development Projects

Educational construction works differently from commercial real estate. A commercial developer can sell an apartment from an attractive 3D render before the first brick is laid. A university can’t do that.
Parents and students don’t enroll based on a rendering, they show up, walk the campus, and judge what’s actually standing. Here is how BIM gives the real-world results that schools actually care about:
Better Planning of Student Load
Since constructability checks are performed on time, there are minimum RFI and change orders. So, you get faster approvals. Getting the building ready on time will attract new students much more powerfully when they visit the campus. This leads to faster approvals and quicker construction, meaning opening dates can be perfectly anticipated by the school administration to lock in enrollment numbers.
Handling Unique Facility Requirements
Modern K12 schools and universities are packed with complex, high-tech spaces such as large sports stadiums, horse riding tracks, projection room, theatre, auditoriums etc. BIM for school construction ensures improved space optimization for every asset in school or higher education campus.
So, there is no congestion and space wastage. Also, all documentation, be it fire, access, safety and other systems gets complied.
When stakeholders come in to review, they comment directly on that one model, and a new version is instantly ready with all the changes fixed across all files automatically. This keeps extra rework on the job site to an absolute minimum.
Donors and Funders See Exactly Where Their Money Goes
Campus projects rarely run on a single source of money. State grants, federal funding and private donors are often all paying into the same building, and naturally, they want to know exactly:
-
what it’s buying
-
How many students will it serve
-
What equipment does it need
-
What does the return actually look like
A 3D BIM model answers all of that far better than a proposal full of spreadsheets and projections ever could, because donors can see the building, room by room, before it exists. That makes funding easier to secure, and just as importantly, easier to justify to a board later.
Facility Management Gets Cheaper, Not Harder
Universities can’t always afford to keep building new. Land runs out. Budgets tighten.
So existing buildings have to last, which puts real pressure on maintenance. This is exactly where BIM keeps paying off long after handover. This means that suppose there is an HVAC failure in one of the hostels in the university campus, 3D BIM model the facility management team knows where the fault happened. The problem may be solved in an hour, which could alternatively take a couple of days to resolve if traditional blueprints have been used.
Easy Renovations and Adaptive Reuse
Universities rarely demolish and start fresh. It’s far more common for an old library to become a new student center. The hard part of any retrofit is that nobody really knows what’s hiding behind the walls until the walls come down, and that’s usually where budgets blow past their estimate.
BIM removes that uncertainty by capturing the building’s real, existing conditions (as-built). Once that’s done, the team knows exactly what to keep, what to replace and what the new design can safely build around, all before a single wall gets opened.
How BluEnt Helps in BIM for Schools and Educational Facility Construction
BluEnt is one of the leading BIM consulting studios in USA having extensive experience in BIM services for K 12 schools, universities, higher education campuses, academic institutions and other educational facilities.
With an experience of 1M+ sq. m. modelled area, our BIM team offers expert BIM solutions for LOD 300-500 driven by ISO 19650 workflows for education facilities. Our expertise in Revit, Navisworks, CostX, Synchro 4D, ACC and other advanced BIM software supports you in every phase of project delivery, from preconstruction to design coordination.
Here’s what you get on partnering with BluEnt for BIM services for Schools and educational institution projects:
-
3D BIM Modeling with support on DD and CD phases
-
BIM coordination and Clash detection/reports
-
Scan to BIM and As-built modeling services
-
Construction Planning and Estimations
-
Flexible engagement models based on timeline and scope
-
A promise of high quality
At BluEnt, we understand the requirements of the educational contractors for school and university construction. With faster turnaround time and responsive approach, our solutions are well suited to serve educational programs on tighter schedules and live school environments.
Final Thoughts
In educational facility construction projects, even the smallest coordination error can result in costly delays and rework. Building information modeling for schools, colleges or campus construction gives AEC teams the desired coordination, clarity and control they need to build it right, first time.
Whether you are planning to start a new K-12 school in USA or expanding your existing university campus, BluEnt, a reliable BIM services company, offers you best BIM solutions from construction planning to facility management.
Frequently Asked Questions
What is BIM for educational facility or institutions?BIM for schools and educational institutions is the use of Building Information Modeling to plan, design, construct and maintain academic facilities through a single, data-rich 3D model. Instead of separate 2D drawings for architecture, structure and MEP, every team works from one coordinated model that carries information about each wall, duct, classroom and piece of equipment.
What challenges are faced by educational facilties without BIM?Without BIM, school and university projects run into coordination conflicts between architectural, structural and MEP disciplines that only get discovered on site. Resolving them the traditional way eats significant time and drives both delays and rework. A BIM model removes that problem by acting as a single reference point for every team and stakeholder, so nobody is working off guesswork.
Can BIM help in Smart Campus Construction and future-ready schools?Building Information Modeling provides a digital foundation for developing smarter, more connected educational facilities. BIM data can support initiatives such as digital twins, sustainability tracking, IoT integration, and data driven facility management. This allows stakeholders to make better informed decisions throughout the facility lifecycle.
Why should I invest in BIM for educational facility construction?BIM for schools construction helps in best optimization of land use, spaces, prevent above-the-ceiling-congestion, green initiative support and design as per the mandates/regulatory compliance of that state or country. Education sector needs the building to be ready (not in papers) to get the student enrolled. BIM helps in timely completion of the project as per the allocated budget.
Does BIM also support phases after construction for educational facilities?Absolutely, BIM is a workflow that supports the entire project lifecycle, from pre-construction and construction through operations and maintenance. At handover, structured asset information such as COBie data can be provided to facility management teams along with the relevant BIM model. This gives facility managers access to information about building assets such as HVAC equipment, ducts, technical systems, and other maintainable components, helping them track and manage the facility more effectively.









 Point Cloud to BIM or CAD: Which Workflow Is Right for Brownfield Facility Projects?
  Biggest BIM Mistakes That Cause Construction Projects to Fail and How to Avoid Them
  CAD-to-BIM vs Scan-to-BIM: Which is Best for Existing Buildings?
  9 Best BIM Software Tools in 2026: Features, Ratings and Expert Picks
