




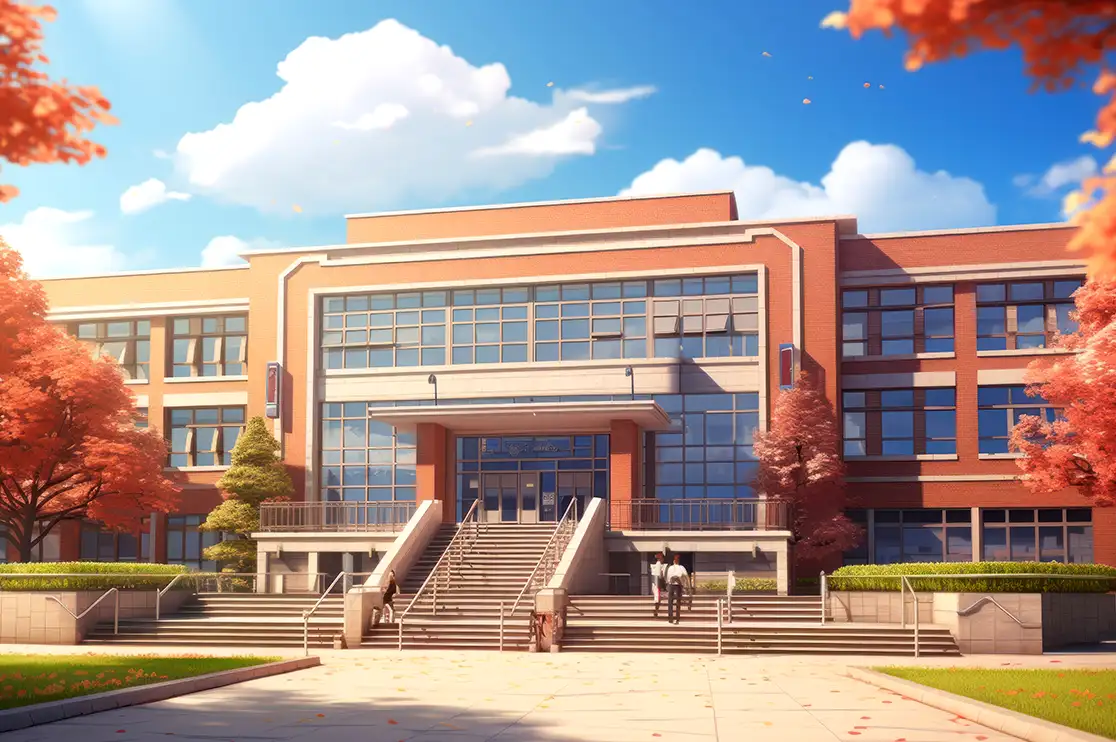
Thinking that 3D rendering for K 12 schools is all about classrooms? No. It’s just a small part of it.
The 2D floor plans , elevations or sections may convey the physical design of the proposed school design. But they do not always help a board member, parent, planner or investor to understand the daily operational realities.
During a technical review or board meeting, questions often arise that are difficult to answer from CAD files alone, such as:
-
How will buses enter, queue, unload students and exit?
-
How will parent drop-off and pick-up work without conflicting with buses or pedestrians?
-
Where will students walk, cross, gather, and access the main entrance?
-
How will staff, visitors and delivery of parking be arranged?
-
Will emergency vehicles have a different clear route?
-
How will drainage and play areas/fields fit within the site?
-
How will the building look and feel from the street and neighboring homes?
K-12 school visualization helps stakeholders see the design intent and get clear answers to these questions. As an experienced 3D visualization partner for AEC teams, we’ve prepared this guide for architects, planning authorities and educational facility owners who want to build stakeholder confidence.
Table of Contents:
- Why K-12 School Projects Often Get Stuck at Approval Stage?
- What Can K-12 School Rendering Show That 2D Drawings Cannot?
- Which Types of K-12 School Visualization Are Popular?
- How Does 3D Visualization of K-12 Schools Help Reviewers Understand Your Design?
- How to Choose the Right 3D Rendering Partner for K-12 Projects
- Why AEC Teams Trust BluEnt for K-12 School Visualization
- Conclusion
- Frequently Asked Questions
Why K-12 School Projects Often Get Stuck at Approval Stage?
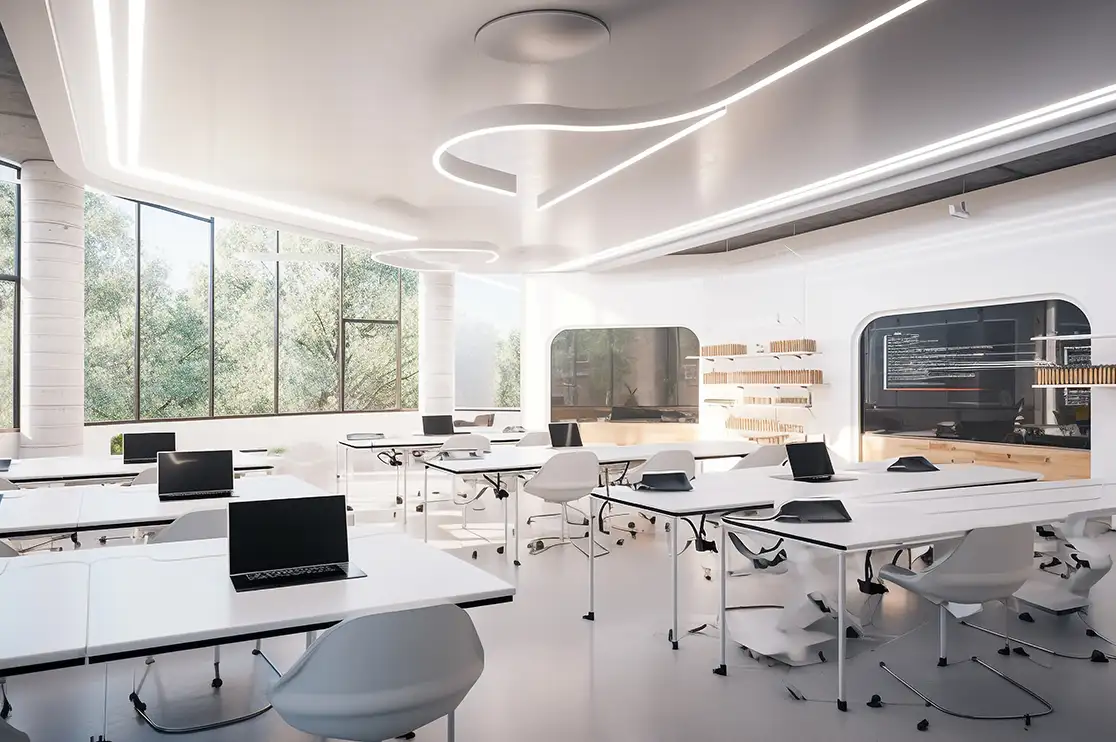
Be it US or UK, the K-12 school project moves through several groups for approval. Each has their own concerns. If blueprints or tech specs fail to answer the objections raised, the projects often get stalled.
In the US, the project may include school board, state or local reviewers, building codes, district leadership, parents and voters in a bond election. While in the UK, it may include a local planning authority, planning committee, building control, school governors, residents and people responding to a public consultation.
Apart from this, public funding makes the process more demanding. The reason is that budgets are fixed, and the funding cycles are limited. Plus, the renovations often need to be completed during the summer break.
One unanswered question or a doubt may result in a revision, further delay and making the construction crew sit idle.
The answer was already in the CAD drawings, but the problem was that the person asking could not see it.
Elevate Commercial Designs with 3D Rendering
BluEntCAD delivers realistic commercial renderings, architectural visualization, and detailed interior and exterior views to communicate design intent and support project presentations.
What Can K-12 School Rendering Show That 2D Drawings Cannot?
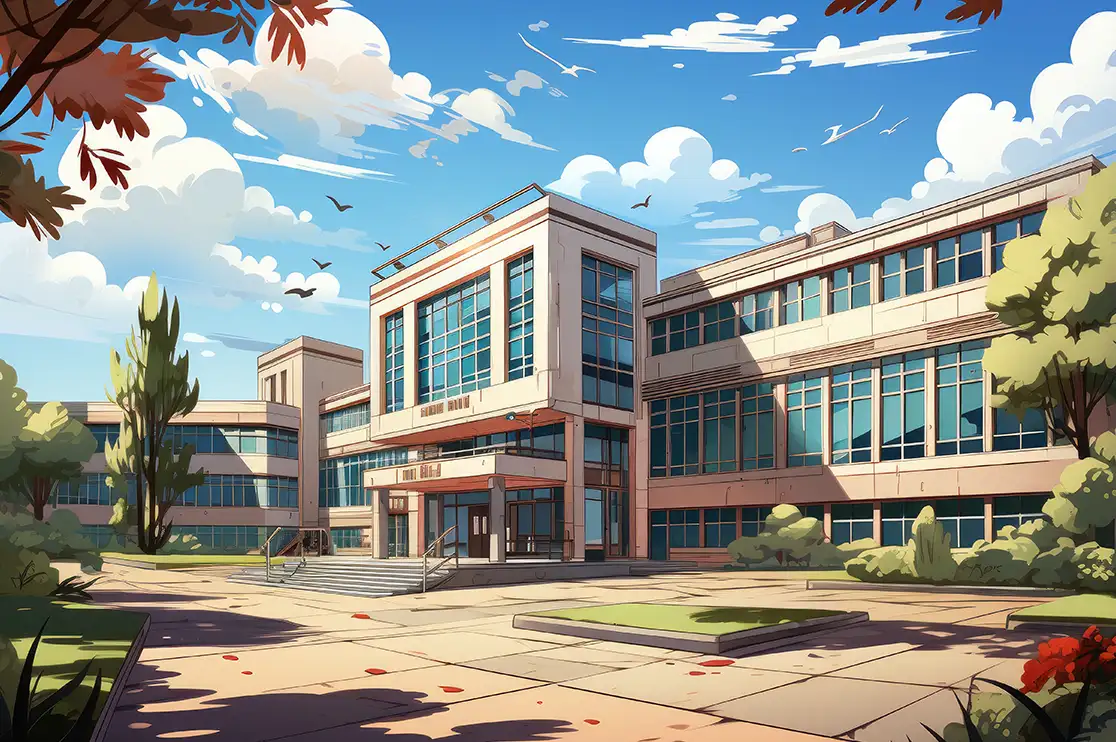
Understand this, a rendering is not a replacement for 2D drawings. It’s a translation.
2D drawings communicate technical intent to engineers, reviewers and builders while 3D K-12 school CGI communicates the same intent to non-technical people. Photorealistic school renders help:
-
Stakeholders to see the proposal with clear views of the spaces
-
Use 3D imagery on websites, digital marketing, community meetings, presentations, etc.
-
Compare options and make better informed decisions
Some common concerns that get cleared include:
-
Site and Traffic – A site plan rendering or aerial view of school easily shows bus loops, drop-off lanes, pedestrian routes as well as emergency vehicle access. Aerial 3D rendering Helps understand whether the proposed circulation is safe and practical.
-
Pedestrian Safety – 3D rendering for K-12 schools shows crossings and sidewalks, so reviewers can see whether children must cross bus traffic or not. It also shows whether the path from the street or parking area to the main entrance feels natural and safe.
-
Security and visibility – A school walkthrough animation of the entrance shows how a visitor reaches the reception and also what staff can see from the front desk.
-
Learning Spaces – 3D interior renders show daylight, corridor width and how a common cafeteria feels when it is full. Teachers and families can react to these spaces before the building exists.
-
Accessibility – A K-12 school CGI can show step-free access from parking or drop-off areas to the entrance, then through corridors, lifts, ramps and key rooms.
-
Context and Outdoor Space – Exterior and aerial views show how the building sits next to neighboring homes, the street, play areas and fields. If a field or parking area must be scaled back, the revised footprint can be shown early.
Which Types of K-12 School Visualization Are Popular?
The choice for school building rendering depends on the decision makers. The popular formats include:
| Format | Best use |
|---|---|
| Exterior rendering |
|
| Interior rendering | Reviewing classrooms, libraries, dining areas, gyms, cafeterias and shared spaces by teachers, staff, parents and boards |
| Aerial and site visualization | Traffic, safety, planning and site-layout discussions involving bus loops, drop-off, parking, fields and neighborhood context. |
| Before-and-after site image, photomontages | Additions, replacements and campus upgrades where stakeholders need to see change within an existing setting. |
| Animation or 3D walkthrough | Funding presentations, project websites, public consultations and hearings where the experience of moving through the school matters. |
| Interactive 3D model or virtual tour AR/VR Renders |
Stakeholders who need to explore spaces, test viewpoints, or understand a complex campus at their own pace. |
Most projects do not need every format. Start with the decision in front of you: who needs to say yes, and what do they need to see to understand the proposal.
How Does 3D Visualization of K-12 Schools Help Reviewers Understand Your Design?
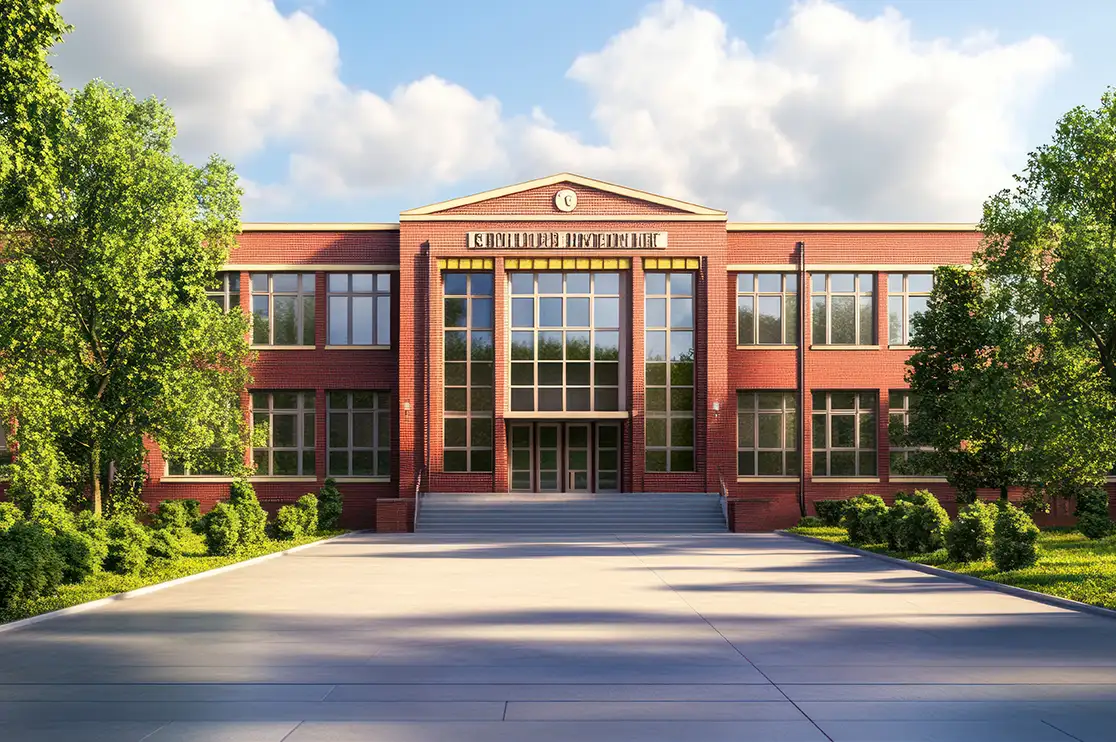
Every day, reviewers read many submissions. The k-12 school proposals that are easy to understand generate fewer queries. 3D renders help non-tech stakeholders (students, parents, reviewers, board members) visualize the project and approve it with confidence.
Eliminates Guesswork: Reviewers don’t have to imagine how flat lines on a blueprint look in real life, reducing misunderstandings during board meetings.
Offers Multiple Perspectives: Reviewers can switch between bird’s-eye site views and eye-level walkthroughs to understand the campus from every angle.
Makes Design Options Easy to Compare: Side-by-side 3D visuals let committees quickly weigh different layouts, materials, finishes or phasing options.
Accelerates Consensus & Approvals: When parents, board members and city planners see the exact same realistic vision, decisions get expedited with fewer revisions.
Highlights Real-World Scale: Adding people, buses, trees and other real-life elements to 3D school render, gives reviewers an immediate sense of crowd flow, room capacity, and building height.
Not sure where to begin?
Share your details, and let’s plan a pilot project around the views your reviewers will ask for first.
How to Choose the Right 3D Rendering Partner for K-12 Projects
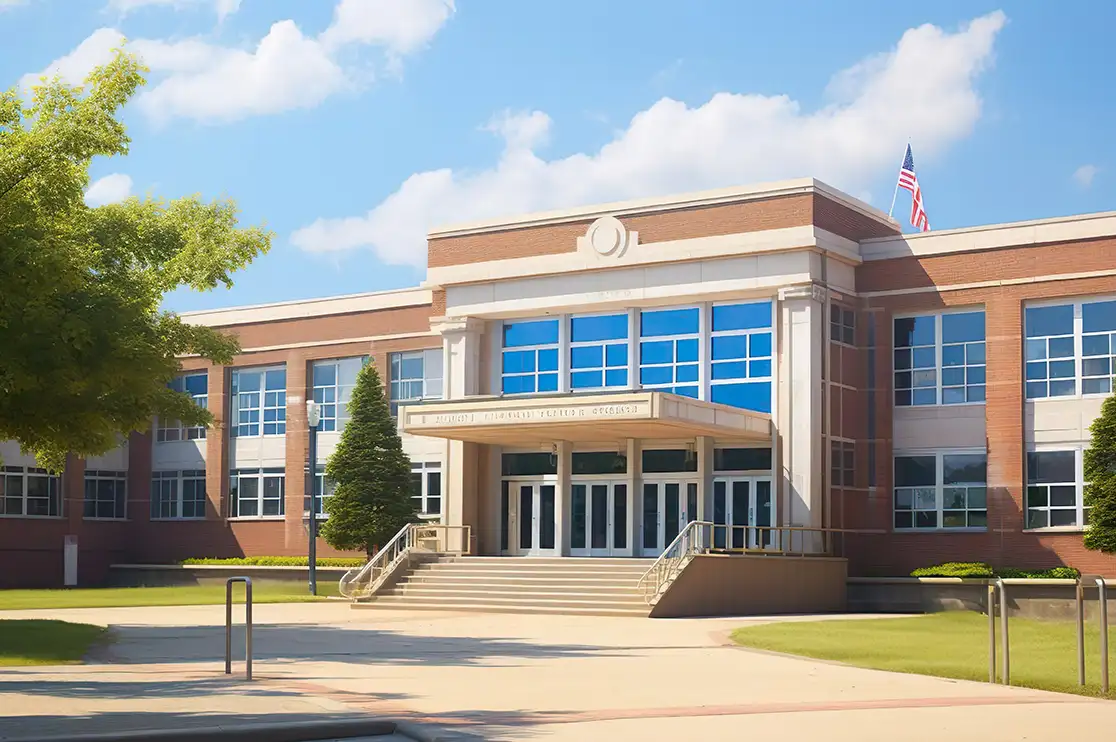
Your architectural 3D rendering services partner should understand the realities of public education projects. Before signing the dotted lines, make sure your outsourcing partner must have:
-
Proven K-12 and institutional experience
-
Familiarity with regional standards (US, UK, Europe, Australia and beyond)
-
Understanding of local approval workflows (ADA compliance or UK local planning authorities)
-
Advanced engineering capabilities such as BIM, CAD, etc.
-
Realistic, credible staging
-
Structured review process
-
Scalable team that delivers on time
Expert Tip – School boards and committees give feedback in rounds. Choose a 3D studio with clear revision milestones and transparent pricing.
Why AEC Teams Trust BluEnt for K-12 School Visualization
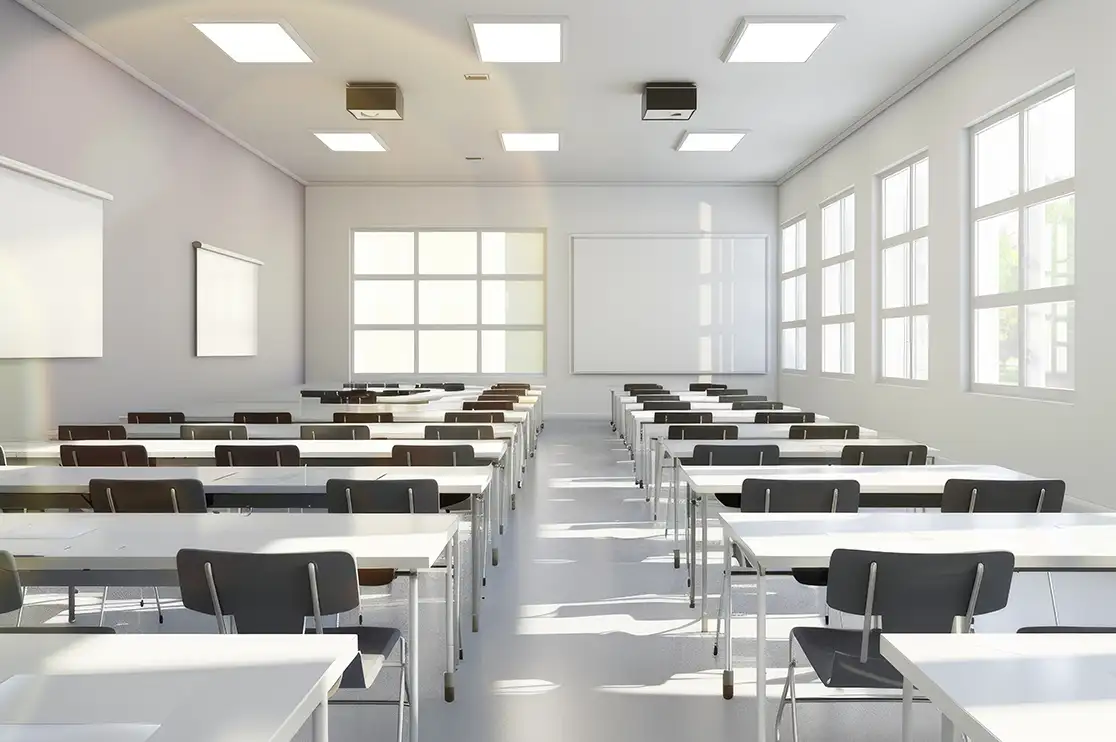
BluEnt is a leading 3D architectural visualization company headquartered in Delaware, USA. With extensive experience of 23+ years, we have partnered with architects, school districts and global engineering firms to bring complex educational campuses to life.
Having successfully delivered numerous K-12 and institutional 3D rendering projects, our 3D team holds expertise in translating technical blueprints into clear, approval-ready visuals. With BluEnt you get:
-
End to end visualization support
-
Global compliance and context
-
Accuracy-First Workflow
-
Capacity to deliver large-volume orders
We build directly from your CAD/BIM models and material schedules, ensuring what you show the community is exactly what you plan to build.
Recommended Reads:
Conclusion
Securing approvals for a K-12 school project requires more than just compliant blueprints. Yes, you need a 3D architectural visualization. This CGI builds trust among stakeholders including parents, board members, planners, and taxpayers who need to see how the campus will function every day.
Looking for a 3D rendering company for your K-12 school proposal or renovation?
Share your drawings and project goals with BluEnt at cad@bluent.com to get a free, customized 3D rendering quote.
Frequently Asked Questions
What is the time taken to create 3D renderings for K-12 school?It usually takes 1-2 weeks for interior and exterior renders for schools and institutions. Full campus aerials, VR walkthroughs and animations may require a couple of additional weeks. These are just estimates. Actual delivery dates may vary depending on project size and feedback cycles.
What files are required to be shared to kick start K-12 rendering project?Just share your current 2D CAD drawings or 3D BIM models (Revit/SketchUp) along with basic materials, finish options, any references or images and site photos (if neighborhood context is needed).
Can 3D renderings help us pass a school bond election or public consultation?Yes, clear before-and-after visuals of the proposed school site, safe drop-off diagrams and realistic classroom previews help voters and residents to see direct community value of the investment.
How much does K-12 school 3D rendering cost?The cost of K-12 3D rendering depends on the number of views, level of site detail, and format. It’s always suggested to share a fixed view list upfront helps keep pricing predictable and within public budget limits.
About Authors

Sampath Kumar Boddhula

Sampath is an architect with over two decades of international experience delivering residential, commercial, and hospitality projects. He specializes in design documentation, project delivery, and establishing standards-driven workflows that improve accuracy, efficiency, and consistency. With extensive experience leading multidisciplinary teams across the US, Canada, Singapore, New Zealand, and India, he combines technical expertise with strategic leadership to ensure high-quality project execution, regulatory compliance, and operational excellence.

Rimmi Jain
Rimmi is a Technical Content Consultant with over a decade of experience creating content for the Architecture, Engineering, and Construction (AEC) industry. With expertise in BIM, CAD, and 3D visualization, she transforms complex engineering concepts into clear, engaging content that supports business growth. Combining technical knowledge with SEO strategy and AI-assisted workflows, she helps AEC brands strengthen their online authority through accurate, insightful, and search-optimized content.



 Warehouse Rendering for Logistics Facilities: Visualize Industrial Architecture Before You Build
 Skyscraper Rendering: 5 Best Visualization Angles That Sell a High-Rise Before It’s Built
 Built to Rent Rendering: How 3D Rendering Helps Accelerate Pre-Leasing for BTR Communities
 Thinking of Replacing Your 3D Rendering Studio with AI Alone? Read This Before You Decide

