





The permit set for your multifamily home in California is approved and the crew is ready!
On the second floor, the cabinet installer finds that the outlet and the sink drain sit right where the base cabinet should go. The team cuts the cabinet, reroutes the pipe and loses half a day.
Then the same issue shows up on the third floor. And then fourth… then fifth… and so on.
By the time someone checks the master drawing, forty kitchens are already built the same wrong way. Nobody on that site was careless. The mistake sat on one sheet, and that sheet was copied again and again.
According to a study published on ResearchGate, the average cost of fixing the design errors is 14.2% (6.85-Direct and 7.36-Indirect) of the total contract value. Now imagine this cost getting multiplied across every repeated unit.
Profitability, schedules and labor costs are badly hit!
Here’s the thing. On a project with repeated units, a small drawing gap is never small. This blog shows you why interior documentation for multifamily and senior living is important and what it means for your budget. Keep reading.
Table of Contents:
- What’s a Repeated Unit? And Why it’s Needed?
- Why Interior Construction Documentation Matters for Senior living and Multi-family Homes?
- Impact of Poor Interior Documentation for Multi Family and Senior Living Facilities
- Direct Comparison: High vs. Low-Quality Interior Construction Documentation for Large-Residential Projects
- Role of Your Engineering Partner in Drafting Flawless CD Sets for Senior Living and Multifamily homes
- Final Words
- Frequently Asked Questions
What’s a Repeated Unit? And Why it’s Needed in Multi-family and Senior Living Homes?
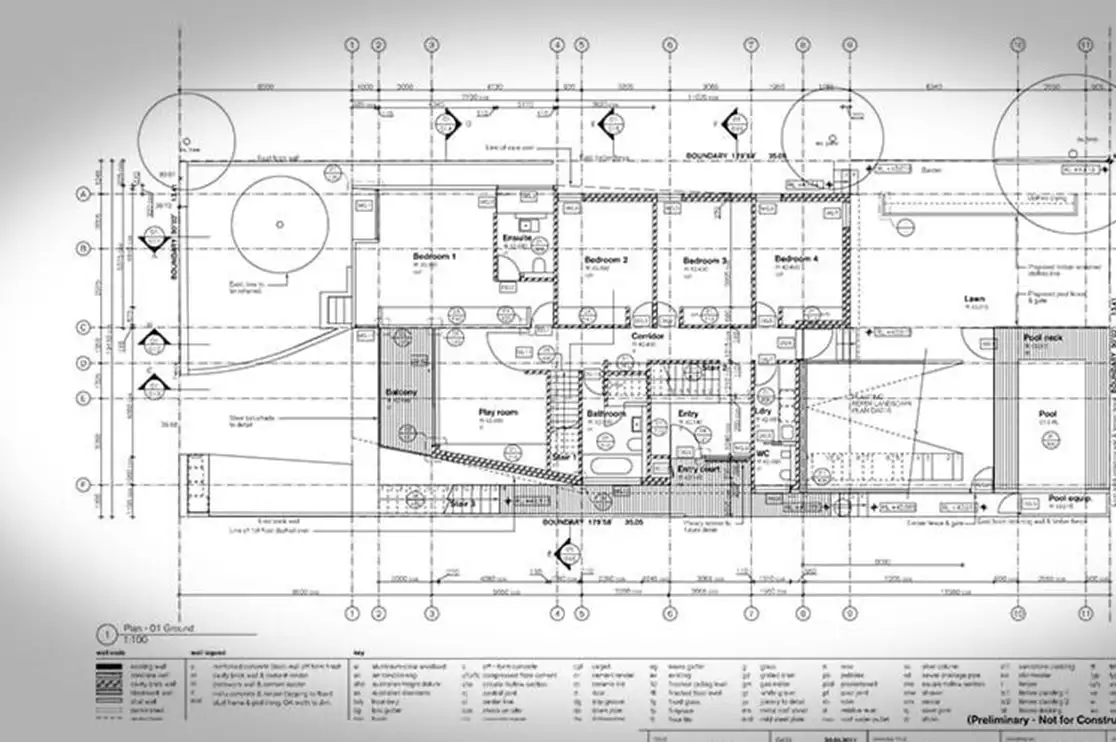
A repeated unit in a large-scale residential sector is one layout that you build many times in the same project.
-
In multifamily, that means studio, one bedroom and two-bedroom apartments copied across floors and buildings.
-
In senior living, it means independent living apartments, assisted living (AL) suites and memory care rooms.
-
Repeated units also include shared spaces like ADA restrooms, nurse stations, guest suites etc. It’s to ensure operational familiarity.
This is done on purpose. Construction crews learn one layout and build it faster each time. Cabinets and flooring are bought in bulk, better estimation, cost control and designers do not start from zero on every floor.
Speed, delivery time and budget stays in control by offering uniformity. As well as ensuring all compliances are met at the same time.
The market is large. Yardi Matrix reports about 948,000 multifamily units under construction in the US at the end of Q2 2026. NIC MAP projects a need for senior living housing about 576,000 more units by 2030.
What that really means is simple. You draw it once, get the template ready and build it many times. That only pays off if the drawing is right.
Why Interior Construction Documentation Matters for Senior Living and Multi-family Homes?
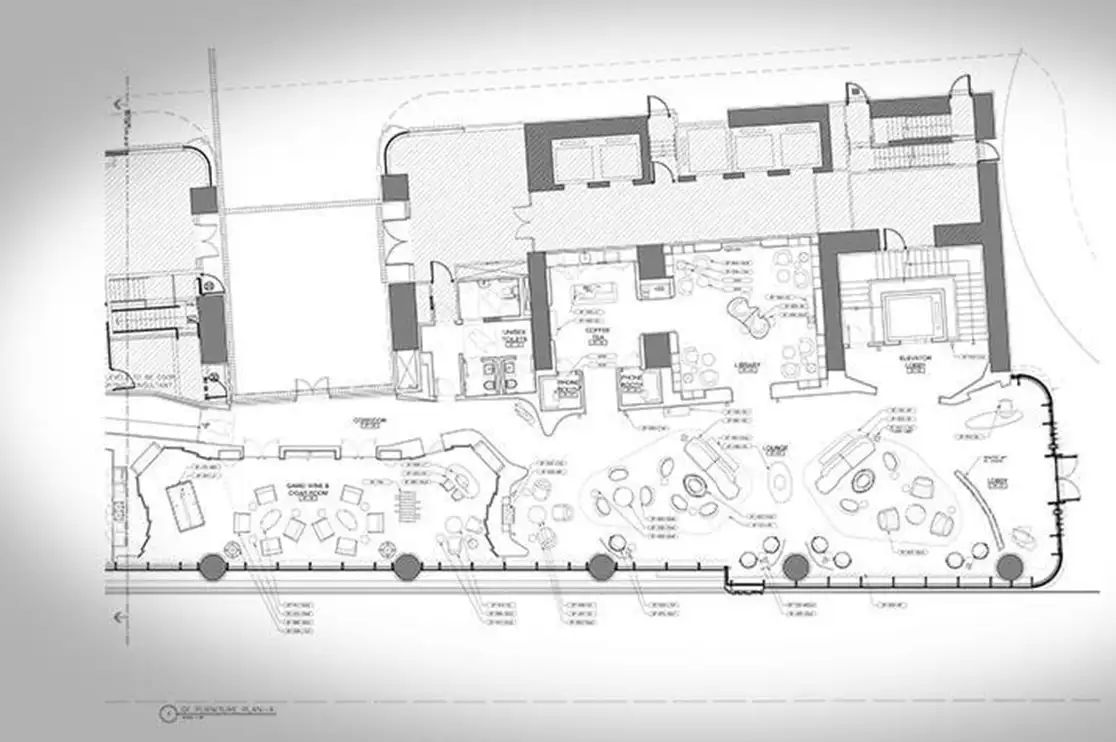
Interior construction documentation (CD) for multifamily homes and senior living facility means offering a blueprint that ensures timely completion and accurate build with lesser risks.
In such projects where there are dozens to hundreds of identical units, a single error in 2D drawings will multiply exponentially across the entire building.
Outsourcing to a trusted CAD studio will ensure everything is drafted exactly as architectural intent. Thus, keeping costs within budget and construction on schedule.
Here’s why it needs to be tighter, accurate and precise.
1. Scalability and Budget Control
Even a 1/2 -inch error in a cabinetry dimension can require large (in thousand dollars!) retrofit costs if discovered on live-site during construction. Precise interior design documentation will allow the contractors to order the materials (flooring, paint, fixtures etc.) in bulk with absolute certainty.
This way the builders can reduce waste and get best volume discounts.
2. Standardized Prefabrication
High-quality drawings for repeated units enable the perfect use of prefabrication such as modular bathroom pods, pre-assembled kitchen blocks). This drastically speeds up construction and help complete project as projected timeline.
3. Strict Compliance & Accessibility
Senior living and multi-family projects are heavily regulated. Accurate interior CAD drafting services ensures every unit meets all the legal and technical codes. For senior homes, the CD sets ensure everything from roll-in shower slopes, grab bar reinforcement backing, turning radius and other regulations by ADA are met. Also, the multi-family homes are aligned as per Fair Housing Act (FHA).
4. Faster Approvals
Clear, detailed interior elevations, floor plans, RCPs etc. offer clear interpretation by the code officials. This, further aiding to smoother inspections and faster occupancy permits.
5. Quality Control and Brand Consistency
Whether a resident walks into Unit 101 or Unit 405, the quality, layout and the finish must be identical.
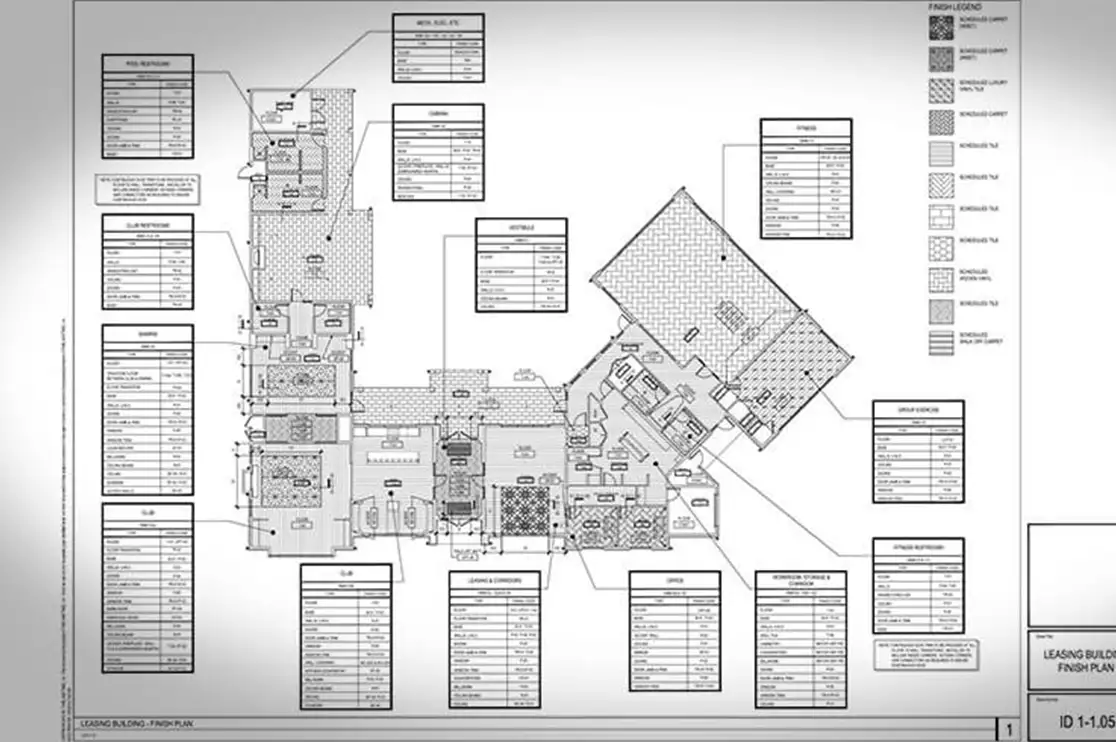
CD sets provide the exact parameters to build a perfect “mock-up unit.” Once approved, these drawings serve as the strict quality benchmark for all subsequent units.
6. Streamlined Construction Velocity
When it’s about large-scale residential developments, time is money!
With clear and accurate CD sets for multifamily homes, the contractors can provide much more competitive bids because now they don’t have to price in the financial risks of poor drawings.
When dimensions, finishes, schedules… everything is explicitly laid out, subcontractors can work continuously without stopping to ask the design team for RFIs.
Impact of Poor Interior Documentation for Multi Family and Senior Living Facilities
Resolving a drafting/design error on-field where the live work is going on will mean:
-
A formal question process -> work is stopped and labor is idle
-
Demolition -> material is wasted
-
CAD Drawings are revised
-
New Materials are ordered > Reinstallation
This entire process is not just time-consuming but budget draining as well!
Direct Comparison: High vs. Low-Quality Interior Construction Documentation for Large-Residential Projects
This table helps you understand the difference between high-quality AutoCAD documentation vs the average one and the consequences as well.
| Impact Area | With Detailed Interior CDs | Without Detailed Interior CDs |
|---|---|---|
| Construction Speed | subcontractors repeat optimized tasks rapidly. | frequent stops to resolve layout clashes. |
| Change Orders | Errors are caught and resolved right away. | Multiplied by the number of repeated units. |
| Accessibility Compliance | It’s guaranteed exact measurements are locked in. | Pretty risky as reliance on field adjustments leads to failures. |
| Procurement | Exact bulk ordering; minimal waste. | Guesswork ordering; high shortage or surplus risks. |
Recommended Reads:
Role of Your Engineering Partner in Drafting Flawless CD Sets for Senior Living and Multifamily homes
The quality of your construction documentation (CD) set depends on one choice. It comes down to the CAD company you partner with.
On a project worth millions, that choice shows up in every unit. Three things decide the result:
-
the skill of the drafter
-
their experience with this type of project
-
Tools and technology they use.
Here’s the thing. AEC depends on accuracy more than most industries do. Many US-based CAD companies offer you speed or volume. Before you partner, just ask them how they keep the set correct at that speed. Who checks it before it goes out? Has the team documented repeated units before?
Accuracy matters most, so here’s what stands behind BluEnt, one of the leading CAD studios in USA works:
-
A dedicated QA/QC team that eliminates risks
-
200+ drafters, which gives you capacity for projects with a high unit count
-
23+ years in the industry
-
Fastest turnaround time
-
Drawings produced in AutoCAD and Revit (latest versions)
Final Words
When it comes to multi-family and senior living projects, every gap in your interior documentation is a hidden fee waiting to multiply across your entire floor plan.
Do not let a minor drawing omission dictate your project’s profitability while your competitors build faster, cleaner, and with zero field guesswork. What you need is a CAD drafting partner who looks at drawings through the eyes of a builder.
BluEnt has been one of the top and most preferred CAD studios for residential and commercial builders and developers. Whatever phase of construction you are in, be it design development, construction documentation, pre-construction, or facility management, BluEnt offers all engineering solutions.
Frequently Asked Questions
What is the typical cost structure for outsourcing interior construction documentation for multi-family projects?At BluEnt, we price our interior construction documentation for multi-family projects based on the exact scale and repetition of your floor plans. Instead of confusing flat fees, we offer transparent engagement options such as per project, monthly bases or studio model. This flexibility keeps your pre-construction overhead predictable and protects your development margins.
What is the expected turnaround time for a complete multi-family CD set?Our studio houses a team of over 200 professional drafters. This allows us to accelerate production timelines far faster than standard firms. We also have 14 global offices that help us cater all major time zones. For a standard repeated unit layout, we typically deliver your initial CD sets for multi-family homes within a few business weeks. Our team coordinates with you early on to establish fixed delivery milestones that match your construction schedule.
How do you ensure strict code compliance within an interior documentation for senior living package?We have an independent, multi-tier QA/QC team that reviews every sheet before it leaves our office. Our drafting teams possess deep experience handling precise dimensions required for an interior documentation for senior living or interior documentation for retirement homes package. We cross-verify regulatory concerns and clearances against active local codes.
Can your team adapt to my specific office CAD standards and local zoning rules?Yes, don’t worry, our interior construction documentation team works within your established parameters. We adapt to your custom layer guidelines and other local requirements.
Will partnering with a CAD studio slow down our internal architectural team?Partnering with BluEnt actually accelerates your project delivery. By outsourcing time-intensive detailing and drafting tasks of the DD and CD phases to our team, your core designers are free to focus on high-level concepts. And of course, client management. We act as a reliable technical extension that shortens your production schedule.






 The Cost of Inaccurate Construction Documentation: How Quality Control and Version Control Protect Project Margins
 BIM vs CAD: When to Use Each for Optimal Project Success
 AI in Construction Design: What’s Actually Changing, What’s Still Hard, and What Your Firm Should Do Next
 Blender for Architectural Rendering: A Complete Guide for Beginners

