








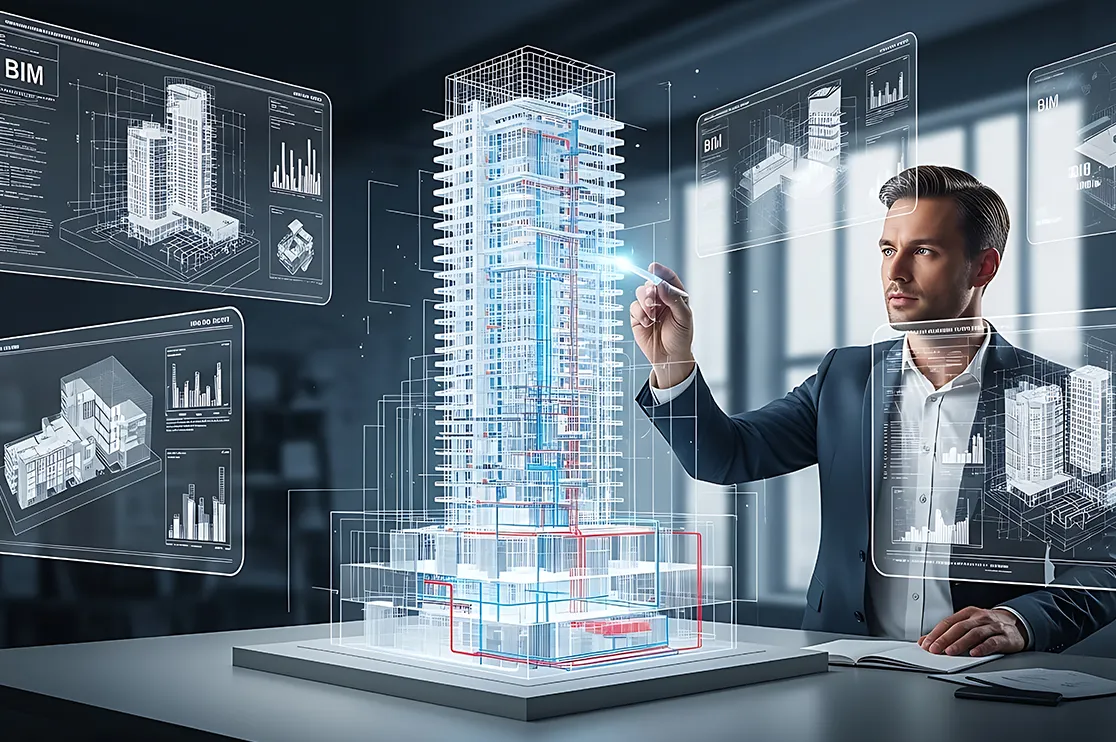
Commercial construction projects rarely fail because of one major mistake.
They fail because hundreds of small coordination issues snowball into RFIs, change orders, schedule delays and budget overruns.
A misplaced duct, an outdated drawing or an unnoticed structural clash! It can cost weeks of rework and millions in lost productivity.
Today’s slim profit margins demand zero mistakes and assuring ROI. That is where Building Information Modeling (BIM) for commercial construction steps in.
In this post, we understand how global developers, builders and contractors use live BIM workflows to solve the costliest construction challenges for commercial projects.
Table of Contents:
- Why BIM Is Essential for Commercial Construction
- Challenges Solved Using BIM for Commercial Construction
- Challenge 1: Trade Clashes Increase RFIs and Construction Rework
- Challenge 2: Coordinating Multiple Buildings on Large Commercial Projects
- Challenge 3: Installation Errors and Schedule Delays in Mission Critical Projects
- Challenge 4: Renovating Existing Buildings Without Accurate As-Built Drawings
- Challenge 5: Commercial Projects Struggle to Control Costs During Design Changes
- Challenge 6: Meeting Sustainability Targets in Commercial Construction
- The Future of BIM: Beyond 3D Models with Augmented Reality (AR) and Mixed Reality (MR)
- Conclusion: Turning Construction Risk into Predictable Profit
Why BIM Is Essential for Commercial Construction
Commercial construction today is less about drawing buildings and more about managing risk. Whether you’re developing a hospital, airport terminal, nuclear power plant, data center, office tower, shopping mall, manufacturing plant, or restoring a century old structure, every decision affect cost, schedule, compliance, and profitability.
Adopting BIM in commercial projects ensures that the data-rich BIM models are used across all teams i.e. design, construction and handover.
BIM provides a shared source of truth that allows architects, engineers, general contractors, fabricators, and owners to work from the same live model throughout the project lifecycle.
According to Autodesk and FMI’s Construction Disconnected report:
-
Construction professionals spend 35% of their working hours on nonproductive activities such as searching for project information, resolving conflicts, and managing rework.
-
48% of construction rework in the United States is caused by poor project data and communication, costing the industry an estimated $31.3 billion annually.
-
71% of owners believe better project data collected during design and construction helps reduce operational costs throughout a building’s lifecycle.
These challenges explain why BIM has become a standard workflow for reducing project risk on commercial developments.
Recommended Reading:
Challenges Solved by Adopting BIM for commercial Construction
Endless RFIs, cross-building design clashes and costly renovation rework are some of the major challenges that North American builders and developers have been going through. Let’s have a look at some pain points and understand how BIM helped them using some famous examples.
Challenge-1 Trade Clashes Increase RFIs and Construction Rework
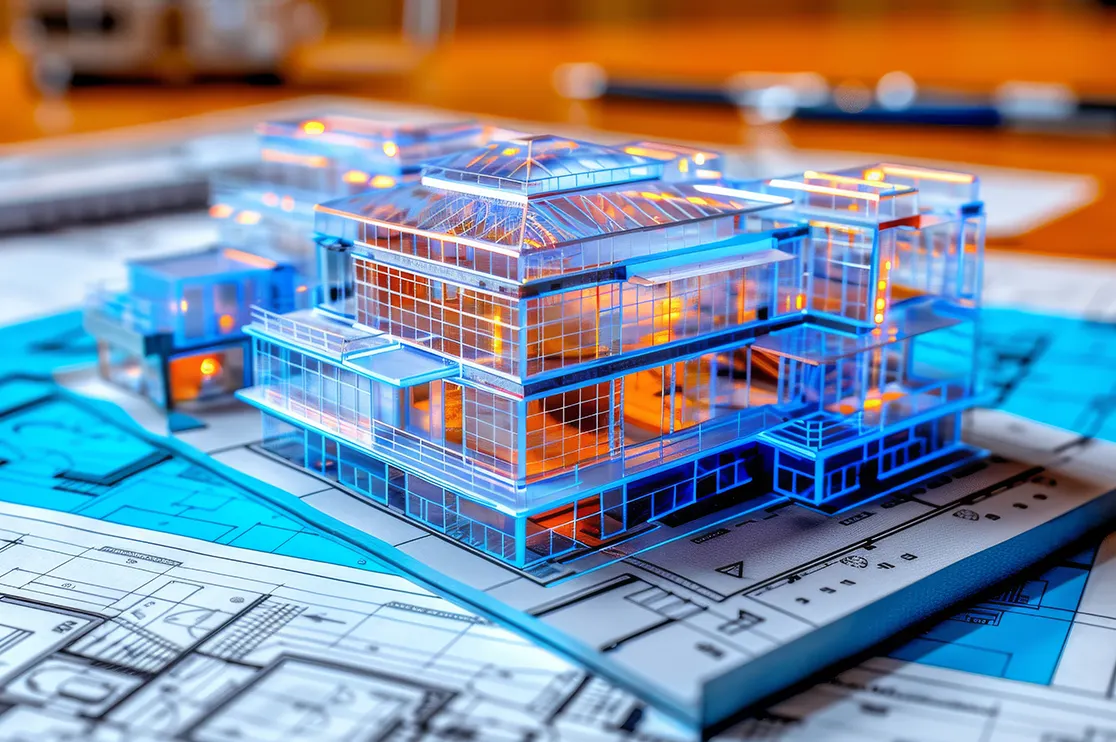
How Coordinate Errors Inflate Budgets by 5% to 15% in commercial projects?
When multi-discipline commercial projects are drawn in traditional 2D silos, structural steel, architectural facades, and heavy mechanical, electrical, and plumbing (MEP) systems are virtually guaranteed to collide on-site. The moment a contractor discovers a major HVAC duct running directly through a load-bearing steel beam, construction grinds to a halt.
The field crew must issue a Request for Information (RFI), wait days for engineering redesigns, and absorb the cost of emergency field modifications. On high-density commercial developments, these preventable coordination errors can easily eat up 5% to 15% of the total construction budget in wasted material and idle labor.
On a $230 million U.S. food processing facility(USA), Haskell invested about $200,000 in BIM clash detection across structural, seismic, and MEP systems. Conflicts were resolved digitally before construction. The result was over $2.5 million in combined savings, roughly a 10x return on the coordination spend.
Challenge-2 Coordinating Multiple Buildings on a Large Commercial Project
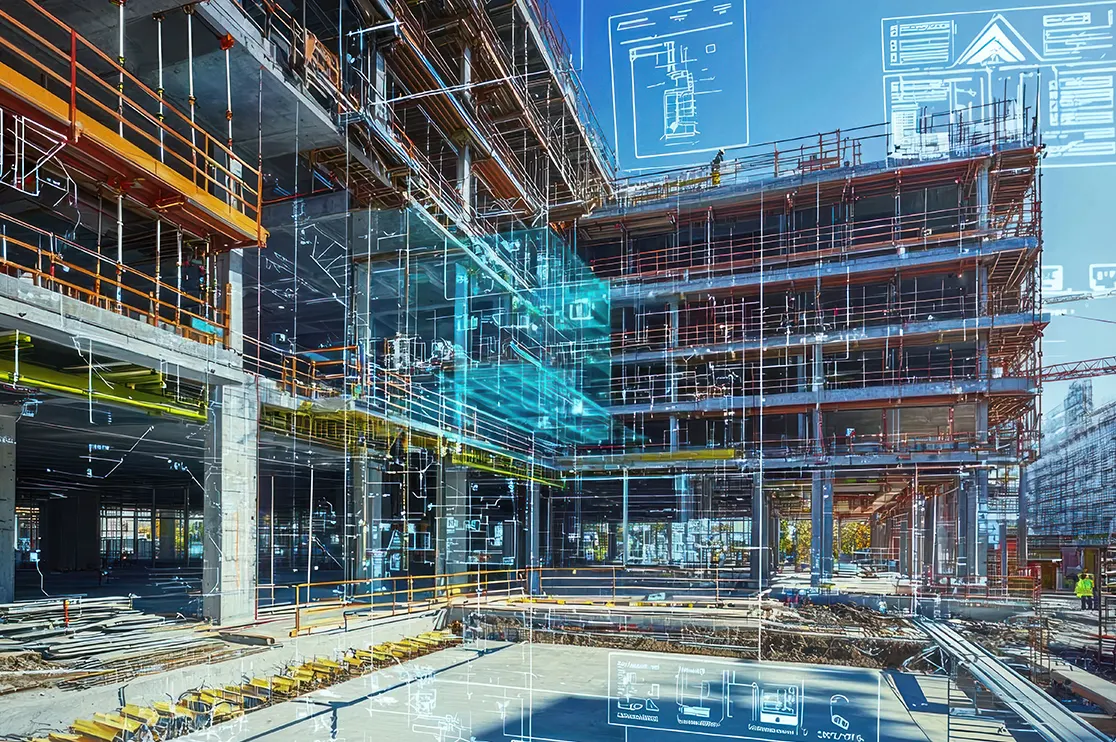
How Disconnected Campus Designs Stop Field Progress?
Large commercial developments such as airports, hospitals, data centers, manufacturing plants, and university campuses are rarely single buildings. They consist of multiple interconnected facilities linked by utilities, roads, electrical networks, communication systems, and underground infrastructure.
When different teams work from separate design files, even a small design change in one building can create coordination issues across the entire campus. These errors often remain hidden until construction begins, resulting in utility conflicts, excavation delays, costly redesigns, and schedule overruns.
Real World Example
Mercedes-Benz Stadium in Atlanta combined over 300 trade contractor files into one federated model using Revit modeling and Navisworks. The team ran clash detection across 25+ interconnected models, resolving structural and mechanical conflicts digitally before steel and mechanical installation began, keeping a complex retractable roof project on schedule.
Challenge 3: Installation Errors and Schedule Delays in Mission Critical Projects
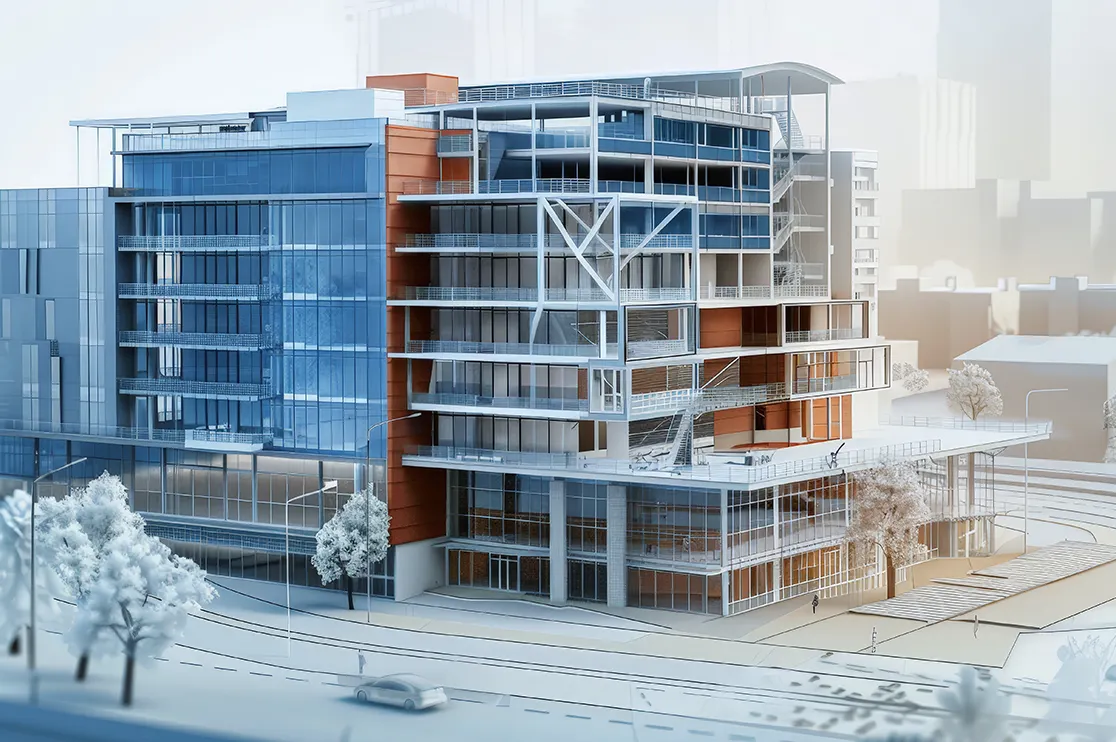
How Poor Construction Sequencing Delays Mission Critical Projects
Mission critical facilities such as hyperscale data centers cannot afford construction errors. Thousands of electrical cables, cooling systems, server racks, backup generators, and mechanical services must fit within limited space while meeting strict performance requirements.
Even a small installation error can delay equipment commissioning, increase project costs, and postpone the facility becoming operational. Since every day of delay can impact revenue, developers need absolute accuracy before construction begins.
On a 9.6MW data center project, real-time AR verification of the BIM model against actual site progress revealed the facility was tracking at 9% completion, well behind the reported 16%. Catching this early let the team recover the schedule and hit its August 2023 handover deadline, avoiding a six-week delay and the revenue loss that would have caused.
4D BIM (Scheduling) links every building element to the construction schedule, allowing project teams to visualize how the project will be built over time. Teams can simulate construction sequences, coordinate material deliveries, identify scheduling conflicts, and optimize site logistics before work begins. This improves planning and reduces delays on large new build commercial construction projects.
Challenge 4: Renovating Existing Buildings Without Accurate As-Built Drawings
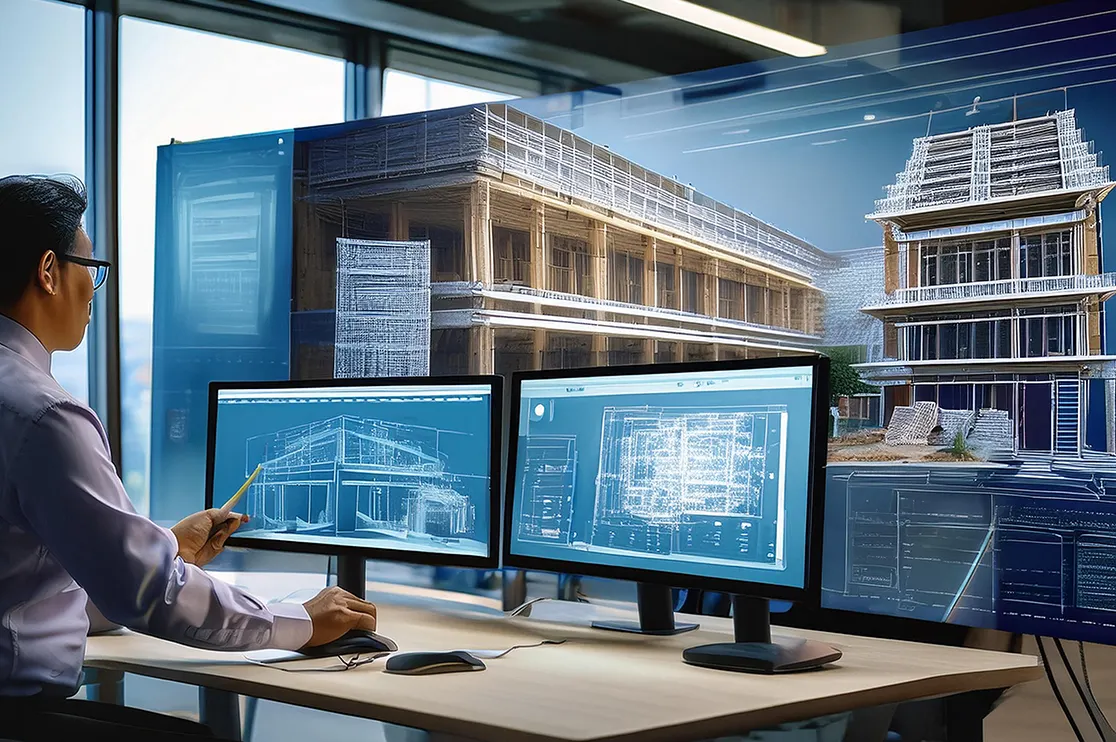
How Do Hidden Structural Anomalies in Commercial Renovation Projects Trigger Change Orders?
Undertaking commercial adaptive reuse, modernization, or historic restorations without reliable documentation creates massive financial risk. Over 70% of commercial buildings constructed decades ago lack updated, accurate "as-built" blueprints.
Relying on outdated paper drawings or manual tape measurements means project teams are flying blind. Once demolition begins, field crews inevitably uncover hidden masonry columns, shifted concrete beams, or unmapped plumbing lines exactly where new modern elevators, electrical risers, or HVAC networks were planned. These structural surprises halt construction, force emergency redesign loops, and trigger an avalanche of expensive change orders that destroy a project’s profit margin.
This is where Scan to BIM services streamline renovation projects. Instead of guessing, teams use 3D laser scanners to map the inside of the existing building. This scanner creates a perfect 3D copy of the current building, known as a point cloud.
-
By working from verified existing conditions instead of outdated drawings, commercial construction teams reduce coordination errors and minimize costly change orders.
-
By looking at the digital copy, architects can clearly see which walls structural and which ones are require demolition. This prevents accidental damage to the building’s support system.
-
BIM models let teams easily place new, modern electrical or plumbing systems into an older building, ensuring they will fit before actual renovation work begins
UBC’s BRDF expansion integrated a 12 MW boiler system and complex piping into an existing, unmodeled facility that had to stay operational throughout construction. A peer-reviewed study found that building 3D models per discipline and coordinating against existing conditions significantly improved decision-making, even for a team new to BIM.
Challenge 5: Commercial Projects Struggle to Control Costs During Design Changes
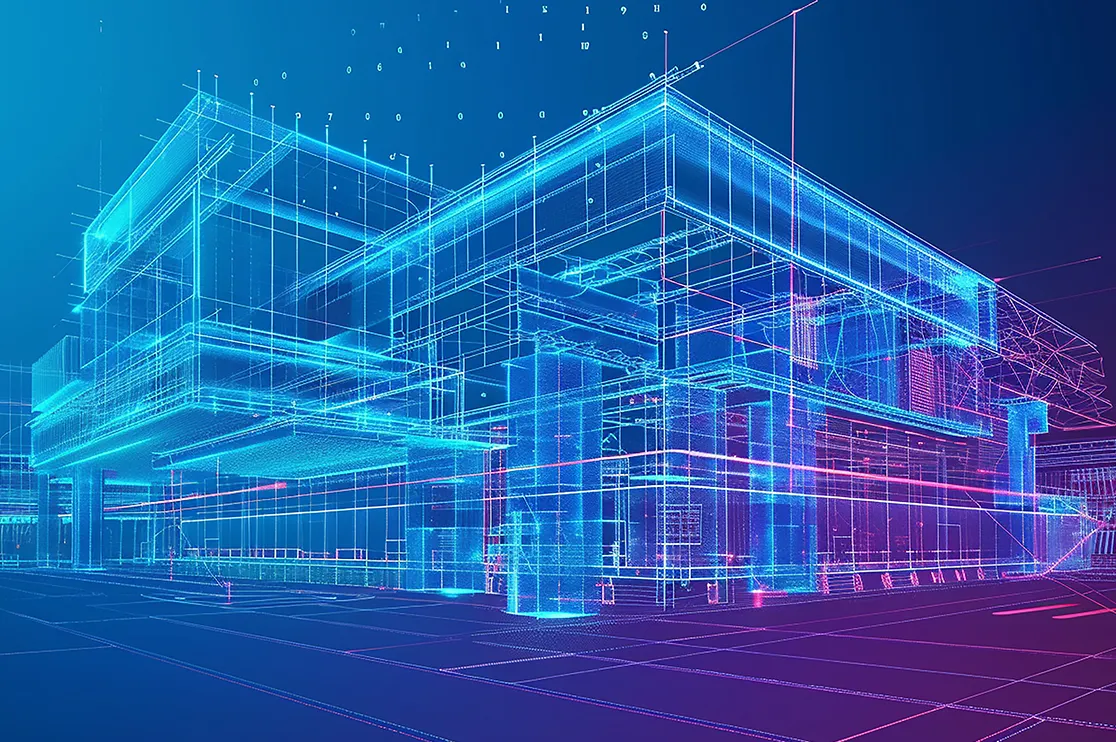
Commercial projects rarely stay the same from concept to construction. Floor plans evolve, materials change, tenant requirements shift, and engineering revisions happen throughout the design phase.
With traditional 2D workflows, every design change requires estimators to manually update material quantities and budgets. This takes time and increases the risk of outdated estimates, procurement errors, material shortages, and unexpected cost overruns.
For large commercial developments, even a small design revision can have a significant impact on the overall project budget.
Real World Example
On a Georgia Tech construction project, a 5D BIM team used Beck Technology’s DESTINI tools alongside Autodesk BIM 360 to generate cost estimates directly from the design model. Project managers reported the approach clearly identified discrepancies between design proposals and budgets, letting the team resolve cost gaps before construction rather than after.
Challenge 6: Meeting Sustainability Targets in Commercial Construction
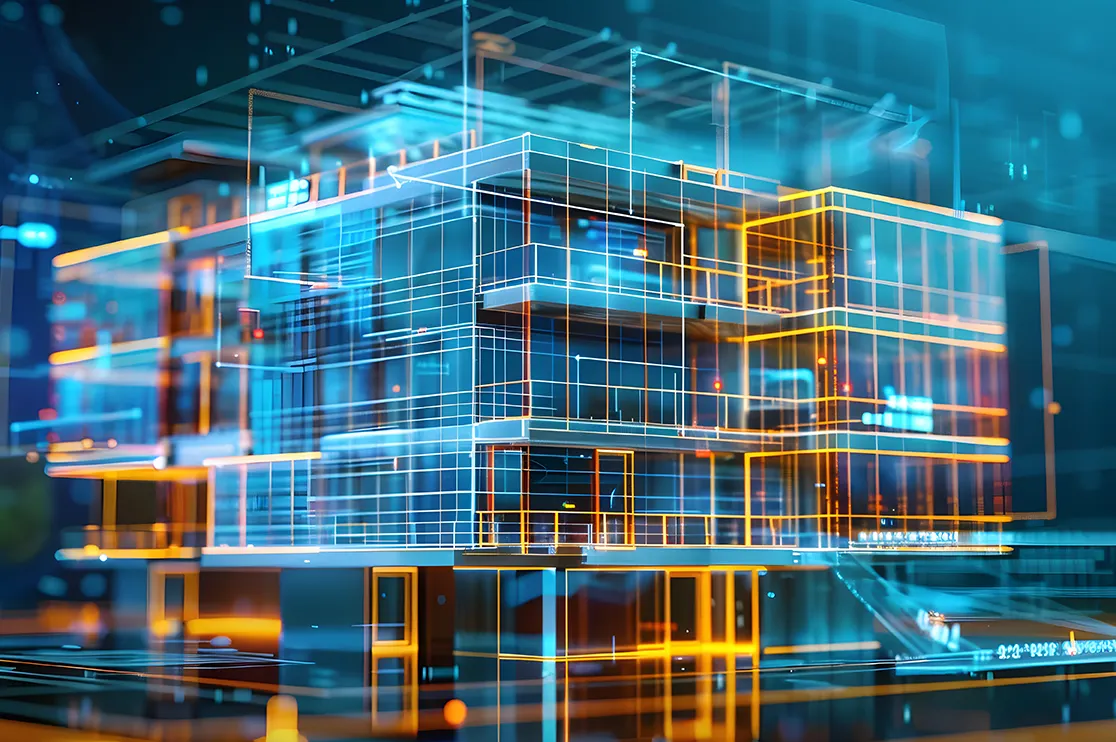
Commercial owners increasingly expect buildings to reduce energy consumption while supporting sustainability certifications such as LEED and BREEAM.
But you can’t optimize energy performance without a model that lets you test decisions before committing to construction. Traditional 2D design makes it slow and imprecise to compare options like wall assemblies, orientation, and glazing before construction locks those choices in.
With advanced BIM dimensions and solutions such as 6D BIM that focuses on sustainability to 9D that focuses on Lean construction 10D for your prefabrication and modular construction, help you in attaining your sustainability goals.
Real World Example
At the University of South Carolina, BIM-based sustainable design analysis tested multiple options, including wall assemblies and building orientation, before construction on a campus project. The analysis was projected to deliver approximately $900,000 in energy savings over the following ten years at then-current energy costs.
The Future of BIM: Beyond 3D Models with Augmented Reality (AR) and Extended Reality (XR)
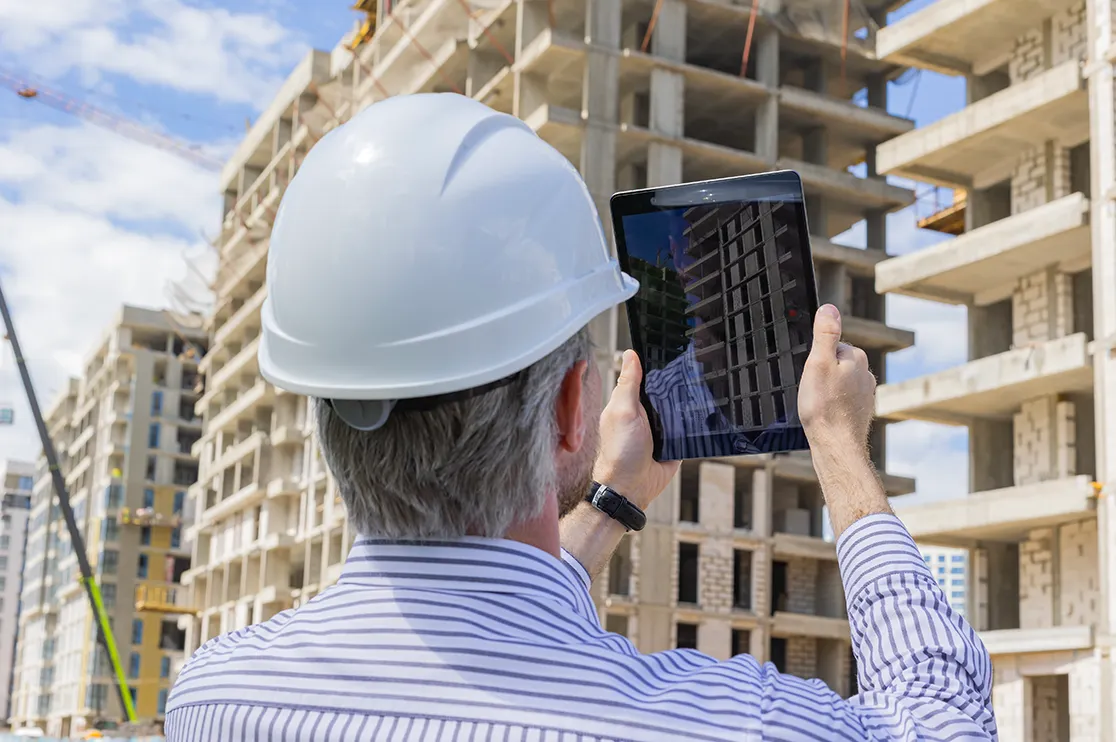
When combined with Augmented Reality (AR) and Mixed Reality (MR), digital 3D BIM models can be projected directly onto the physical construction site. Engineers, contractors, and project owners can virtual walkthrough a building or BIM infrastructure project before construction begins.
For example, while designing a hospital, airport terminal, office campus, or mixed use development, AR allows stakeholders to visualize the proposed building by projecting it at the actual site before construction begins. Teams can review accessibility, service corridors, equipment layouts, pedestrian movement, and surrounding infrastructure in real scale, leading to faster approvals and more informed design decisions.
This combination of BIM and XR (VR, AR and MR) is helping commercial construction teams:
-
Winning more commercial projects
-
Accelerate project approvals
-
Reduce design revisions
-
Improve client confidence
-
Support faster decision making
Recommended Reading:
Conclusion: Turning Construction Risk into Predictable Profit
Modern commercial construction is no longer just about putting steel and concrete in place. Success depends on how well project information is managed across design, construction, and operations.
BIM helps commercial developers, architects, engineers, contractors, and owners work from a single source of truth. The result is better coordination, fewer RFIs, more accurate quantity takeoffs, faster decision making, and greater confidence throughout the project lifecycle.
Whether you’re constructing a hyperscale data center, an airport terminal, a healthcare facility, or renovating a historic building, BIM helps you deliver projects:
-
On schedule
-
Within budget
-
With fewer coordination errors
-
With reduced RFIs and change orders
-
With better collaboration across every stakeholder
At BluEnt, we help commercial developers, architects, EPC firms, and general contractors turn complex ideas into coordinated, construction-ready BIM models. As an ISO 19650 compliant BIM company with 200+ BIM professionals, we deliver BIM modeling, Scan to BIM, BIM coordination, clash detection, quantity takeoffs, and construction documentation for commercial projects across the USA, Canada, the UK, and other global markets.
Planning your next commercial construction or renovation project? Connect with our BIM experts to discuss how a coordinated BIM workflow can reduce project risk, improve collaboration, and deliver greater certainty from design through handover.
Frequently Asked Questions
Is BIM worth the investment for commercial construction projects?Yes. For medium to large commercial projects, BIM helps reduce RFIs, coordination errors, rework, and design conflicts before construction begins. The savings from avoiding field modifications, schedule delays, and change orders often outweigh the upfront investment in BIM services.
At what stage should BIM be introduced in a commercial construction project?The earlier, the better. BIM delivers the greatest value during planning and design, where clashes, constructability issues, and cost overruns can be identified before construction starts. However, Scan to BIM also makes it valuable for renovation, adaptive reuse, and facility modernization projects.
Which commercial projects benefit the most from BIM?BIM delivers the highest return on projects involving multiple stakeholders, complex building systems, or tight schedules. This includes hospitals, airports, office towers, data centers, manufacturing plants, mixed-use developments, educational campuses, and large renovation projects.
Can BIM be used for renovation and existing commercial buildings?Absolutely, using Scan to BIM, existing buildings are laser scanned to create an accurate digital model of the current structure. Whether you’re planning a retrofit, expansion, adaptive reuse, or a full-scale renovation, it provides reliable architectural as-built documentation based on actual site conditions. This helps architects and contractors coordinate new MEP systems, identify hidden conflicts, and reduce costly change orders during renovation.
Which BIM dimensions are most important for commercial construction?Most commercial projects use multiple BIM dimensions throughout the project lifecycle:
- 3D BIM for design visualization and coordination.
- 4D BIM for construction sequencing and scheduling.
- 5D BIM for quantity takeoffs and cost estimation.
- 6D BIM for sustainability and energy performance.
- 7D BIM for facility and asset management after project handover.






 BIM for Airport Projects: How BIM Supports Complex Aviation Infrastructure
  Do You Really Need a BIM Execution Plan for Every Construction Project?
  Why Choose BIM for Educational Facilities and School Construction and Management Projects?
  Point Cloud to BIM or CAD: Which Workflow Is Right for Brownfield Facility Projects?
