








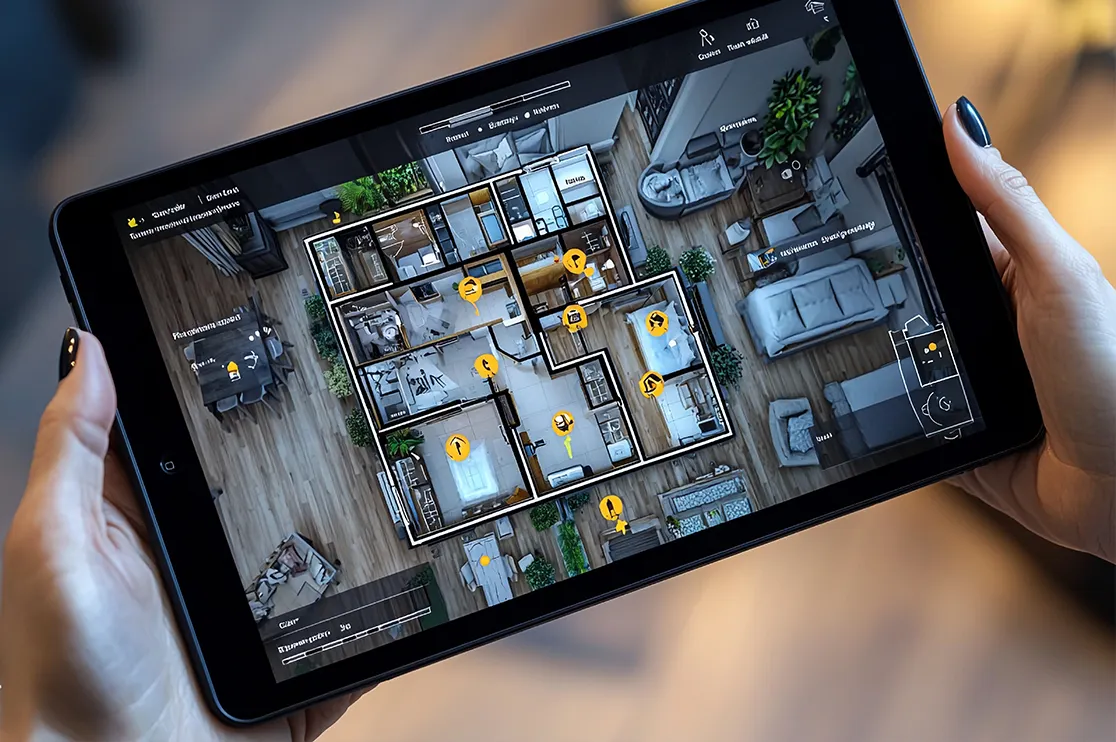
The home buying journey has changed dramatically over the last few years. Buyers no longer rely on brochures or multiple site visits to shortlist properties. They compare projects online, explore layouts, discuss options with family, and in many cases reach a buying decision before stepping into a sales office.
According to Sampath Kumar, AVP Architecture & Delivery Leader at BluEnt, shares that builders are looking for visualization solutions that offer greater spatial clarity than static renders while remaining more cost effective than full 360-degree virtual tours.
Interactive floor plans bridge that gap by allowing buyers to explore layouts, visualize spaces, and personalize homes through a single interactive interface.
The result is better buyer engagement, higher quality leads, and a faster sales journey. Let’s explore why interactive floor plans have become an essential part of modern property marketing.
Table of Contents:
- Interactive Floor Plans: Bridging Gap Between Static Renders and Virtual Tours
- High Quality Leads and More Enquiries with Interactive Floor Plans
- Increasing Revenue Through Premium Upgrade Selections
- Faster Home Sales Closure with Interactive Floor Plans
- Gain Actionable Buyer Insights with Interactive Floor Plans
- 3D Floor Plans Give Builders a Competitive Edge to Stand Out in Market
- Conclusion
- FAQ
Interactive Floor Plans: Bridging Gap Between Static Renders and Virtual Tours
Home builders have always wanted to provide as detailed information as possible, but showcasing everything in form of numbers and long text becomes overwhelming.
Other visualization options such as 2D floor plans, exterior and interior 3D rendering etc. do provide essential information. But, for today’s digital buyers these seem insufficient.
360-degree virtual tours provide a deep sense of flow and spatial clarity, but they’re expensive. Interactive Floor Plans bridge this gap by offering the ideal balance between cost and buyer engagement.
3D Interactive home floor plans combine 2D floor layouts, photorealistic renders, elevation options, and customization features into a single interface. Rather than switching between multiple marketing assets, buyers can evaluate the home in one continuous experience.
Whether you want to add a balcony, or a powder room or a fireplace, just a click and the buyer can modify according to their lifestyle and preferences.
According to Booka, 18% of home buyers rank IFP as their only tool that helped them decide about property purchase.
This is one of the interactive floor plans we designed for Crystal Cove, Silvestone Homes. IFP allowed buyers to zoom, compare layouts, flip plans, view full-screen renderings, add new features, and undo design changes from a single interface.
The objective was simple: reduce friction during the research stage and help buyers understand the home before contacting the sales team.
Elevate Commercial Designs with 3D Rendering
BluEntCAD delivers realistic commercial renderings, architectural visualization, and detailed interior and exterior views to communicate design intent and support project presentations.

Download Brochure
Share a few details to access the commercial rendering brochure and learn more about our solutions.
Commercial Bim Brochure
High Quality Leads and More Enquiries with Interactive Floor Plans in 3D
A buyer no longer has to switch between floor plans, image galleries, brochures, and virtual tours to understand a home. With an integrated 3D floor plan, every detail is connected in one interactive experience.
Buyers can explore rooms, open photorealistic renders, understand elevation options and even compare available options from a single interface.
This deeper engagement answers many early-stage questions before reaching out to builders such as
-
Will this layout comfortably accommodate my family?
-
How will my furniture fit within each room?
-
Is there enough flexibility to match my lifestyle or future needs?
When you turn more specific, casual/cold enquiries get replaced by qualified ones. Instead of answering basic layout questions, sales teams spend more time engaging with buyers who already understand the property and are closer to making a purchase decision.
According to a report by Bokka Group, 37% increase in enquiry and conversion has been reported by builders using IFPs.
Recommended Reading:
Increasing Revenue Through Premium Upgrade Selections
Interactive 3D floor plans make optional upgrades easier to understand and compare before buyers finalize their purchase.
Upgrades such as gourmet kitchens, extended patios, flex rooms, additional garage bays, upgraded elevations, or larger living spaces within the home itself are easy to visualize.
When buyers clearly see the value of these upgrades, they are more confident in selecting premium options. For home builders, this translates into:
-
Higher average selling price (ASP)
-
Higher margin per home
-
Increased contract value
-
Greater profitability
See how Interactive Floor Plans can showcase premium options and help buyers make confident upgrade decisions.
Faster Home Sales Closure with Interactive Floor Plans
During a discussion with a US home builder at the NAHB International Builders’ Show (IBS), Sampath heard a recurring observation:
The builder shared that “When buyers arrive with a clear understanding of the floor plan and the upgrades they’re interested in, the sales conversation naturally shifts from explaining possibilities to finalizing decisions.
Buyers actually imagine themselves sitting in the sunroom or setting up an office by exploring the additional backyard space. This emotional connection becomes the game changer and converts the potential buyer into a lead.”
Instead of spending multiple meetings helping buyers understand the home, sales consultants can focus on pricing, upgrading selections, financing, and closing the deal. This shift has been associated with sales cycles shortening by up to 19 days after 3D Interactive Floor Plans are integrated into the property marketing experience.
Even though many builders have strong residential portfolios rich with images and virtual tours, IFP layering gives a dramatic boost to sales. Reason? Playing around IFP triggers action and boost conversion.
Gain Actionable Buyer Insights with Interactive 3D Floor Plans
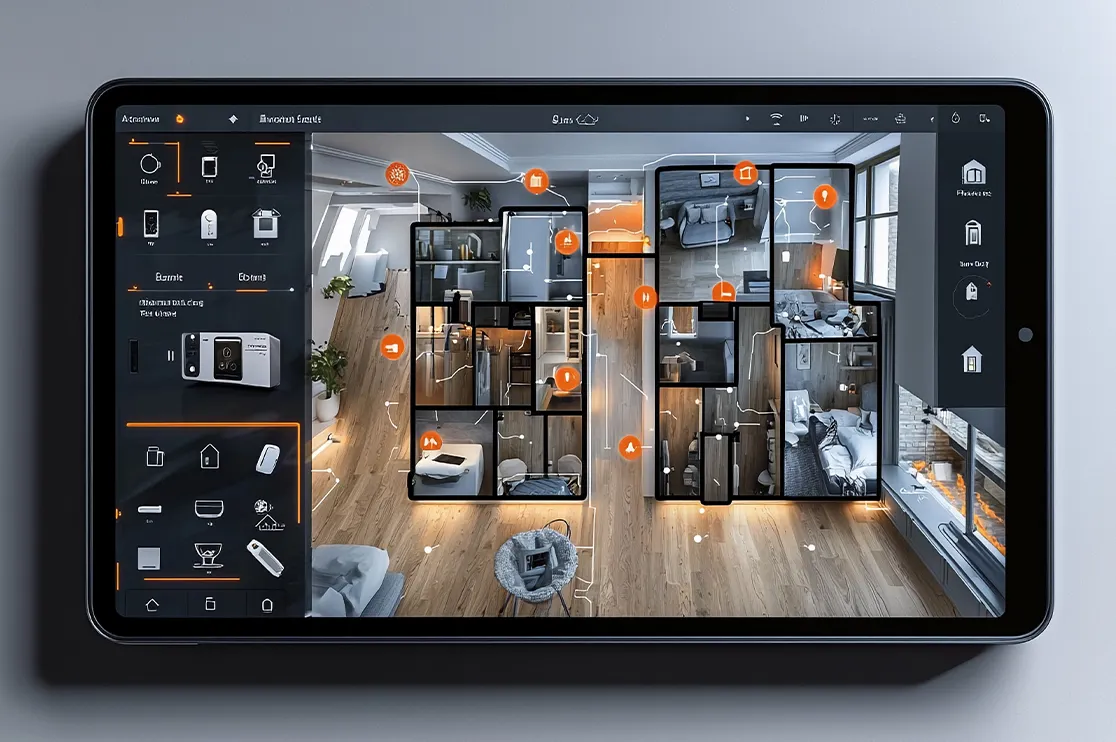
In our collaboration with many North American builders, we’ve seen that interactive 3D floor plans help them better understand the buyer and buying behavior.
Every interaction reveals valuable purchase intent.
Builders can identify which floor plans receive the most attention, which structural upgrades are explored most frequently, how much time buyers spend evaluating specific layouts, and where they drop off in the buying journey. These insights help sales and marketing teams answer critical questions such as:
-
Which floor plans generate the highest buyer interest?
-
Which upgrades are buyers willing to pay for?
-
Which layouts or elevations need further optimization?
-
Which communities attract the most qualified enquiries?
Instead of relying on assumptions or post-sale feedback, builders gain real-time first-hand behavioral insights. These insights help refine home designs and create targeted marketing campaigns. Ultimately, driving stronger sales outcomes for current and future projects.
Recommended Reading:
3D Floor Plans Give Builders a Competitive Edge to Stand Out in Market
Rather than asking buyers to imagine the finished home, builders enable them to explore layouts, compare options, and understand the property in greater detail before speaking with the sales team.
This level of transparency signals that the builder values informed decision making and is investing in digital experiences that simplify the home buying journey. Buyers perceive the brand as modern, customer focused, and committed to helping them make confident purchasing decisions.
As buyer expectations continue to evolve, builders who adopt interactive visualization tools are better positioned to differentiate themselves, strengthen brand trust, and stand out in an increasingly competitive housing market.
Interactive 3D Floor Plans don’t just showcase a home. They showcase a builder’s commitment to transparency, innovation, and a buyer first experience.
Conclusion
As buyer expectations continue to evolve, home builders need property marketing experiences that are as interactive as the homes they sell. Interactive 3D Floor Plans help simplify the buyer’s journey while supporting better sales conversations from day one.
At BluEnt, we’ve delivered Interactive 3D Floor Plans for many leading home builders and residential communities such as Sunnyvale, Oakridge Living, and Crystal Cove by Silverstone Homes. Our 3D visualization studio can also integrate them seamlessly into your existing website. From interactive floor plans and site maps to VR/AR rendering services, we deliver a complete visualization solution that help builders sell more effectively.
Every residential project is different. We’d be happy to show you how an Interactive Floor Plan can be tailored to your community, buyers, and sales goals.
Frequently Asked Questions
Do Interactive Floor Plans replace virtual tours or photorealistic renders?No, 3D virtual floor plans complement existing visualization assets rather than replace them. They bring floor plans, renders, elevations, and customization options together in one experience. Thus, making it easier for buyers to understand a home without switching between multiple marketing materials.
Can Interactive Floor Plans be integrated into my existing website?Of course, yes, Interactive Floor Plans can be seamlessly integrated into existing builder websites, project landing pages, and sales portals. This allows buyers to explore homes without leaving your website, more engagement and better chances of conversion.
What files are required to create an Interactive Floor Plan?Typically, builders provide architectural floor plans, elevations, site plans, renderings, material selections, and upgrade options. The exact requirements depend on the level of customization and visualization required.
What is the ROI of Interactive 3D Floor Plans?While ROI for interactive 3D house plans varies by project, builders often see value through higher quality leads, increased upgrade selections, faster sales cycles, and improved buyer engagement. Since buyers understand the property before contacting the sales team, sales efforts become more focused and productive.







 Skyscraper Rendering: 5 Best Visualization Angles That Sell a High-Rise Before It’s Built
  Built to Rent Rendering: How 3D Rendering Helps Accelerate Pre-Leasing for BTR Communities
  Thinking of Replacing Your 3D Rendering Studio with AI Alone? Read This Before You Decide
  3D Commercial Rendering Tips: How to Reduce Stakeholder Rejections (By Experts)
