








You have spent months fine-tuning the financial models and underwriting the risk, only to watch a critical anchor tenant or a city planning board reject the proposal.
And it was not due to any financial metrics. They rejected because they couldn’t see what you see. The Unadressed Risks!
Tenants lacked clarity on operational activities, planning boards lacked visibility into sustainability efforts, and investors needed a clearer view of how the project would compete in its market.
Simply put, when stakeholders fail to comprehend the spatial reality, physical constraints, or commercial viability of a development, they pull back.
At BluEnt, we have spent over two decades serving the commercial real estate and AEC industries. We understand the precise friction points, the sleepless nights, and the exact business metrics riding on your presentations. Based on our extensive cross-border experience, here are proven commercial rendering tips that help completely eliminate stakeholder rejections.
Table of Contents:
Commercial 3D Rendering Tips to Prevent Tenant Rejection
Irrespective of types of 3D showcase for commercial real estate, tenants still reject properties as they cannot see their business operating profitably, safely or efficiently in the space.
1. Visually Prove Operational Logistics Using 3D Floorplans and Walkthrough Renders
Tenants request additional review to proposals when commercial property renders fail to show how goods, staff, and customers physically move through the site. This leads them to fear operational bottlenecks or high day-to-day friction.
Pro Tips:
-
When utilizing commercial rendering services, mandate the creation of 3D floor plans alongside high-end marketing stills to explicitly show smooth logistics. It can be like back-of-house access, loading bays and clear pedestrian navigation.
-
For retail and industrial tenants, complement traditional images with immersive walkthrough and other animation renders.
-
Show the clear line of sight from the nearest transit stop, the designated delivery zones and how trash management is hidden from their customers.
Example: We remember, one of our developer clients in Chicago faced multiple tenant rejections for a dense mixed-use project because a grocery anchor feared the narrow alleyway would choke their daily supply chain. Our 3D team deployed a localized walkthrough render synced with a 3d floorplan, animating a standard 16-wheeler delivery truck backing into the bay with spatial clearance overlays. The tenant signed a 15-year lease within weeks.
Elevate Commercial Designs with 3D Rendering
BluEntCAD delivers realistic commercial renderings, architectural visualization, and detailed interior and exterior views to communicate design intent and support project presentations.

Download Brochure
Share a few details to access the commercial rendering brochure and learn more about our solutions.
Commercial Bim Brochure
2. Showcase Brand Integration and Signage Rights via Virtual Staging
Tenants reject properties when generic or hidden signage options make them worry about poor brand visibility, low customer awareness, and a lack of corporate identity on-site.
Pro Tips:
-
High-value tenants need to see how their corporate identity fits into your building. Vague placeholders make the space feel abstract. By applying virtual staging techniques, you can dynamically customize the building’s exterior and interior for specific target tenants.
-
Use realistic, high-fidelity mockups of premium brands that match your target tenant profile.
-
Apply correct illumination physics to nighttime commercial CGI to show exactly how their logo will glow on the facade, verifying its visibility from nearby highways or intersections.
Example: For a prime corner development in Manhattan, we used virtual staging to render a high-end bank or tech logo across the top parapet. This showcased how architectural lighting accents their brand and helped them visualize the site as their new corporate headquarters.
3. Demonstrate Layout Flexibility Using Corporate Office Rendering
Tenants challenge floor plans that look rigid or poorly configured in a single static render, assuming the space cannot efficiently handle their specific headcounts or future corporate growth.
Getting your marketing assets developed by a professional corporate office rendering company eliminates this friction.
Pro Tips:
-
Use semi-transparent exterior glass or architectural “cutaway” views within an interior office rendering to reveal the interior depth.
-
Show a high-density, modern layout with minimal columns to visually prove that the floor plate maximizes usable space and keeps their cost-per-employee down.
Working Example: Go for before/after interior renders (split view) like one half showing a traditional cellular office layout and the other half showing an agile, open-plan tech layout. This proves the physical building can adapt to their specific workplace strategy.
Commercial CGI Tips to Reduce Investor Rejection for Proposed Commercial Design
Investors reject when the project looks financially risky, expensive to maintain, or out of touch with modern market demands. Here’s the strategy you can share with your 3D rendering partner.
1. Showcase Commercial Property Value and Market Positioning with AR/VR
Institutional investors and equity partners need to see that your project will command top-of-market rents or yields compared to existing local properties.
Pro Tips:
-
Moving beyond flat images to immersive AR/VR experiences allows investors to “step into” the future asset and experience its scale firsthand.
-
Instruct your commercial visualisation team to build an AR/VR model utilizing accurate drone photography of the actual surrounding skyline.
-
The digital asset must clearly show your building looking distinctly superior yet contextually appropriate compared to the older, adjacent assets.
Example: If the submarket consists of aging, brutalist concrete office towers, an investor wearing an interactive VR headset can look out the virtual window of your sleek, low-E glass tower, instantly justifying your projected premium rent-per-square-foot to the investment committee.
2. Emphasize ESG Infrastructure and Spatial Truth with Physical Scale 3D Models
Another reason for investor rejection is when sustainability claims are confined to text. It is feared that the asset will suffer from “greenwashing” penalties or future regulatory obsolescence.
Pro Tips:
-
Hybridizing digital commercial property rendering with data-accurate physical scale 3D models provides a tangible, multi format representation of the project’s sustainability strategy.
-
Explicitly model and highlight sustainable infrastructure in both your digital interior office rendering paths and your physical models.
-
Do not hide solar arrays, green roofs, rainwater harvesting systems, or smart-tinting glass. Make these features crisp and highly visible.
Example: Feature a prominent aerial 3D rendering alongside a physical, backlit 3D model at the investor presentation that showcases a fully activated green roof terrace. This turns a dry line item in your financial model into a tangible asset that drives up the property’s long-term valuation.
3. De-Risk Construction Costs via Budget-Aligned Commercial Visualisation
Investors panic when an early render looks impossibly expensive, fearing massive cost overruns. The materials shown in your commercial rendering services pipeline must perfectly align with your actual pro forma budget.
Pro Tips:
-
Never allow your 3D agency to use generic, ultra-luxury materials if your budget dictates standard commercial specifications.
-
Match exact manufacturer specs, panel sizes, and finishes for the facade of cladding (e.g., specific composite panels or curtain wall systems).
Example: Last year our client’s equity partner in New York threatened to stall a corporate build because the initial design agency filled the lobby render with unbudgeted, imported Italian travertine stone. BluEnt stepped in to sync the rendering pipeline directly with the actual BIM model, using budget-aligned corporate office visualization to display high-grade architectural concrete and standard aluminum panel systems. The realistic, cost-aligned finishes restored investor confidence instantly.
Commercial Visualization Tips to Prevent City Planner / Authority Rejection

City planners and zoning boards flag or request revision to renders when a project looks like it violates local laws, disrupts the community or overpowers the neighborhood.
1. Validate Precise Zoning and Setback Compliance with Walkthrough Renders
Municipal authorities look at renders with a critical eye, searching for zoning violations. A single inaccurate building height or boundary line can cause a board to reject your entire application.
Pro Tips:
-
Require your commercial visualisation team to build the 3D environment directly on top of verified GIS data and surveyed plot lines.
-
Use walkthrough renders that move at a natural human walking speed to simulate exactly how a pedestrian or building inspector will experience the setbacks and step-backs from the street.
Example: We recently worked on a challenging project with a strict height limit. We provided an eye-level walkthrough render that smoothly pans along the sidewalk, proving your building’s roofline accurately aligns with the historic cornice lines of neighboring structures.
2. Detail Pedestrian Realm and Street Activation in 3D Floorplans & Exterior Renders
Planners care about how your project interacts with the public. If your building looks like an isolated, uninviting fortress, it will face heavy community resistance.
Pro Tips:
-
Focus heavily on the first 30 feet of the building from the ground up.
-
Use an integrated package of ground-level commercial property rendering and detailed site-wide 3d floorplans to show wide, ADA-compliant sidewalks, public benches, native landscaping, and active ground-floor retail.
Example: For one of our projects, instead of a cold, blank concrete wall at the base of a parking garage, our 3D floorplan and exterior renders highlighted an active “liner building” space featuring a local coffee shop with outdoor tables. This directly addresses the planning board’s desire for street activation.
3. Provide Verified Impact Renders via Advanced AR/VR Testing
Boards routinely flag projects based on emotional complaints from local neighbours regarding “blocked sunlight” or “traffic chaos.”
Pro Tips:
-
You must use data-driven, interactive AR/VR applications to preemptively dismantle these arguments.
-
Run validated solar and traffic studies using the project’s 3D model and relevant site data, then integrate the results into an interactive AR/VR environment. This allows city planners to stand virtually anywhere in the neighborhood and toggle between different times of day to see the exact shadow impact.
Example: When presenting to a planning board anxious about a new tower blocking light to a public park, load an AR/VR simulation proving the park remains entirely in the sun during peak afternoon hours. This replaces emotional community objections with clear visual evidence.
Recommended Reads:
Conclusion
Stakeholder rejections from tenants, investors, and city authorities are almost never about aesthetics; they are about unaddressed risk. These commercial rendering tips help you shift your approach from generic marketing imagery to targeted and precise visualization that directly neutralize these objections before they happen.
BluEnt has spent over 20 years designing commercial renders for real estate teams across the US, UK, Canada, Netherlands, UAE, and beyond. When your visuals show tenants, investors, and city planners exactly what they need to see, the doubts disappear and the project keeps moving. That’s what good commercial rendering does: it turns a proposal people question into one they approve.
Ready to Move Your Commercial Project Toward Approval?
Get commercial visualizations that clearly communicate your design intent and address stakeholder concerns before they delay project progress.
Frequently Asked Questions
At what stage of the development lifecycle should we onboard commercial rendering services?Onboard your rendering partner during the schematic design phase, well before public consultation or investor pitches. Bringing them in early allows you to use low-resolution “clay renders” or 3D floorplans to catch structural layout flaws internally. This ensures that when you scale up to photorealistic marketing assets, the core architecture is already validated and risk-mitigated.
What is the average turnaround time for high-fidelity commercial visualization packages?Standard timelines range from 2 to 6 weeks depending on the complexity and asset class (e.g., a single interior office rendering vs. a large-scale mixed-use development master plan). At BluEnt, we accelerate this timeline by pulling directly from your architect’s existing BIM/Revit models, eliminating the time-consuming process of rebuilding structures from scratch.
How do we prevent “scope creep” and costly revision fees with our 3D rendering vendor?Tie your rendering contract strictly to your project milestones. Establish a “freeze date” on architectural changes before production begins. Ensure your vendor contract allows for two clear rounds of feedback per milestone (e.g., Round 1 for geometry and camera angles, Round 2 for materials and lighting) and mandate that all stakeholder notes be delivered via digital markup tools rather than vague emails.
When is it worth investing in advanced AR/VR versus standard 3D property rendering?Invest in immersive AR/VR and interactive walkthrough renders when dealing with high-value anchor tenants, international institutional investors, or controversial zoning approvals. If your stakeholder cannot physically visit the site or is struggling to comprehend complex spatial depths, the spatial clarity provided by an immersive environment completely disarms their hesitation. For standard pre-leasing marketing, high-end static images and 3D floorplans are typically sufficient.
Can 3D renderings be used as legally binding documentation in tenant leases?No, marketing renderings are explicitly intended for artistic and conceptual visualization. To protect yourself from future litigation, always include a clear, legible legal disclaimer on all visual assets stating that the images are “conceptual representations subject to change.” However, to avoid bait-and-switch friction, your team should make every effort to ensure the commercial property rendering matches your actual pro forma budget and material specifications.






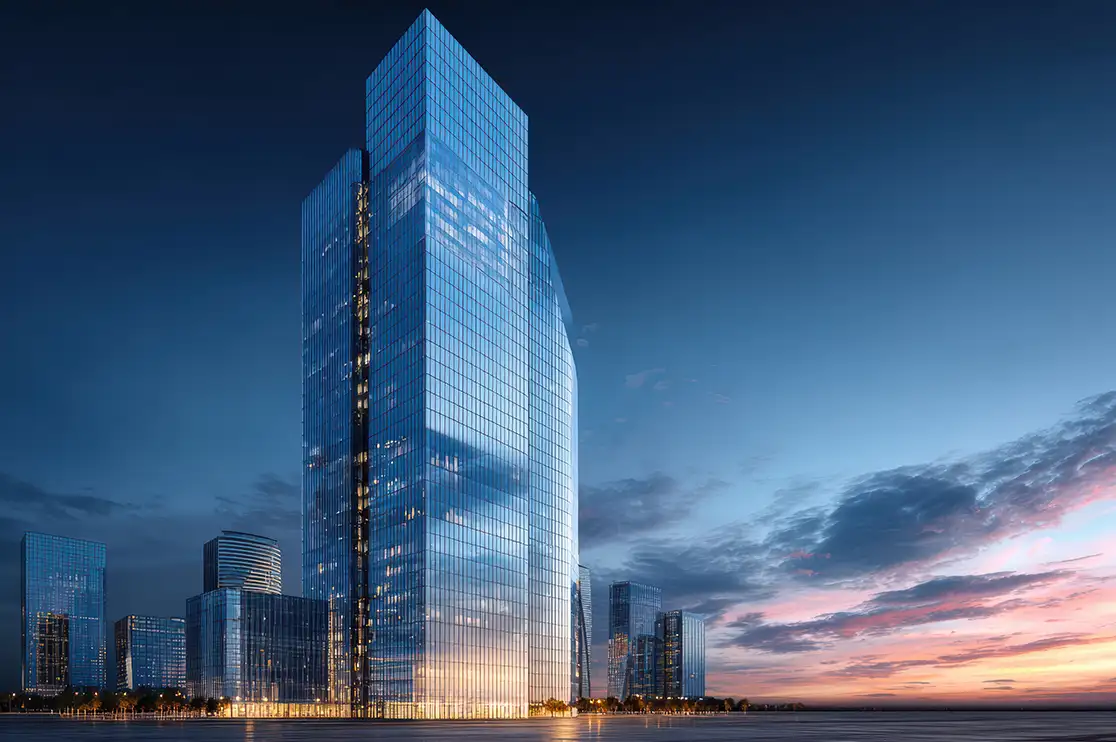 Skyscraper Rendering: 5 Best Visualization Angles That Sell a High-Rise Before It’s Built
 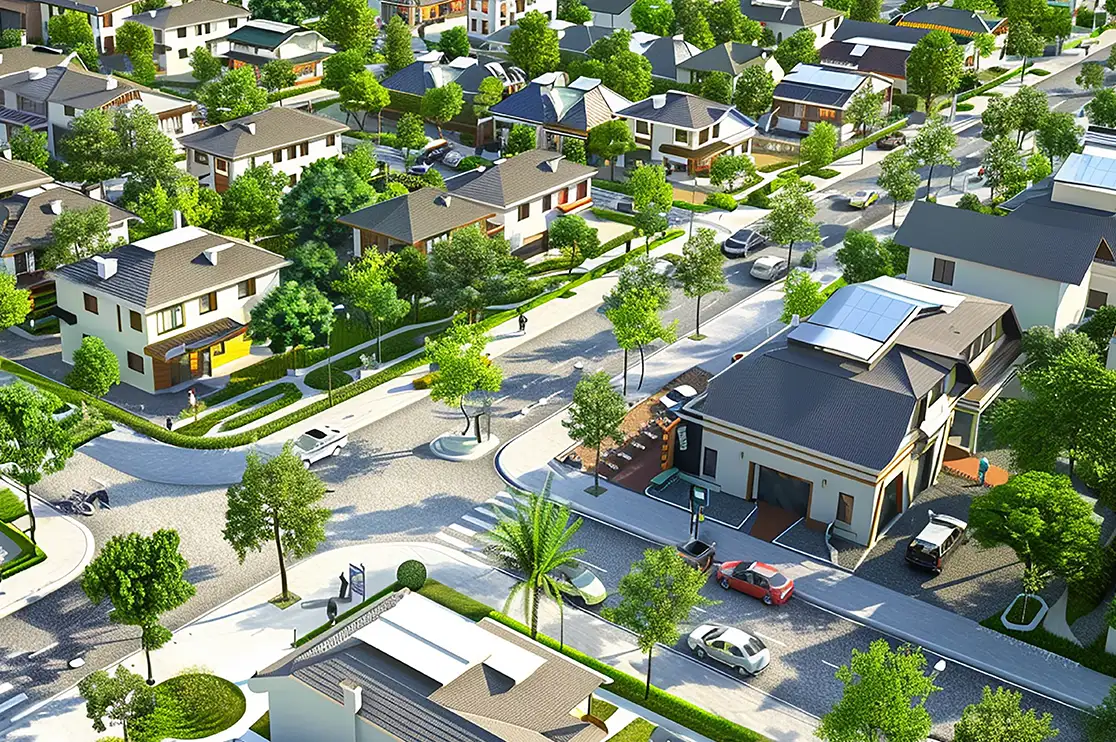 Built to Rent Rendering: How 3D Rendering Helps Accelerate Pre-Leasing for BTR Communities
 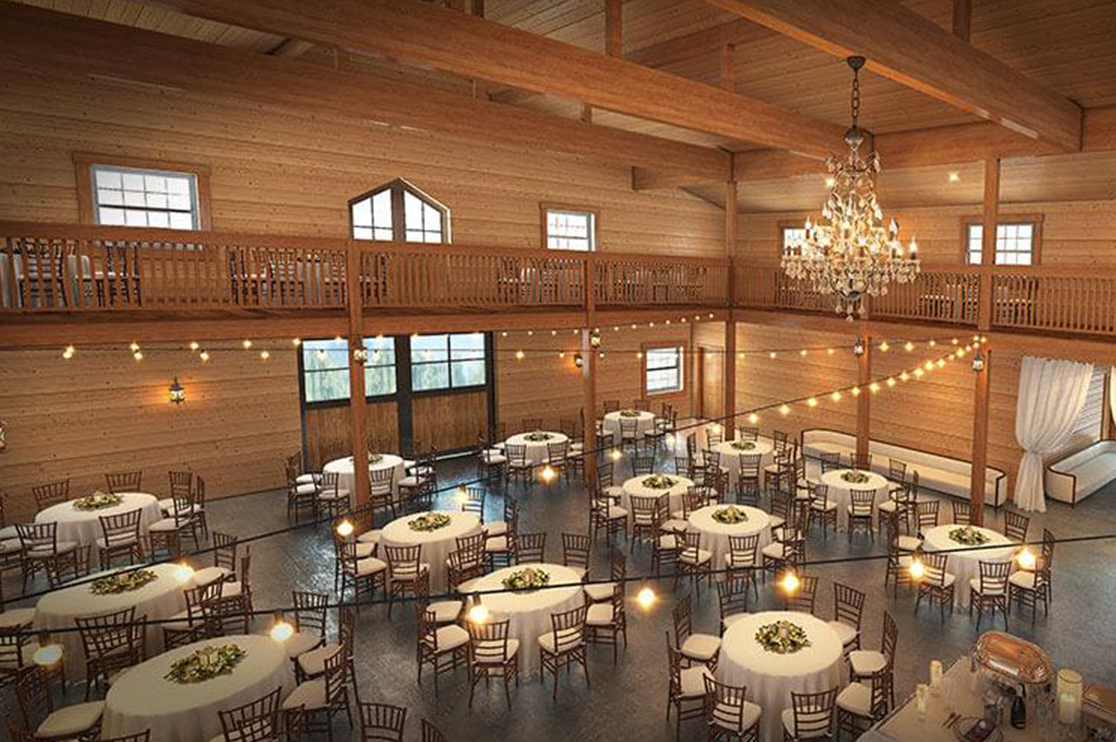 Thinking of Replacing Your 3D Rendering Studio with AI Alone? Read This Before You Decide
  Why Developers Rely on Adaptive Reuse Renderings Before Renovation Begins?
