









Quick Summary
Unlike new construction projects, adaptive reuse buildings are often difficult to visualize and understand for their full potential. Adaptive reuse architectural rendering bridges this gap with before and after renders, animations and advanced visualization techniques. This makes the proposed transformation easier to understand and helps build stakeholder and investor confidence.
Have you seen the High Line in New York? What was once an elevated railway track became one of the city’s most recognizable public parks.
But, what do you think if the developer has directly taken the investor to the old railway track or some 1960’s Fraternity home and started pitching that this will become a residential apartment. Would that work?
Never!
The problem is: existing building will only tell you what it is today and not its potential of what it can become in future.
This is where architectural adaptive reuse rendering becomes extremely valuable. According to Industry survey conducted in 130 USA cities by Gensler, around 300 can be put to adaptive reuse and converted to living spaces. And that’s possible only when authorities and investors are able to visualize the design proposal.
Let’s explore how 3D rendering of reuse properties help developers and real estate builders in stakeholder buy-in, investor confidence and marketing.
Table of Contents:
- What is adaptive reuse?
- Some Amazing Statistics on Adaptive Reuse
- What Makes Adaptive Reuse Difficult to Visualize?
- How 3D Adaptive Reuse Rendering Solves the Challenge?
- Where Do Developers Use Adaptive Reuse Rendering?
- Why Do Developers Need Adaptive Reuse Rendering?
- Scan-to-Render: How Can BluEnt Help with Adaptive Reuse Rendering?
- Conclusion
- FAQ
What is Adaptive Reuse?
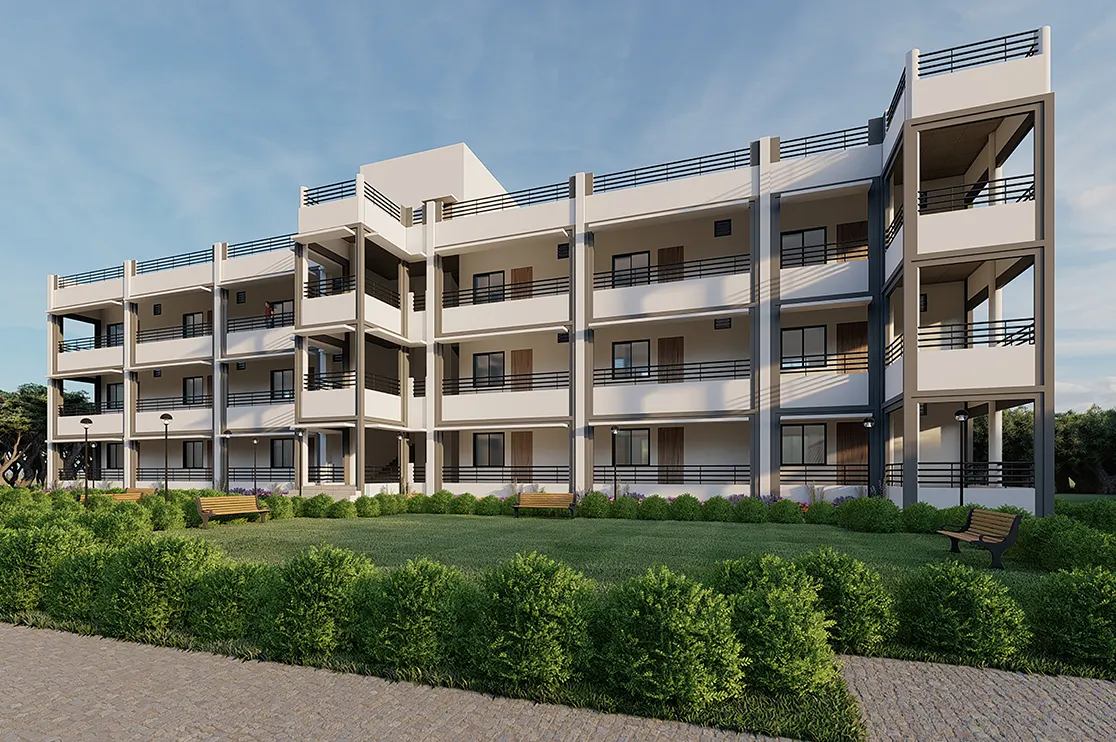
Adaptive reuse means taking an existing building or structure and giving it a new purpose. The trend gained significant momentum during the pandemic and is now being adopted across markets worldwide.
Think about an old office building becoming apartments, a warehouse becoming lofts, or a historic house becoming a restaurant.
Of course, it comes with advantages such as lower carbon emissions by avoiding unnecessary demolition, greater sustainability and more efficient use of existing spaces. Have a look at some interesting statistics on this.
Some Amazing Statistics on Adaptive Reuse
-
According to RentCafe, nearly 25,000 apartments were created through adaptive reuse in the US in 2024, about 50% more than in 2023 and roughly double the 2022 figure.
-
CBRE 2025 reports 81 million sq. ft. of US office space in planned or underway conversion projects across 44 markets as of May 2025.
-
Buildings Performance Institute Europe, 2025 reports that office conversions represented more than 30% of office transactions during the first four months of 2025 as compared with 17% in 2024 and an average of 8% after the global financial crisis.
What Makes Adaptive Reuse Difficult to Visualize?
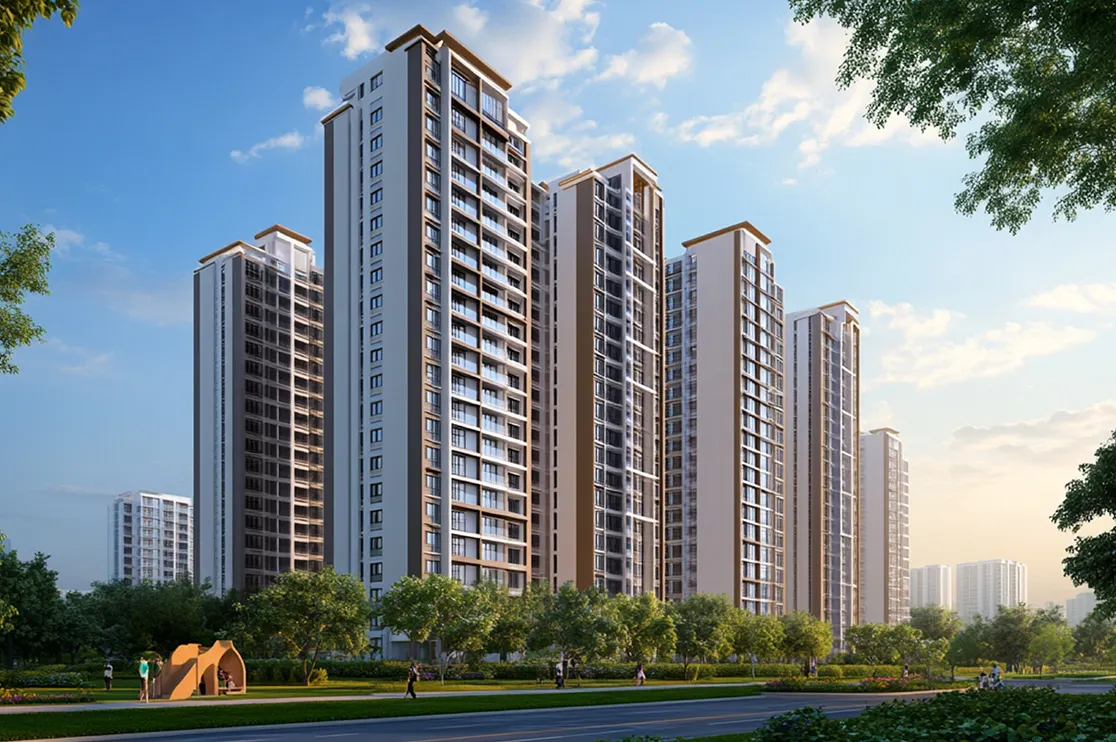
A ground up development starts with an empty site. You can look at the drawings and still imagine where the building, landscaping and open spaces will come together.
Adaptive reuse starts from the opposite end. You are already standing inside a building with existing walls, low ceilings, structural columns, deep floor plates and sometimes cluttered or awkward spaces. The challenge is imagining how all of that can become something completely different.
Even detailed floor plans can only take you so far. They can show dimensions, walls and room layouts, but they rarely communicate how the finished space will actually look and feel.
Now imagine asking an investor, planning official or potential buyer to look at an old office full of cubicles and picture a modern condominium. Or an empty industrial shell and imagine a vibrant residential development.
That is a big visual leap.
And this is where adaptive reuse rendering becomes important. It bridges the gap between the building people see today and the property you are proposing to create tomorrow.
How 3D Adaptive Reuse Rendering Solves the Challenge?
An adaptive reuse rendering comes up with some excellent before and after photorealistic renders of the reuse building taken with the same camera angle, same exterior, same lighting. In short, same visual context.
The before shows the building as it exists today, while the after shows how the same space could look after renovation.
Now, this gives a genuine picture to the developers and investors to understand the potential of the property and help in getting approvals and closing the deal.
One well executed before-and-after CGI can communicate what pages of drawings and presentations struggle to explain.
Apart from static renders; 3D walkthroughs, floor plan visualizations and animations can bring the proposed transformation into view.
Recommended Reading:
Example: Our rendering studio recently received a rendering project from Toronto where the existing office space had to remain operational while nine residential stories were proposed above it. The challenge was to visually show how the new residential floors would sit on the existing structure, how the façade would change, change in column length, and how the old and new parts of the building would work together. And our team did a fantastic job!
Where Do Developers Use Adaptive Reuse Rendering?
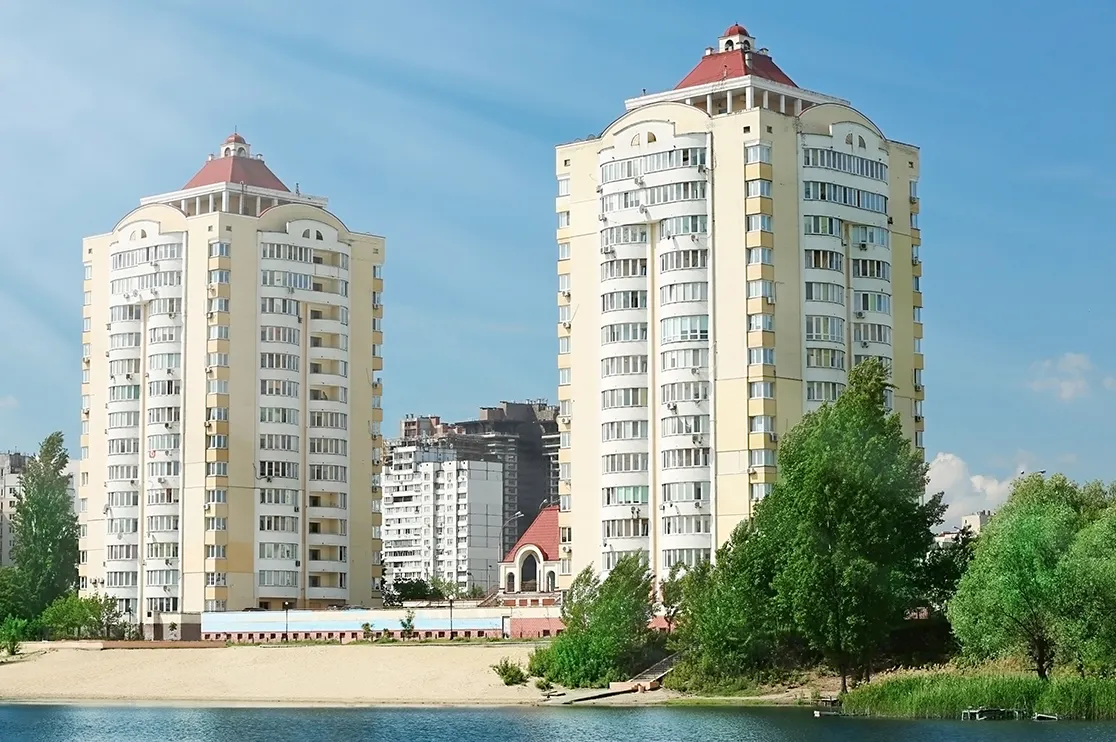
The developer can see how an existing structure could support an entirely new purpose. Today, rendering studios can help visualize some fascinating adaptive reuse possibilities, such as:
-
-
Fraternity house into condominiums
-
Church into apartments
-
Grain silo into a banquet hall
-
Industrial warehouse into modern lofts
-
Office to residential conversions
-
Industrial and warehouse conversions
-
Mixed use developments
-
Hotels, schools and institutional properties
-
And more… Most common ones include commercial-to-residential and commercial-to-mixed use.
And it is not just about visualizing the exteriors. Rendering can reveal opportunities hidden inside the existing structure.
Loading bays become new entrances, oversized floor plates are divided into flexible spaces, unused roof areas are transformed into lofts or shared amenities… and more. You never know when large spans, high ceilings, distinctive materials or unusual spaces can become valuable features after conversion.
Example: In one of our ongoing projects in Surrey, London (UK client-confidential). The existing boardrooms and unusual spaces of the office space became standout features. The client loved it!
Why Do Developers Need Adaptive Reuse Rendering?
An adaptive reuse project starts with an existing asset, but the developer is investing in its future. Before committing to renovation, there are three things they need to understand clearly:
-
What the property can become
-
how the design will work
-
how the final development can be presented to the market.
To See the New Purpose of an Existing Structure
An old building rarely tells you what it could become just by looking at it today.
A photorealistic rendering can show how an office could become residential, how an industrial warehouse could become lofts, or how a historic structure could become a hospitality space.
Of course, if you’re a decision maker, generative and AI-assisted rendering can speed up your decision making.
The High Line is a great reminder of this thinking. An elevated railway was given an entirely different purpose as a public park, creating a new urban space from an existing structure.
To Understand How Old and New Elements Will Work Together
This becomes especially important when developers add new construction to an existing building.
Take the Toronto project we discussed earlier. With nine residential stories proposed above an operational office building, the design needs to show how the new floors connect visually with the existing structure, how the massing works, visualizing neighborhood impact and how façade transitions between old and new.
3D CGI for adaptive reuse buildings gives planning teams and stakeholders a clear view of how the proposed development will affect the existing building and its surroundings.
Pre-marketing and Investment
Adaptive reuse often involves selling an idea before the finished property exists.
A developer can use renders to show investors, stakeholders and potential buyers what the renovated property could look like, including its interiors, façade, amenities and surrounding spaces.
That means the same visualization created during the design stage can later support presentations, leasing, presales and more.
Read More:
Scan-to-Render: How Can BluEnt Help with Adaptive Reuse Rendering?
Adaptive reuse has one important difference from a ground up project: you are starting with a building that already exists. Before visualizing what, it can become, you need an accurate picture of what is there today.
That is where Scan-to-BIM helps. A 3D laser scan captures the existing building as point cloud data, recording its actual dimensions, including beams, columns, curves, walls and MEP details. This data is then developed into an accurate 3D model of existing property.
BluEnt can build the proposed renovation onto this existing model and create photorealistic 3D renders, 3D floor plans, dollhouse views, VR and AR experiences, animations and walkthroughs.
So, the final visualization reflects the actual building and its existing conditions, giving developers a more realistic view of what the property can become before renovation begins.
Whether you are converting an office into a condominium, a warehouse into a commercial space, or renovating a hotel or school, our commercial rendering services can create the visual story that helps everyone see what the existing property can become.
Read More:
Adaptive reuse gives existing buildings a new purpose. But bringing that vision to life comes with its own set of design and communication challenges. Adaptive reuse rendering helps developers and stakeholders:
-
To understand how the existing structure can evolve
- How new elements will fit in
- How the finished property will look and feel
-
Building engaging and impactful marketing assets
From photorealistic renders and 3D floor plans to walkthroughs, VR and AR experiences, 3D visualization helps turn an existing property into a clear picture of its future.
With BluEnt’s commercial 3D rendering services and a team of 150+ professionals supporting projects across the USA, UK, Canada, Australia and UAE, you can bring your adaptive reuse vision to life with the right 3D rendering support.
Ready to visualize what your existing property can become? Book a meeting with BluEnt today.
Frequently Asked Questions
What is adaptive reuse rendering?Adaptive reuse rendering is the 3D visualization of an existing building proposed for a new use. It helps developers and stakeholders visualize the existing structure alongside the proposed interiors, façade, additions and surrounding spaces before renovation begins with various 3D rendering techniques.
How long does adaptive reuse rendering take?The timeline depends on the size, complexity and level of detail required. A simple static render can take less time, while projects involving Scan to BIM, multiple views, animations, VR or AR require a longer production cycle.
How much does adaptive reuse rendering cost?The cost depends on factors such as project size, number of views, level of detail, existing drawings or scan data, and required deliverables. A rendering studio can provide a project specific estimate after reviewing the scope.
What information is required to create an adaptive reuse rendering?Existing CAD drawings, floor plans, elevations, photographs or point cloud data can help establish the existing conditions. For older or complex properties, Scan to BIM and point cloud data can provide a more accurate starting point. Your article already explains this workflow.
Why is rendering important for adaptive reuse projects?Adaptive reuse projects already have an existing physical structure, which makes the proposed renovation harder to visualize. 3D renders help developers, investors, tenants and other stakeholders see how the existing space could look after renovation and make more informed decisions about the project.
How does 3D rendering help support sustainability goals in adaptive reuse projects?A key goal of adaptive reuse is to retain existing structures, avoid unnecessary demolition and reduce the carbon impact associated with new construction. 3D rendering helps communicate this approach by showing how an existing building can be transformed into a functional new space, giving stakeholders a clear picture of the proposed result before construction begins.






 Built to Rent Rendering: How 3D Rendering Helps Accelerate Pre-Leasing for BTR Communities
  Thinking of Replacing Your 3D Rendering Studio with AI Alone? Read This Before You Decide
  3D Commercial Rendering Tips: How to Reduce Stakeholder Rejections (By Experts)
  3D Dollhouse Rendering: 8 Business Benefits for Residential Developers
