








Quick Summary
Planning an airport project or a terminal expansion? This guide shows how BIM for airports helps owners and GCs reduce clashes, phase work around live operations and receive a handover model the facility team can actually use, with real airport examples and the questions to ask before choosing a BIM partner.
An airport is like a small city that never sleeps!
While you build or expand or renovate a terminal, planes are still landing, baggage belts are moving, fuel lines are running, and thousands of passengers are walking through the gates. All of it happens on the same piece of land.
Miss one hidden clash in the drawings and the damage spreads fast. You don’t just lose time and money. You risk disrupting live airport operations worth multi-million dollars.
That is why standard blueprints, and generic modeling workflows fall short. Deploying specialized BIM services for airport projects only works when it gives everyone from the airport authority to the electrical subcontractor with one clear, shared digital map. A plan for how the building will run for decades and not just how to get through construction.
Read on to see how airport development with BIM protects your schedule, budget and live operations. Also, what to look for in BIM partners for airports and complex aviation facilities.
Table of Contents
- Why BIM for Airports Is Different from Other BIM Projects
- How BIM for Airports Supports Every Project Lifecycle Phase
- BIM in Airport Expansion: Phasing Work Around Live Operations
- Airport BIM Coordination: Where Clashes Cost the Most
- BIM Management and Delivery for Airports: Handover That Works for Operations
- What to Ask Before Choosing BIM Services for Airports
- Conclusion
- FAQ
Why BIM for Airports Is Different from Other BIM Projects
A standard office tower or commercial space has clear boundaries. You build inside a fence, hand over the keys, and the tenants move in. That’s it! But, believe me, the aviation infrastructure doesn’t give you that luxury.
Because an airport is a live environment, a mistake in a drawing does not stay on paper. It gets multiplied and may turn catastrophic. Imagine a GC hitting an unmapped utility line or miscalculates a structural footprint, it can trigger:
-
flight delays
-
stranded passengers
-
costly liabilities
See, collaboration is hard on these sites. Why? You have airlines, government security agencies, local authorities, retail concessionaires, and hundreds of subcontractors all operate in the same space. Each has its own drawings, its own priorities, and its own schedule!
Building information modeling for airports solves this by giving all of them one coordinated digital model, built for the entire life of the facility. BIM in aviation is less about 3D visuals and more about shared, reliable information.
How BIM Supports an Airport Across Its Full Lifecycle
Every asset in an airport moves through four distinct stages. BIM for airports and terminals gives the model a different job in each phase, and different stakeholders need to be at the table.
1. Planning and Development
The airport owner, master planner, lead architect and constructor set the foundation here. A 3D BIM model is built using Revit modeling services to test terminal layouts, track passenger movement and confirm everything that fits the site. The same model gives the owner a realistic cost range before the design is locked and supports early bid pricing.
Real example: On the Heathrow expansion masterplan, a BIM manager and coordinator supported the design group led by Grimshaw, which delivered three terminal Revit models and five master planning scopes. (Source: Autodesk)
2. Design and Construction
This phase brings together owners, engineers, general contractors, subcontractors, fabricators, and code officials. BIM on airport design and construction starts with a BIM Execution Plan (BEP) written in line with ISO 19650. A coordinated BIM model is then built through clash detection and clash coordination. 4D scheduling links the model to the construction plan, and 5D quantity takeoff supports material estimates. Fabricators build shop drawings from the same model.
Real example: On the USD 3 billion Midfield Terminal at Abu Dhabi, the contractor joint venture reported saving over USD 1 million and 51,000 working hours by resolving facade clashes early. (Source: Informed Infrastructure)
3. Operations and Maintenance
A terminal may take a few years to build and will run for decades, so the long-term cost of running it matters most. Facility managers, maintenance staff, and security teams use it daily. At handover, an as-built BIM model with structured asset data (COBie) gives them clear asset visibility. Teams can find hidden equipment fast, schedule routine upkeep, and manage space.
4. Renewal/Renovation
Airports never stop changing. Owners, recyclers, and archivists take over when sections are replaced or retired. Laser scanning and Scan to BIM create an accurate model of what exists today, so the renovation team sees what is inside the walls before demolition starts. The 3D BIM model also shows which materials can be recovered and keeps a full record of the asset.
The model you build in phase one should still be working for you in phase four. That is where owners see the real return.
BIM in Airport Expansion: Phasing Work Around Live Operations
Only a few airports in North America and Europe are built from scratch. It’s either expansion or renovation done alongside live operations, so the plan prioritizes workplace and passenger safety.
It starts with an accurate picture of what exists. Laser scanning and Scan to BIM turn point cloud data into a model of the current terminal, so the design team is not working from outdated drawings.
4D scheduling links the model to the construction plan, giving you a clear timeline. 5D BIM for airports gives you a clear picture of cost and material estimations, reducing waste to almost zero.
The GC can review the order of work, from terminal expansion phases to structural and MEPF installation, along with crane positions, temporary passenger routes, work zones, and utility shutdown windows. Trade contractors see where their work meets another team’s before they reach site.
For facility owners, this means fewer disruptions to passengers and airline schedules. For GCs, it means better phasing plans.
Airport BIM Coordination: Where Clashes Cost the Most
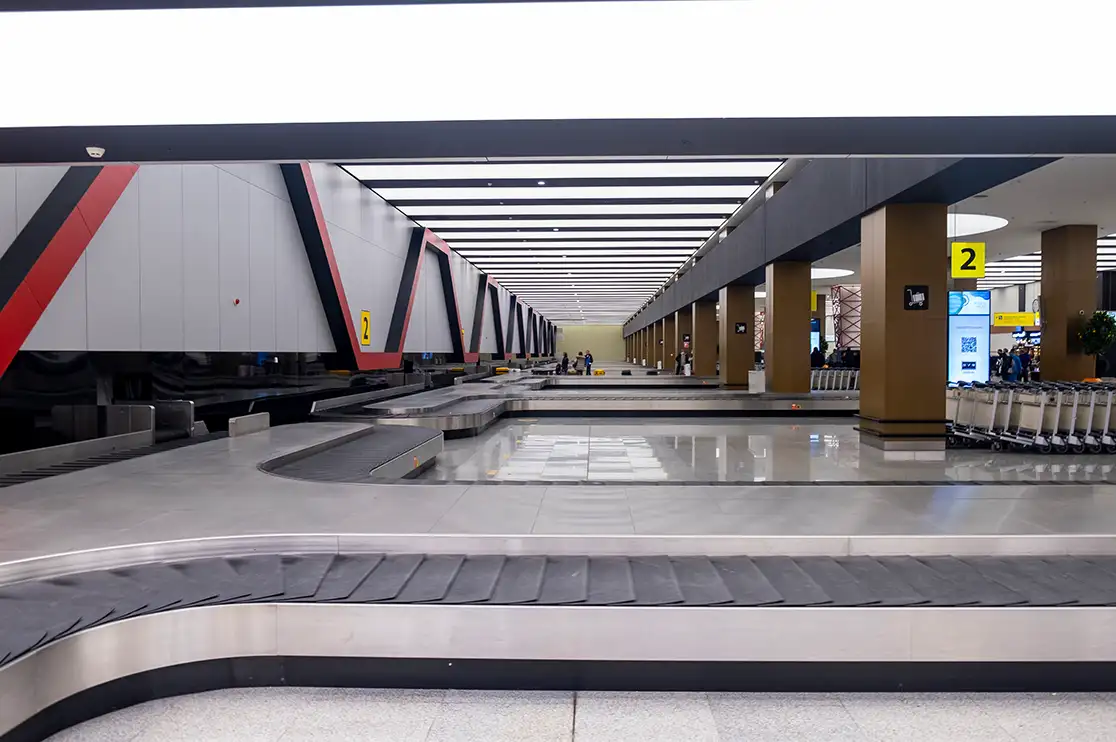
Airport ceilings and plant rooms are crowded. Baggage handling, HVAC, fire protection, power, data and security systems all compete for the same space. Finding those conflicts on site means rework, project delays, and expensive change orders. That is where 3D BIM coordination and VDC for airport terminals earn their place.
BIM Services for airport projects comes with a disciplined clash coordination workflow that gives owners and GCs clear advantages:
-
Far fewer conflicts reach the field, so there is less rework
-
Fewer RFIs, because questions get answered in the model first
-
Accurate fabrication, with shop drawings built from a coordinated model
-
A more predictable schedule, since installation problems surface early
-
Safer, cleaner installation in tight plant rooms and ceiling spaces
-
Better cost control, with fewer change orders late in the job
The same Abu Dhabi project shows this in numbers. The contractor joint venture saved 900 man-hours by removing one major clash during steel structure coordination and saved 119 days and USD 65,000 on shop drawings for just one blockwork zone.
A structured process and clear team ownership save more money than software alone. Good coordination also keeps your as-built deliverables accurate, so the facility team receives a model they can trust.
BIM Management and Delivery for Airports: Handover That Works for Operations
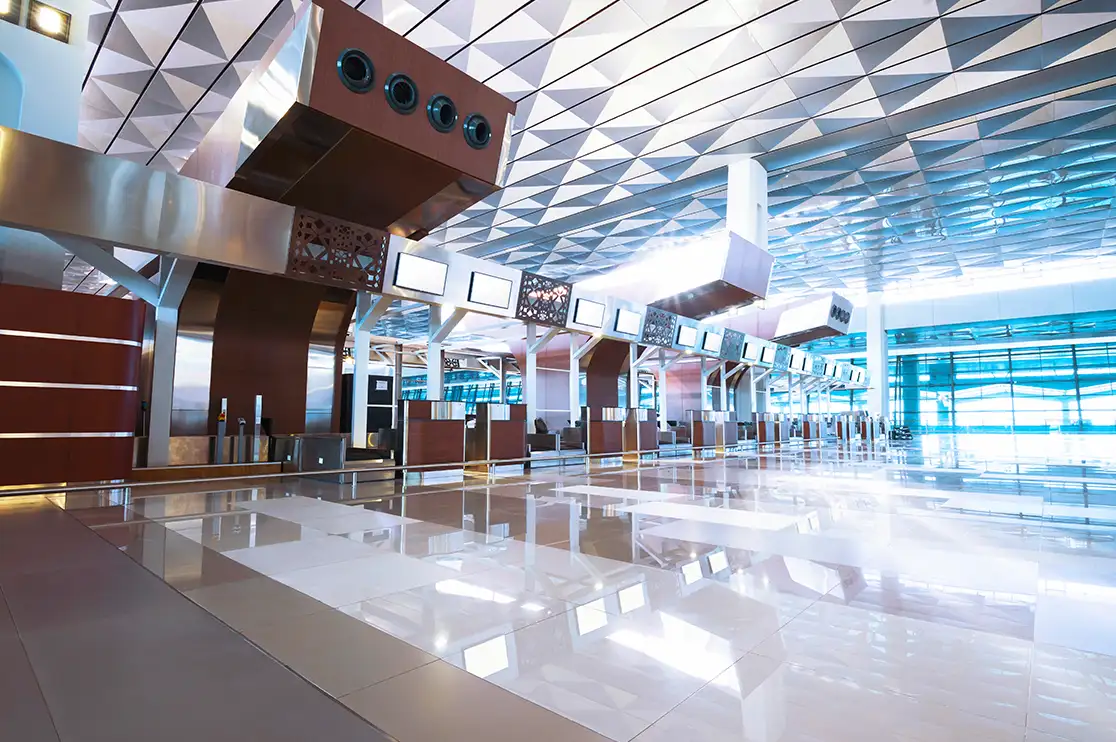
This is where many owners lose value. A research study of North American airports found that most responding airports require BIM deliverables that fall short for operations and maintenance. This means the construction team hands over a model, but the facility team cannot use it. (Source: National Academies)
Good BIM management and delivery for airports fixes this at the start, not the end:
-
Define the asset data you need, such as equipment type, location, warranty, and service interval.
-
Ask for a field-verified as-built model, often called LOD 500, with serial numbers and similar details held in structured COBie data.
-
Plan how that data loads into your CMMS or asset management system.
-
Check the model against these requirements at every milestone.
What to Ask Before Choosing BIM Services for Airports
The right BIM for infrastructure partner keeps your project on schedule and your data clean. Ask these questions before you sign:
-
Can you show a proven track record on complex aviation projects? Their portfolio should cover active terminals, high-density interiors, and baggage handling systems.
-
Do your teams have experience delivering projects in the United States and United Kingdom? Regional experience means familiarity with local building codes and security standards.
-
How does your team size change during peak coordination stages? A reliable partner offers a scalable team and a flexible working model that extends to your in-house VDC department.
-
What workflow do you use for cross-trade clash resolution? Look for a disciplined process that combines architectural, structural, and MEPF models into one federated model.
-
Do you set information control rules before modeling begins? The team should work to a BIM Execution Plan (BEP) aligned with ISO 19650.
-
Can you convert laser scans of existing terminals into working models? Scan to BIM turns cloud data into an accurate digital baseline for design and phasing.
-
Will the final handover work with our facility management systems? Ask for an operations-ready as-built model that loads into your CMMS.
-
Who leads our day-to-day coordination? Ask for named, dedicated BIM managers and coordinators who are accountable for the data quality of your project.
Recommended Reads:
Conclusion
BIM for airports supports complex aviation infrastructure by giving every party one coordinated model, from the first planning study to renewal.
It catches clashes before construction; plans phased work around live operations and makes costs and schedules more predictable. Building information modeling for aviation infrastructure also hands out owners as an as-built model with asset data, so facility teams can run the terminal for decades.
As one of the most experienced BIM consulting companies in AEC industry, BluEnt is here to support your team from early coordination to a clean, operations ready handover.
Reach out to BluEnt today, share what you are working on, requirements and let us help you protect your project timeline and your budget.
Frequently Asked Questions
What is BIM for airports?BIM for airports is the use of a shared 3D model, with project data attached, to plan, design, build and run airport facilities. Owners, designers, and contractors all work from the same coordinated information.
How is BIM different in an airport than in other commercial buildings?Airports have many systems, many stakeholders and strict security rules, and most work happens besides live operations. That calls for more coordination, careful phasing and a longer lifecycle to plan for.
Can BIM be used while an airport stays open?Yes, teams’ model existing conditions (scan to BIM services), then link the model to the schedule with 4D. This helps plan work zones, temporary routes, and shutdown windows around live operations. It supports planning, and airport approvals still apply.
What should an airport BIM Execution Plan include?BEP for an aviation project should set roles, the level of detail for each model, the standards to follow (such as ISO 19650), how clashes are tracked and closed, and what must be handed over at the end.






 Do You Really Need a BIM Execution Plan for Every Construction Project?
  Why Choose BIM for Educational Facilities and School Construction and Management Projects?
  Point Cloud to BIM or CAD: Which Workflow Is Right for Brownfield Facility Projects?
  Biggest BIM Mistakes That Cause Construction Projects to Fail and How to Avoid Them
