




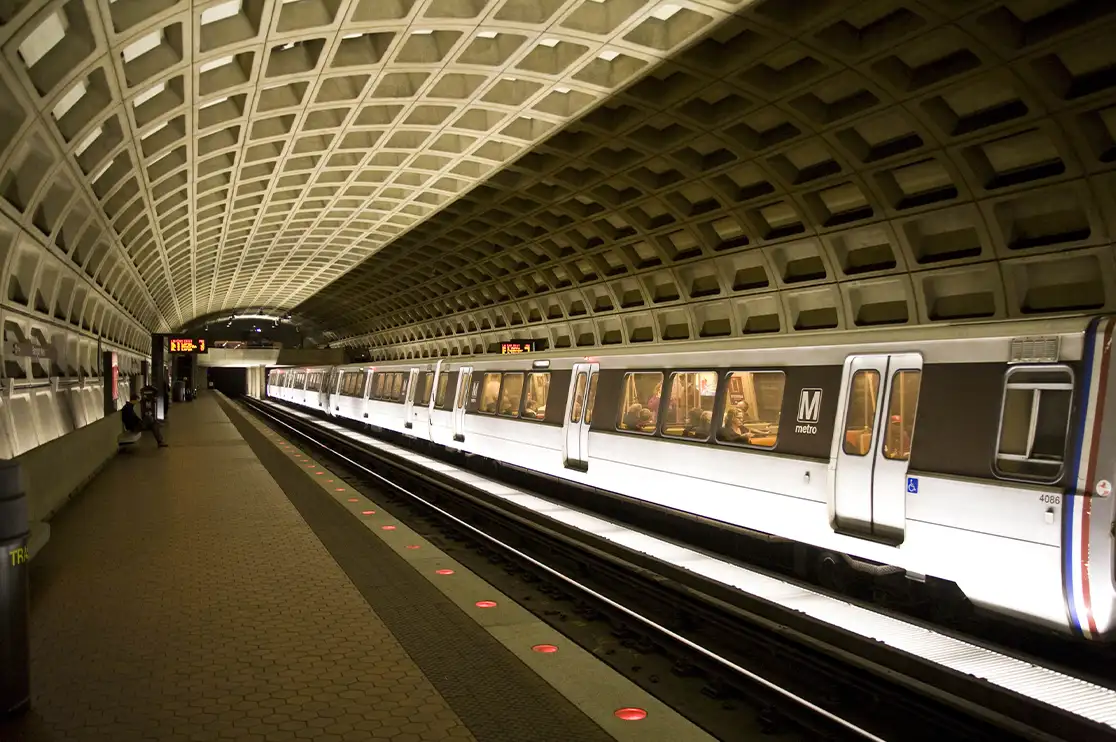
One missed clash between a ceiling panel and a smoke-exhaust duct can stop a metro station construction for weeks. This often results in costing thousands of dollars in daily penalties accompanied by material wastage and crew sitting idle.
While major design-build firms across USA and Canada are winning major transit projects with BIM-based workflows, contractors still using disconnected 2D drawings risk going over-budget and missed track-closure deadlines.
Architectural BIM for metro stations and terminals allows you to place all details into one shared 3D model that turns your CAD drawings into build-ready plans. Thereby preventing costly rework and protecting your profits.
This blog guides GCs, design-build firms, engineering consultants and AEC companies on how Building Information Modeling is taking the metro stations’ construction to the next levels. Understand BIM scopes, deliverables, code compliance, and how to partner with a specialized architectural BIM team for metro station engineering support.
Table of Contents
- Why Metro Stations and Transit Hubs Need Architectural BIM Coordination
- Core Benefits of Architectural BIM for Metro Stations and Rail Projects
- Overcoming Key BIM Implementation Challenges in Metro Station BIM
- What’s Covered in Architectural BIM Scope for Metro and Transit Terminals?
- End-to-End Architectural BIM Deliverables for Metro and Transit Stations Projects
- Delivering Coordinated, Code-Compliant Architectural BIM for North American Metro Station Projects
- What Project Details Are Required to Kick Off Metro Station Architectural BIM?
- Partner with BluEnt on Your Next BIM For Metro Station or Transit Hub Project
Why Metro Stations and Transit Hubs Need Architectural BIM Coordination
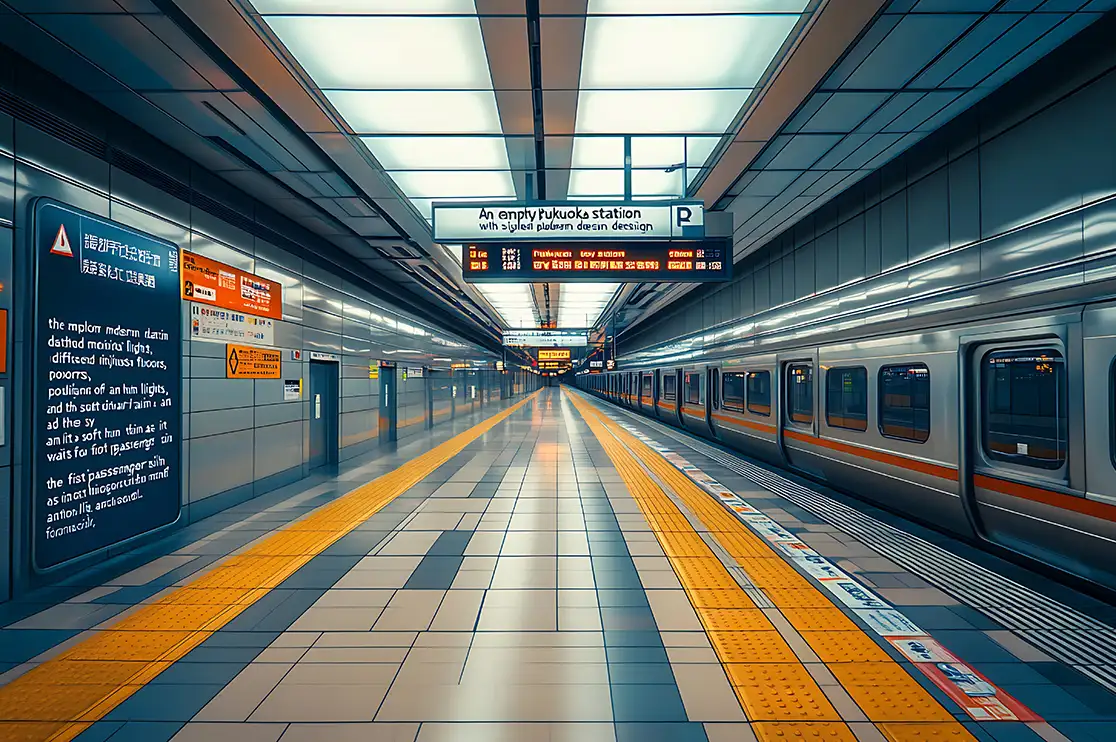
Metro stations are major public infrastructure projects that need to be BIM driven as they deal with heavy passenger crowds and have deep foundations into tight underground spaces.
Unlike regular commercial buildings, commuter rail projects globally operate under strict municipal oversight and tighter public budgets. A small construction mistake can snowball into expensive delays.
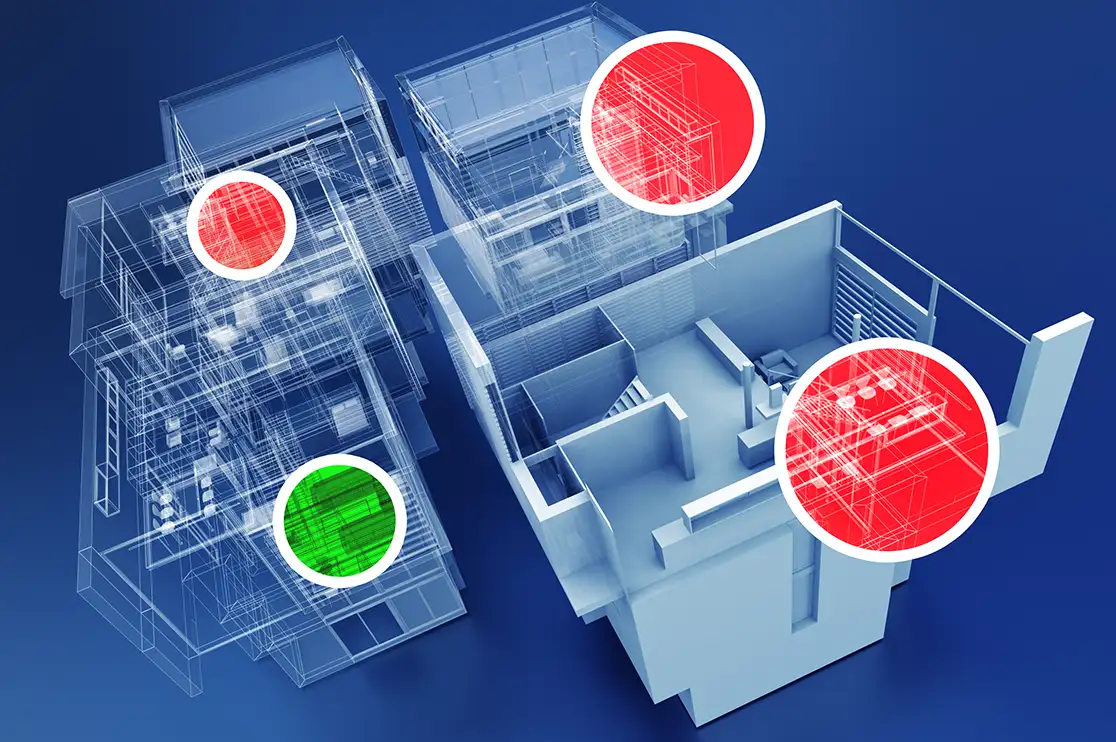
Disconnected 2D CAD drawings cannot accurately show how architectural ceilings and wall assemblies interact with heavy HVAC ducts or traction power conduits. When spatial conflicts stay hidden until crews mobilize on-site, contractors face costly delays.
Specialized BIM for metro stations resolves these risks before construction starts:
-
Resolving complex multi-disciplinary conflicts during the design phase
-
Better Coordination results in fewer RFIs and Change Orders
-
Early clash-detection help GC submit accurate bids
Bring Your Projects to Life with Expert BIM Services
BluEntCAD delivers expert BIM services, including Revit modeling, BIM coordination, clash detection, scan-to-BIM, 4D scheduling, and 5D cost estimation, to streamline project delivery.

Download Brochure
Share a few details to access the commercial rendering brochure and learn more about our solutions.
Bim Brochure
Core Benefits of Architectural BIM for Metro Stations and Rail Projects
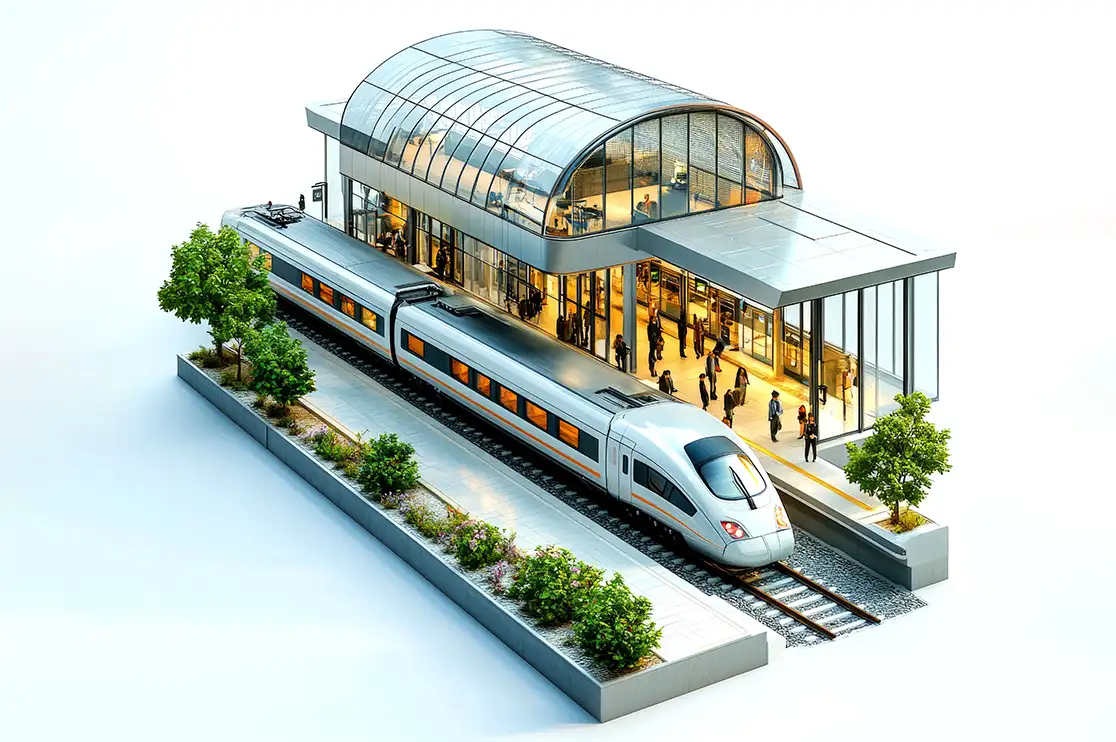
A successful metro rail transit project requires precise planning, coordination, and management. Here’s why infrastructure contractors rely on BIM workflows:
3D Visualization for Faster Sign-Off
Clear 3D BIM models let transit agencies, subcontractors, clients and city boards check sightlines and signage visibility before construction starts. This speeds up approvals.
Early Clash Detection to Prevent Rework
Revit model for metro stations and subway identifies and resolves clashes like a duct hitting a ceiling beam or missing maintenance space, before crews reach the site.
4D Scheduling for Phased Work
Linking 3D BIM models to project timelines helps contractors plan phased station upgrades and track closures while keeping nearby trains running on schedule.
5D Cost and Material Takeoffs for Accurate Bids/BOQs
Pulling exact material quantities and cost straight from the 3D model (5D BIM) improves tender accuracy and stops surprise material overruns.
Energy and Daylight Modeling for Sustainability
Teams test natural lighting and insulation performance early to meet LEED targets and city sustainability rules without expensive redesigns.
Scan to BIM for Older Station Upgrades
In cities like Boston and Washington, D.C., 3D laser scans become accurate as-is architectural models using point cloud modeling, so new upgrades fit the existing structure.
Overcoming Key BIM Implementation Challenges in Metro Station Projects
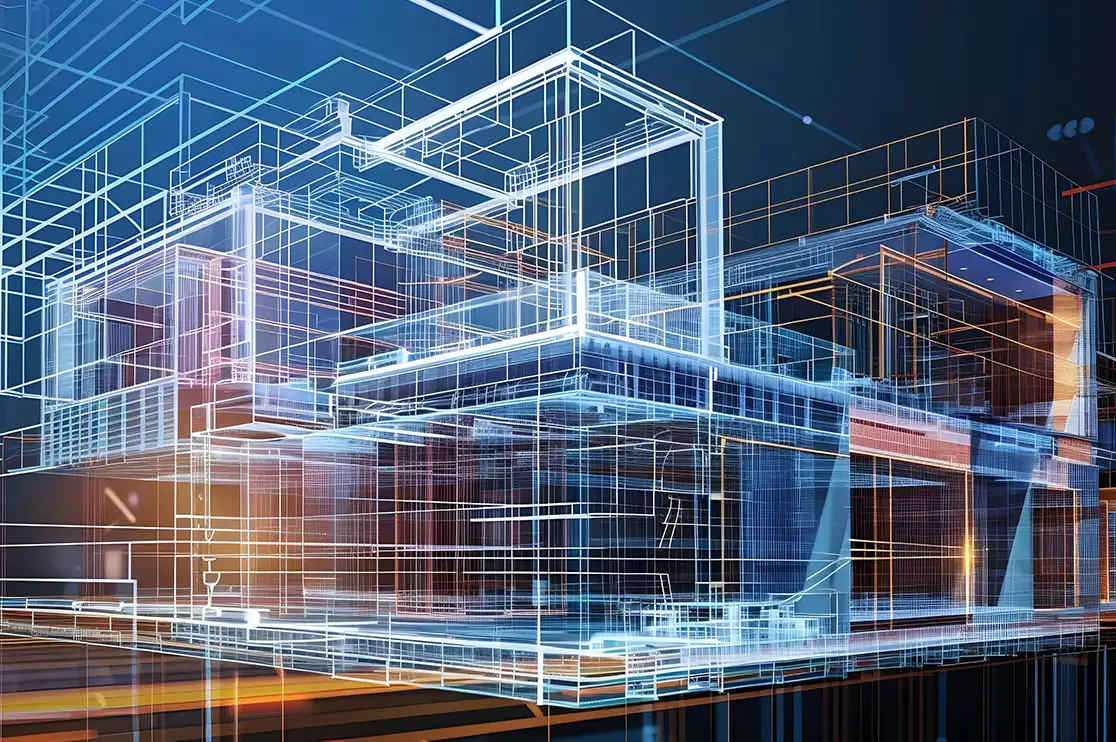
Most metro station construction projects run into similar problems if not taken care of.
Many Disciplines, Many Locations
Architects, structural engineers, signaling teams, and MEP teams all work on one metro station, often from different cities and time zones. A clear BIM Execution Plan (BEP) keeps BIM coordination on track.
Multiple Software Platforms on One Project
Architectural, MEP, steel, and structural teams use different software. This challenge is solved by exchanging files in IFC (an open format most BIM software can read) and following ISO 19650 workflows. This ensures data stays accurate between Revit, Tekla Structures and Civil Software.
Managing Complexity and Scale
Multi-level metro stations will have a large number of big files. Performing segmentation of architectural Revit models by station zone (such as concourses and platforms) streamlines file management.
High Training and Software Costs
Training in-house staff on transit safety codes (like NFPA 130 and ADA) and buying enterprise BIM software costs time and money. Partnering with an experienced architectural BIM team lets contractors scale up right away without extra overhead.
Tight Sites and Live Operations
Rail and metro stations are often built in dense city areas next to running tracks. It’s better to plan access routes and work zones in the BIM model early.
What’s Covered in Architectural BIM Scope for Metro and Transit Terminals?
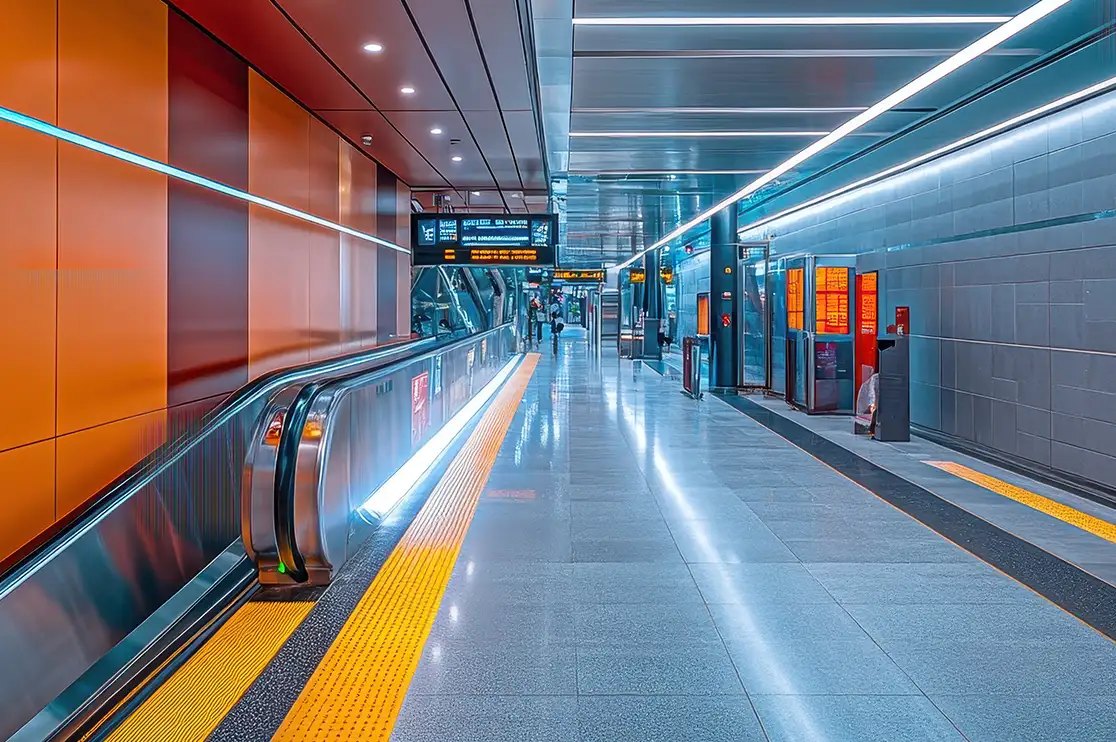
The architectural BIM scope focuses heavily on spatial flow, safety, and operational longevity of the metro station. The standard architectural BIM scope for Metro stations project is categorized by key areas and deliverables below:
1. Spatial & Functional Modeling
-
Passenger Circulation Areas – Detailed modeling of ticketing halls, concourses, platforms, waiting lounges, and pedestrian walkways.
-
Vertical Circulation Element – Complete 3D modeling of escalators, elevators, public staircases, and emergency egress stairs, including clearance zones.
-
Back-of-House (BOH) & Ancillary Rooms – Spatial layout of control rooms, station master offices, staff breakrooms, maintenance depots, and security centers.
-
Retail & Commercial Spaces – Shell and core modeling for kiosks, retail outlets, and dining areas within the terminal.
2. Architectural Components & Finishes
-
Exterior Envelope – Detailed modeling of the station façade, curtain walls, roofing systems, canopies, skylights, and entry portals.
-
Internal Partitions & Wall Systems – Modeling fire-rated walls, acoustic partitions, blast-resistant barriers, and public-facing wall finishes.
-
Flooring & Ceiling Systems – Layout of high-durability transit flooring (e.g., terrazzo, granite), tactile paving for the visually impaired, and integrated acoustic ceiling grids.
-
Doors, Windows & Openings – Schedules and models for heavy-duty public doors, automated fare collection (AFC) gates, emergency exit doors, and platform screen doors (PSDs).
3. Interior Fixtures & Furniture (FF&E)
-
Wayfinding & Signage – 3D placement of static digital signage, emergency exit signs, and information kiosks to verify sightlines.
-
Station Furniture – Modeling public seating, waste bins, help desks, and ticketing machine enclosures.
-
Safety Equipment – Spatial allocation for fire extinguishers, hose reels, and emergency call boxes.
4. Interdisciplinary Coordination & Clash Detection
-
MEP/Structural Integration – High-priority clash detection between architectural finishes (like dropped ceilings) and massive transit utilities (like tunnel ventilation systems, traction power, and drainage).
-
Platform Screen Doors (PSD) Alignment – Precise alignment modeling between the architectural platform edge and PSD tracks.
-
Underground Structural Boundaries – Mapping architectural spaces exactly to the civil/structural tunnel linings and diaphragm walls.
End-to-End Architectural BIM Deliverables for Metro and Transit Stations Projects
End-to-end BIM deliverables for metro stations and railway projects cover LOD 300 design models and LOD 350 coordination models, through LOD 400 shop drawings and LOD 500 field-verified as-builts.
| Project Phase | LOD Level | What It Means for Metro Projects | Key Architectural Deliverables for Contractors & Engineering Firms |
|---|---|---|---|
| Design Development | LOD 300 | Permit-Ready Architectural Drawings (Permit Set Drawings) | • Precise boundaries for public concourses, platforms, and back-of-house areas. • Exact wall, floor and facade thicknesses for initial material estimates. |
| Trade Coordination | LOD 350 | Coordinated Models (Clash-Free Models) Complete Construction Documentation (CD) sets |
• Models showing exactly how station walls anchor into structural concrete. • Mapped clearance zones for passenger escape routes and maintenance access. |
| Construction & Fabrication | LOD 400 | Shop Drawings and Fabrication-Ready Models | • Detailed shop drawings for millwork (custom ticket counters/AFC) and stone cladding panels. • Exact fabrication blueprints for Platform Screen Doors (PSD) headers and heavy-duty suspended ceilings. |
| Handover & Operations | LOD 500 | As built Documentation for Final Project Sign Off | • Models updated using post-construction 3D laser scans (Scan-to-BIM). • Asset-linked COBie data containing warranties, component model numbers, and O&M manuals. |
Not sure which LOD you need at each project stage?
Share your project schedule and get a clear LOD plan for every phase. Our BIM experts will map the right level of development to each stage, so your models carry the detail you need, when you need it.
Delivering Coordinated, Code-Compliant Architectural BIM for North American Metro Station Projects
Public metro rail projects across the US and Canada must pass strict agency reviews before construction begins. Your BIM outsourcing partner must have experience building code-compliant models. The studio must build the BIM model as per the North American transit rules:
-
Safety and Access Codes – Architectural BIM models are checked against the Americans with Disabilities Act (ADA) for wheelchair access and NFPA 130 (the transit fire-safety standard) for emergency exits and fire walls, alongside the International Building Code (IBC).
-
Agency BIM Standards: Workflows follow ISO 19650 and local transit agency BIM rules (such as MTA and WMATA standards in the US, or Metrolinx rules in Canada).
Recommended Reads:
What Project Details Are Required to Kick Off Metro Station Architectural BIM?
To get a clear project plan and timeline estimate for architectural BIM for metro stations and transit hubs, just share these four basic inputs with your BIM consulting company:
-
Design Files or Scan Data – Existing 2D CAD files (DWG) and PDF drawings, or 3D laser-scan point cloud files.
-
Project Standards & BEP – Your BIM Execution Plan and Revit templates, along with naming rules and required software versions.
-
Scope & LOD List – A list of covered station zones (concourses and platforms) and required architectural LOD levels (300–500).
-
Project Schedule – Target dates for clash checks and permit submittals, plus shop drawing and final handover deadlines.
Partner with BluEnt on Your Next BIM For Metro Station or Transit Hub Project
Coordinating a modern metro or rail infrastructure project leaves no room for drawing errors and disconnected teams. Whether you are a general contractor bidding on a transit expansion in Seattle or Dallas, or an architectural firm scaling up for a transit hub in Vancouver, BluEnt delivers the accuracy and US code knowledge your project needs.
From LOD 300 design models to LOD 500 as-built documentation, our architectural BIM specialists help keep your rail project on schedule and within budget. Backed by 23+ years of experience and a team of 200+ BIM consultants, we have the production capacity to support complex transit builds from early design through handover.
Our team works directly on your files, templates and standards across Revit, Navisworks, Tekla Structures, CostX and Autodesk Construction Cloud (ACC). Whether you need Scan-to-BIM, BIM Execution Plan (BEP) setup, clash coordination, or 4D and 5D BIM, our ISO 19650 compliant processes plug seamlessly into your existing workflow.
Planning a Metro Station Project?
Contact BluEnt’s BIM team today to share your Metro Station project scope and request a custom execution plan. We’ll review your requirements and outline the right BIM approach for your project.
Frequently Asked Questions
What is architectural BIM for metro stations?Architectural BIM for metro stations is the process of building a detailed 3D model of a metro station’s architecture. This includes concourses, platforms, walls, ceilings and doors, and coordinating it with structural and MEP systems. It helps teams catch clashes, plan construction, and produce build-ready drawings before work begins on site.
What LOD level is required for BIM for metro stations during construction?Most transit agencies and general contractors require LOD 350 for multidisciplinary clash coordination and LOD 400 for fabrication-ready shop drawings. At handover, LOD 500 is used to deliver field-verified as-built models. Most of the contractors that come to us work on custom LOD.
Can Scan-to-BIM be used for renovating existing railway and subway stations?Yes, for older station upgrades in cities like New York, Boston, or Toronto, 3D laser scanning captures exact site conditions as point cloud data. BIM specialists convert those scans into accurate as-is Revit models.
How do you keep project data safe when outsourcing BIM for public transit hubs?Underground rail stations are sensitive to public projects, so outsourcing BIM for public transit requires strict data security. BluEnt, a trusted BIM psartner, works directly inside your secure cloud workspace like Autodesk Construction Cloud (ACC) under strict NDAs. Your station layouts and security-room drawings stay safe on your own controlled servers.
Why is custom Revit family creation needed for railway and transit projects?Standard Revit libraries do not include specialized transit equipment like ticket gates, platform screen doors, or tactile warning strips. At BluEnt, we build custom Revit family for these exact items with real product sizes and maintenance clearances, so your clash checks and final building handovers are completely accurate.





 As-built Drawings for Renovation Projects: A Guide for Modern Contractors and AEC Firms
 How AI is Turning BIM into a Live Decision-Making Tool
 Millwork Shop Drawings vs Submittals: What Each One Does and How They Work Together
 In-House vs Outsourced BIM Coordination: What GCs Should Keep and What to Hand Out

