








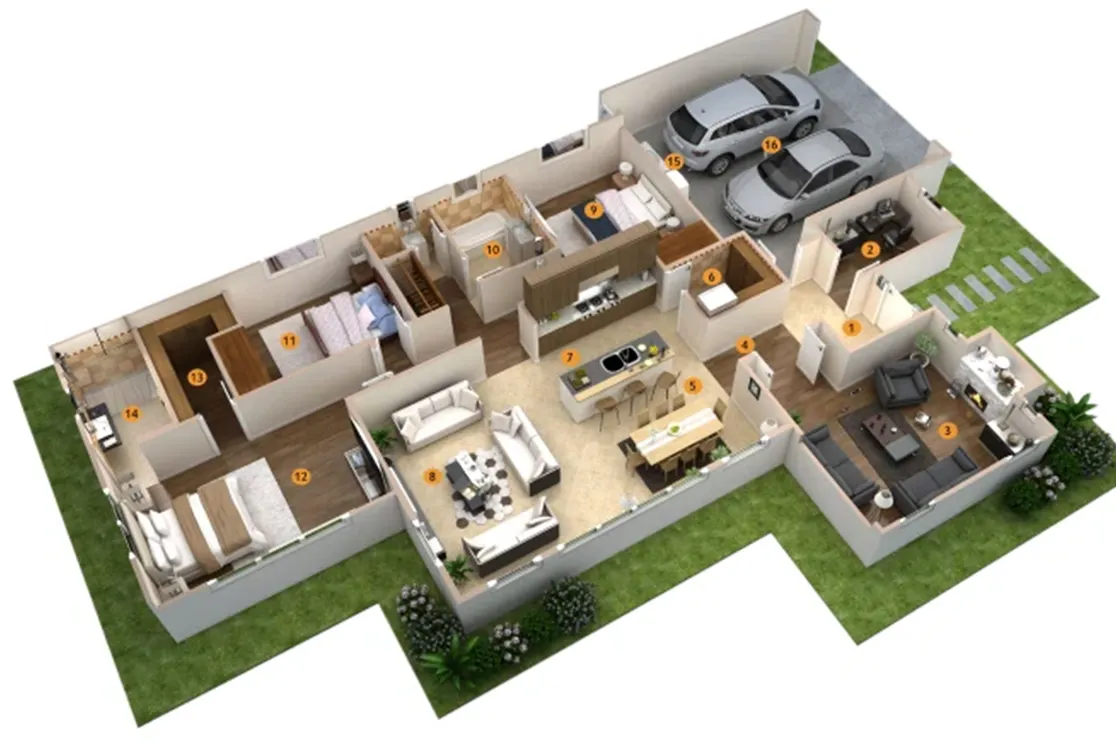
Looking for a 3D architectural rendering solution that has the power to stop that Instagram or Facebook scroll and expedite decision making 10X faster?
The trending 3D dollhouse rendering is gaining hype in the market for grabbing attention and prompting clients to take action.
Think of a dollhouse view where you can help your prospects get an idea of the interiors and exteriors in just one frame. The bed, the TV, the kitchen, and even the car parked in the garage, all in one render.
That’s what your dollhouse cutaway rendering is all about. The same clarity and confidence of a finished, staged home, before construction, in just one picture.
This shift toward dollhouse CGI has put real power back in the hands of residential developers and homebuilders.
The 3D team at BluEnt keeps discovering new visualization techniques that make your portfolios and marketing materials even more impactful and conversion ready. And, this type of residential rendering solution is what your project demands now.
Let’s understand more about dollhouse 3D rendering and how it benefits residential developers.
Table of Contents:
What is 3D Dollhouse Rendering?
A 3D dollhouse rendering is type of architectural visualization that offers a cutaway view of a property (on a 3D model) that lets you see its interiors and exteriors from an angled, top down perspective.
Think of it like a real dollhouse. Just remove one wall and you can see the rooms, furniture, walls, floors, and how everything connects. A 3D dollhouse render works on the same idea, but with a photorealistic finish.
The render can show:
-
Living rooms, bedrooms, kitchens, and bathrooms
-
Furniture placement and interior layouts
-
Staircases and floor connections
-
Garages, cars, patios, balconies, and outdoor spaces
-
Architectural elements from the exterior
It’s a blend of interior and exterior rendering service in one single image. For residential developers, dollhouse CGI means one visual can communicate the complete property layout without showing dozens of separate images.
And that’s exactly what makes dollhouse rendering so useful for property marketing.
Types of 3D Dollhouse Rendering
Here are the most requested types of 3D dollhouse rendering, based on how you want your property to be presented.
Dollhouse Rendering with a White or Transparent Background
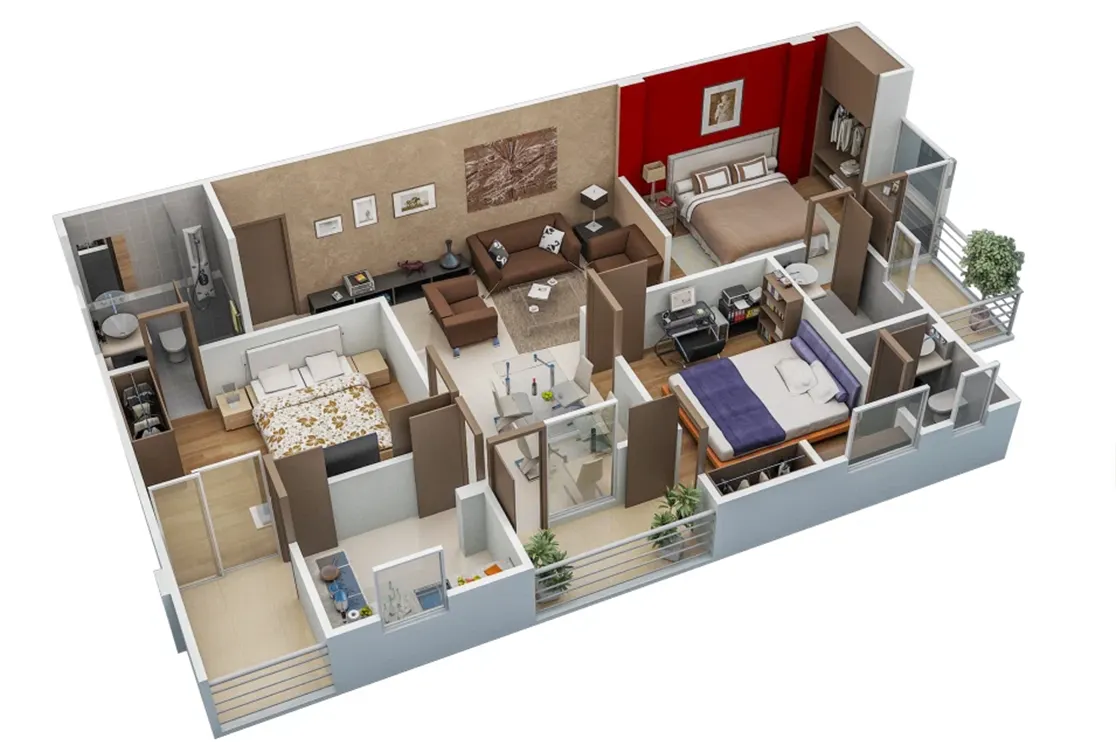
Let all eyes be on the property itself.
A white or a transparent background keeps the visual clean and distraction free. There are no external objects that can steal the attention from the building. You get full focus on the architecture, interiors, furniture, and layout.
3D dollhouse CGI for real estate developers gives more flexibility to reuse the render across brochures, websites, presentations, social media creatives, logos and other marketing materials.
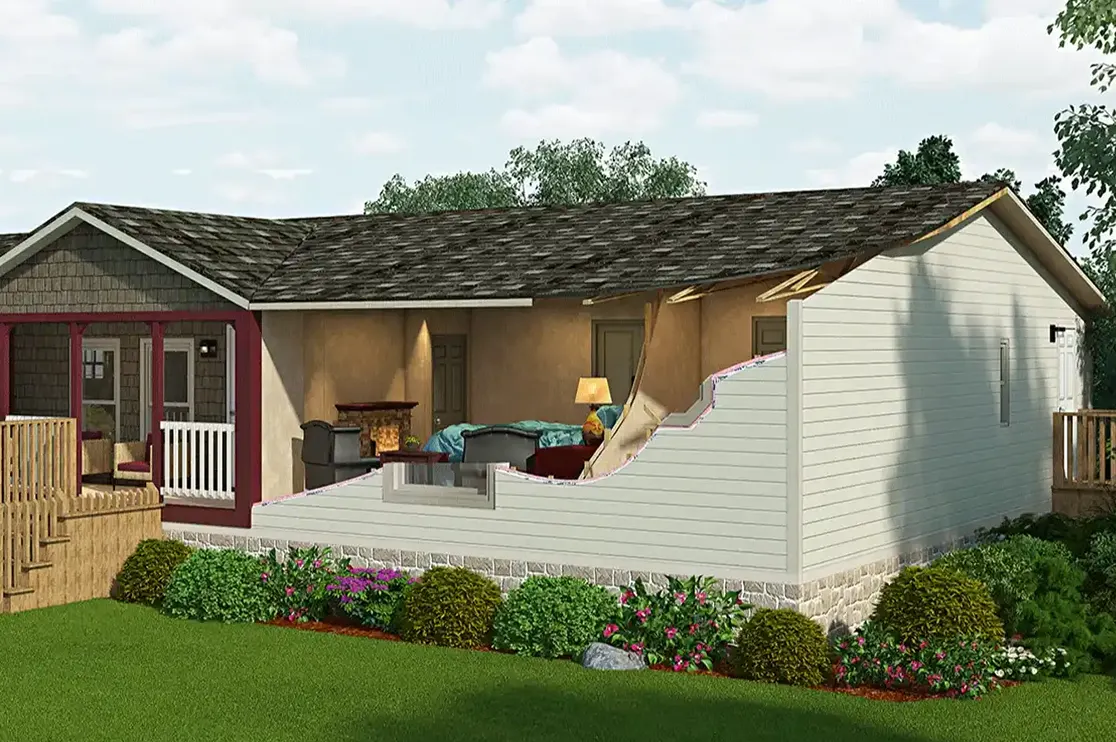
Dollhouse Rendering with Environment
Let prospects see the property in context.
This version places the dollhouse render within its surroundings. Landscaping, roads, pathways, neighboring buildings, driveways, and other site elements can be included to show how the property fits into its environment.
For residential developers, this can make the visual feel more realistic and immersive while helping prospects understand the property and its surroundings in a single view.
The right style depends on your residential development marketing goal. A clean white background works well when the property itself needs the spotlight, while an environmental dollhouse view can tell a broader story about the development.
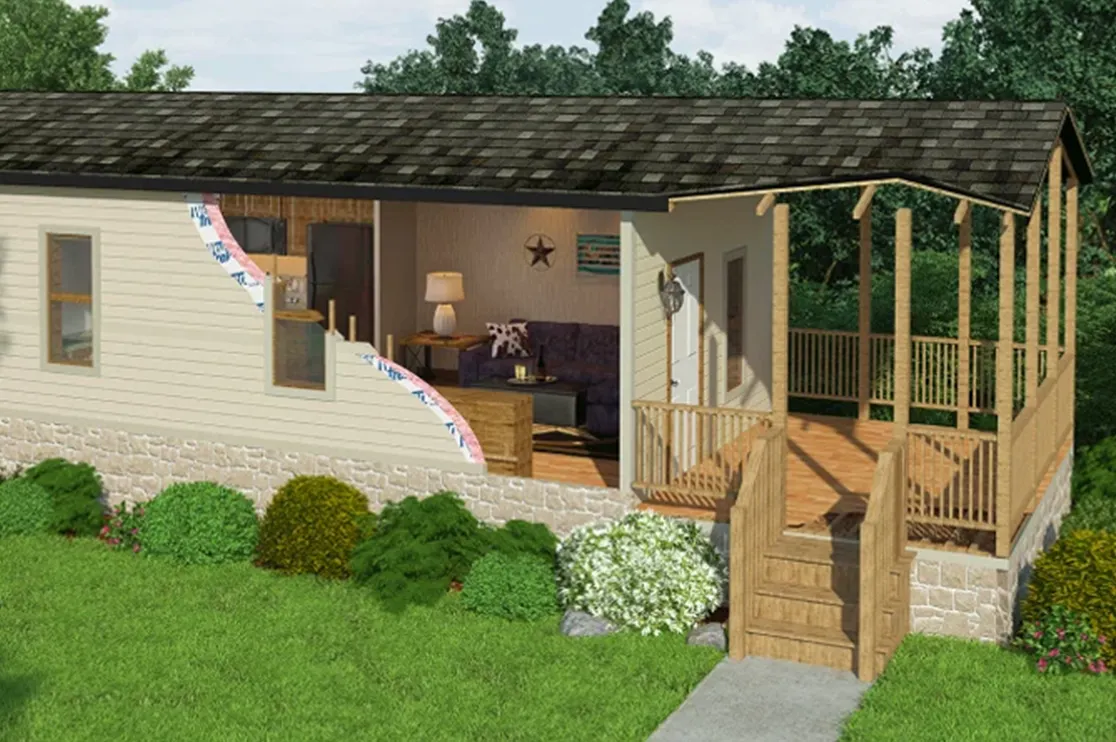
Dollhouse Rendering Based on Cutaway Style
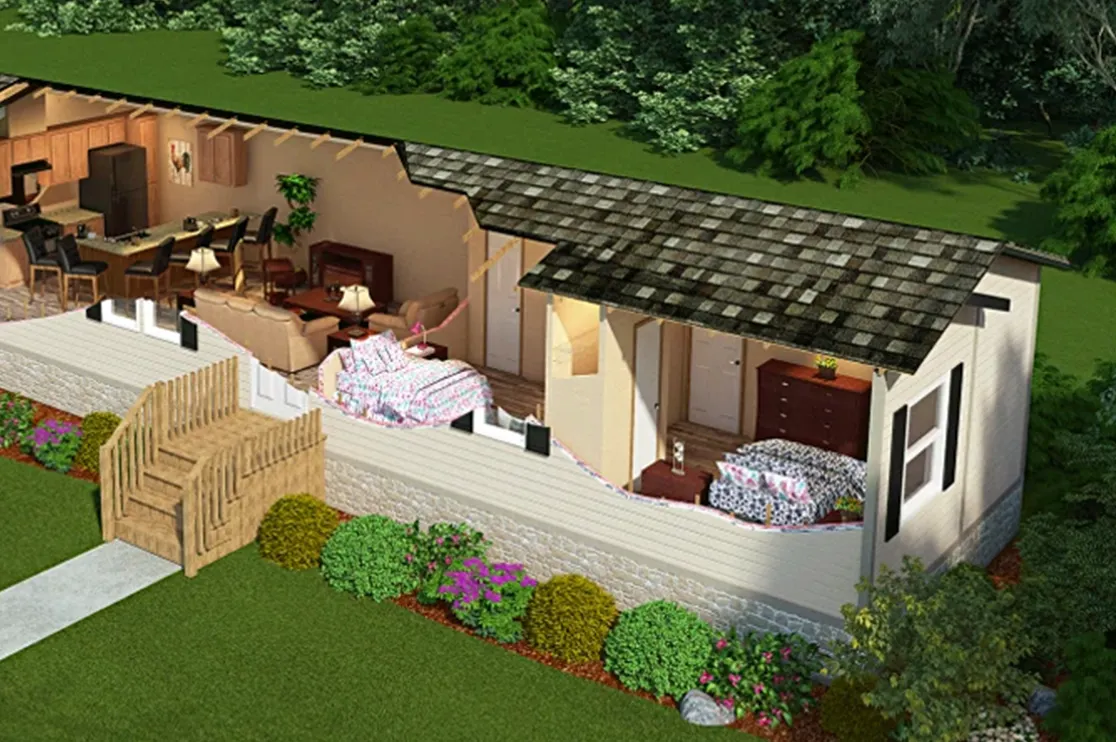
Want to decide how much of the property your prospects can see?
-
The cutaway style determines how much of the building is opened up in the render and what you want to highlight.
-
A cross section gives you a vertical slice through the building, helping viewers see what sits behind a particular section.
-
A targeted cutaway opens up selected areas, such as a wall, floor, or room, to highlight specific details without exposing the entire property.
What about getting a complete picture?
A full dollhouse render opens up the structure to show multiple rooms, floors, and spaces together in one view. This makes it especially useful for residential developers who want to showcase the complete property layout in a single visual.
8 Business Benefits of 3D Dollhouse Rendering for Residential Developers
Being 23+ years in the industry, we’ve worked alongside real estate developers and homebuilders across North America and beyond. That includes developers like Houstonian Development Co., whose Houston-area townhome and condominium projects have leaned on our 3D rendering support at the design development stage, and long-standing homebuilder partners like StoneWood Homes.
Along the way, we’ve seen dollhouse renders make a real, visible difference in how fast a project moves from concept to sold out. Here’s how:
Grab Attention and Drive Better Engagement
Whether you are using architectural visualization in your social media strategy or in an architectural presentation, it’s the first 3 seconds that make the difference.
A dollhouse shows the property from an unexpected perspective and packs multiple visual details into one frame.
Not just separate interiors and exterior view, dollhouse renders gives buyers an intuitive, easy-to-grasp look at property layouts and volume.
They can see how multi-level rooms connect, where the mezzanine sits, how the staircase links floors, and how interior spaces relate to the exterior. This makes the property easier to understand and gives prospects more reasons to stop, explore, and engage with the visual.
That’s part of why the format has become standard in pre-construction condo markets like Toronto and Miami. In Toronto, for example, lenders have typically required around 70% of a building’s units to be pre-sold before releasing construction financing (Source: Bank Of Canada), which puts real pressure on developers to move buyers quickly. A dollhouse render is one of the fastest ways to help buyers say yes early.
The faster buyers get it, the faster your sales conversation can move forward.
-
National Association of REALTORS® found that 81% of buyers rated listing photos as the most useful feature during their online home search 2025. (Source: NAR)
Cuts Your Show-Home Budget Down to Size
The choices of modern buyers are changing. Some may favour modern architecture, while others still stay connected to traditional choices.
Getting show homes ready for different buyer personas can turn out to be financially draining. Even setting up a single show home can be challenging. Change a countertop, change a layout, and you are staging again!
Indeed, a physical model suite can become one of the biggest line items in a pre-sales budget. A dollhouse render, along with interior shots pulled from the same 3D model, lets you show five floor plans and three finish tiers without building five rooms.
Want to show one home with neoclassical architecture and another with a contemporary style? You can do that with the same digital model.
This gives home builders good flexibility without creating a physical show home for every option.
For developers running multi-unit projects in fast growing markets like Austin, dollhouse renders can also help them start presenting different unit options digitally, long before a physical suite is ready.
Build more choices for buyers in a budget that stays under control.
Makes Complex Multi Level and Duplex Layouts Easy to Understand
Multi story townhouses, split level apartments, duplexes, and luxury villas can be difficult to explain with single floor plans.
Where does the staircase connect? How does the mezzanine overlook the living room? Where does the double height ceiling begin? And what exactly sits below the main floor?
A 3D dollhouse cutaway makes these vertical relationships instantly easier to understand. Instead of switching between multiple 2D floor plans, your prospects can see different floors, staircases, mezzanines, double height spaces, and even basement amenities in one view.
For a residential developer marketing luxury townhome in New York or Toronto, this can make a complex layout with multiple levels and interconnected spaces much easier to present.
Adds More Value to Your Existing Rendering Package
Exterior renders sells the facade. Interior renders sells the lifestyle. Floor plans explain dimensions and layouts. Dollhouse cross section rendering connects all three.
Instead of looking at each render separately, your prospects can get a broader view of the property in a single frame. And because the dollhouse is created from a 3D model, that same model can continue supporting your other marketing visuals.
Dollhouse cutaway renders makes your entire visual marketing package more powerful.
A June 2025 report by MIAMI REALTORS® tracked 9,115 units across 37 new construction projects, highlighting the scale of Miami’s pre construction market. That makes one thing clear: strong 3D visualization has a crucial role to play in the sales and marketing toolkit.
Makes Different Unit Types Easy to Compare
Imagine a Dallas residential development with four options: a 2 bedroom apartment, a 3 bedroom apartment, a duplex, and a penthouse.
How do you show buyers the difference?
A dollhouse render can show each layout side by side. Buyers can instantly see the difference:
2 BHK → compact layout
3 BHK → extra bedroom + larger living space
Duplex → two levels + staircase
Penthouse → larger spaces + double height area
Instead of explaining every floor plan separately, your sales team can show the difference at a glance.
That makes it easier for prospects to compare units and choose the one that fits them best.
Build Confidence With Remote Buyers and Investors
Your prospect may be hundreds or thousands of miles away from the project.
That is common for residential developments targeting investors, relocating families, second home buyers, and international purchasers.
A dollhouse render gives your sales team a strong visual tool to present the property remotely. Instead of sending five separate renders and a technical floor plan, you can start with one comprehensive view and then move into individual details.
Want to make it even more engaging? Turn the same dollhouse view into an interactive 3D tour and let prospects explore the property virtually.
-
According to REALTORS® Confidence Index Report, 5% of buyers purchased a home based only on a virtual tour, showing, or open house without physically seeing the property.
When your buyer can’t visit the property, give them a way to explore it.
Speeds Up Financing and Investor Buy In
Every developer knows the real bottleneck isn’t always design. It’s capital.
Lenders and investors want to understand what they are funding. They want to see the unit mix, layouts, density, finishes and the final product clearly.
A stack of blueprints and a spreadsheet of unit sizes can explain the numbers. A dollhouse render helps them see the OPPORTUNITY.
Instead of asking stakeholders to decode technical drawings or blueprints, you can show them the product they are putting their money behind.
Show the money people exactly what they are funding.
Drives Premium Upsells Through Customization
Not every buyer wants the base package. Some want Premium!
Light cabinetry or dark. Quartz or marble. Hardwood or tile.
These upgrade decisions can create valuable additional revenue for developers, but buyers need to see what they are actually getting.
A dollhouse 3D render makes that easier.
The same 3D model can be re rendered with different finish packages, so buyers can see how their chosen flooring, cabinetry, countertops, fixtures, and other upgrades work together across the home.
For a builder offering finish packages in Phoenix or Nashville, for example, you could show the standard package alongside a premium version of the same home.
The buyer isn’t looking at a countertop sample in isolation. They are now seeing the whole picture.
When buyers can see the upgrade, the upgrade becomes easier to sell.
Read More:
Winding Up
Selling a home before it exists is a visual communication challenge and 3D dollhouse rendering helps accelerate the pre-construction sales by
-
Showcasing designs
-
Building deeper clarity
-
Influencing the buyer to take action
BluEnt, one of the leading 3D architectural rendering and visualization studio has been offering amazing solutions for home builders and residential developers.
With a team of more than 150+ visualizers and an experience of two decades in industry, you get the perfect photorealistic dollhouse views for your project at fastest turnaround time.
Dollhouse rendering service is a perfect way when you showcase how interior, exterior and environment blend together in one single frame.
Frequently Asked Questions
How does dollhouse rendering help with pre construction sales?A dollhouse render can be created from architectural drawings or a 3D model before construction begins. This allows developers to show prospects what the finished property could look like and how the spaces connect, helping sales teams present the project with greater clarity.
What is the difference between a CGI dollhouse render and a Matterport Dollhouse View?A CGI dollhouse render is created digitally from architectural drawings, plans, or 3D models. It can be created before construction.A Matterport Dollhouse View is generated from a 3D scan of an existing property. So, it generally requires the physical space to already exist.
How much does a 3D dollhouse render cost?The cost of 3D dollhouse rendering depends on the size and complexity of the project. The number of floors, unit types, level of interior detail, environment, and number of views can all affect the price.For an accurate estimate, share your floor plans and project requirements with our rendering studio.
Can 3D dollhouse rendering show different unit types?Yes, developers can create separate dollhouse views for different floor plans or unit types. These views can then be presented side by side to help prospects compare layouts and design options.
Can you add people to cross section or dollhouse renderings?Yes, people can be added to dollhouse and cross section renders to make the scene feel more realistic and lived in. They can also help communicate scale and show how people may use different spaces within the property.
Can you create exploded house views?Yes, BluEnt can create exploded house view. An exploded house view separates floors, rooms, or building elements while keeping their relationship to the overall structure visible. It can be useful for explaining multi-level layouts, construction elements, or different areas of a residential project.
How long does it take to create a 3D dollhouse rendering?The turnaround time for dollhouse CGI depends on the project’s size, number of floors, level of detail, number of unit types, and required revisions. A simple residential property can take less time than a multi unit development with detailed interiors and landscaping.






 Thinking of Replacing Your 3D Rendering Studio with AI Alone? Read This Before You Decide
  3D Commercial Rendering Tips: How to Reduce Stakeholder Rejections (By Experts)
  Why Developers Rely on Adaptive Reuse Renderings Before Renovation Begins?
  Finding the Right 3D Real Estate Rendering Company for Million-Dollar Developments
