









Quick Summary
CAD to BIM and Scan to BIM are two effective ways to create a BIM model, but they serve different project requirements. CAD to BIM converts existing AutoCAD files into an intelligent 3D BIM model, while Scan to BIM uses laser scanning to capture the building’s actual conditions and converts the resulting point cloud data into a BIM model. One wrong selection can cost you time and money. Here’s how to decide what’s best for your existing building.
One of the major questions that we hear from our clients is that “We have an existing building and need a BIM model and don’t know where to start?”
Main reason this question pops up is that they already have CAD drawings, so preferring CAD to BIM conversion seems like the obvious choice.
But, on looking closer the drawings are several years old. Some spaces have been renovated, MEP systems have changed, and you are unsure how closely the files reflect the building as it stands today.
On the other hand, the Scan to BIM workflow involves additional time and cost for laser scanning and point cloud processing. But it can provide a more reliable representation of the building’s actual existing conditions.
That’s where the main pain point arises – whether to get the CAD files converted directly to BIM or get them scanned into point cloud data and then develop the BIM model.
The right choice comes down to your project requirements. How reliable are your drawings? How accurate does the model need to be? What will you use it for? How complex is the building? What are your budget and timeline?
Let’s look at when each approach works best, what it costs, where it is used, and how to choose the right one for your building.
Table of Contents:
- What is CAD to BIM Conversion?
- What is Scan to BIM?
- CAD to BIM Vs Scan to BIM for Existing Buildings
- CAD-to-BIM And Scan-to-BIM: Which One to Choose for Existing Building
- Hybrid CAD to BIM and Scan to BIM Approach
- CAD to BIM vs Scan to BIM: Cost and Timeline
- Deciding the Right BIM Approach for Your Project
- FAQ
What is CAD to BIM Conversion?
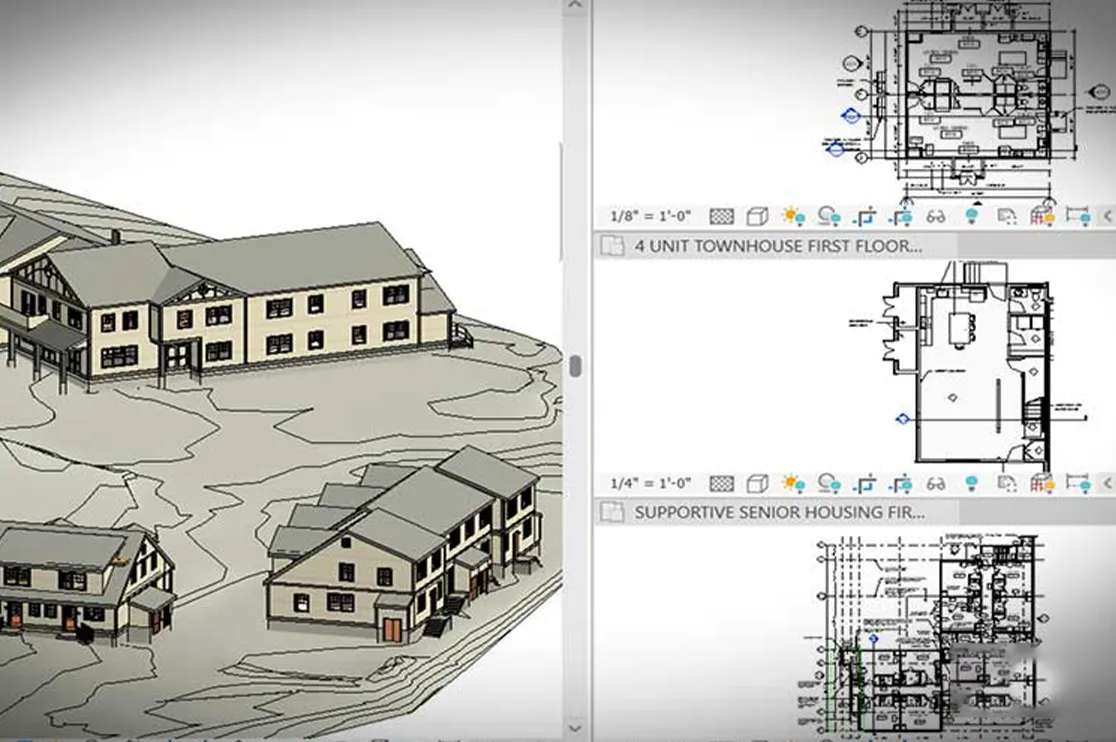
CAD to BIM conversion is a process where your existing CAD documentation (floor plans, elevations, sections etc.) are imported into the BIM software and a Revit Model is created.
Your AutoCAD files serve as the source for building the architectural 3D BIM model. The 2D information is interpreted and modeled as intelligent 3D building elements such as walls, doors, windows, floors, ceilings, structural components, and MEP systems.
Example: For an existing hospital, you can opt for DWG to RVT conversion if the available CAD drawings accurately reflect the current building and no significant changes have been made since the construction documents were issued. The resulting BIM model can be used for coordinating complex MEP systems, mapping medical spaces, supporting renovation planning, and managing building assets throughout the facility lifecycle.
The key consideration is simple: how closely do your CAD drawings represent the building as it exists today?
If the documentation is reliable and sufficiently detailed, CAD to BIM can be a practical way to create the BIM model without starting with a new site survey.
What is Scan to BIM?
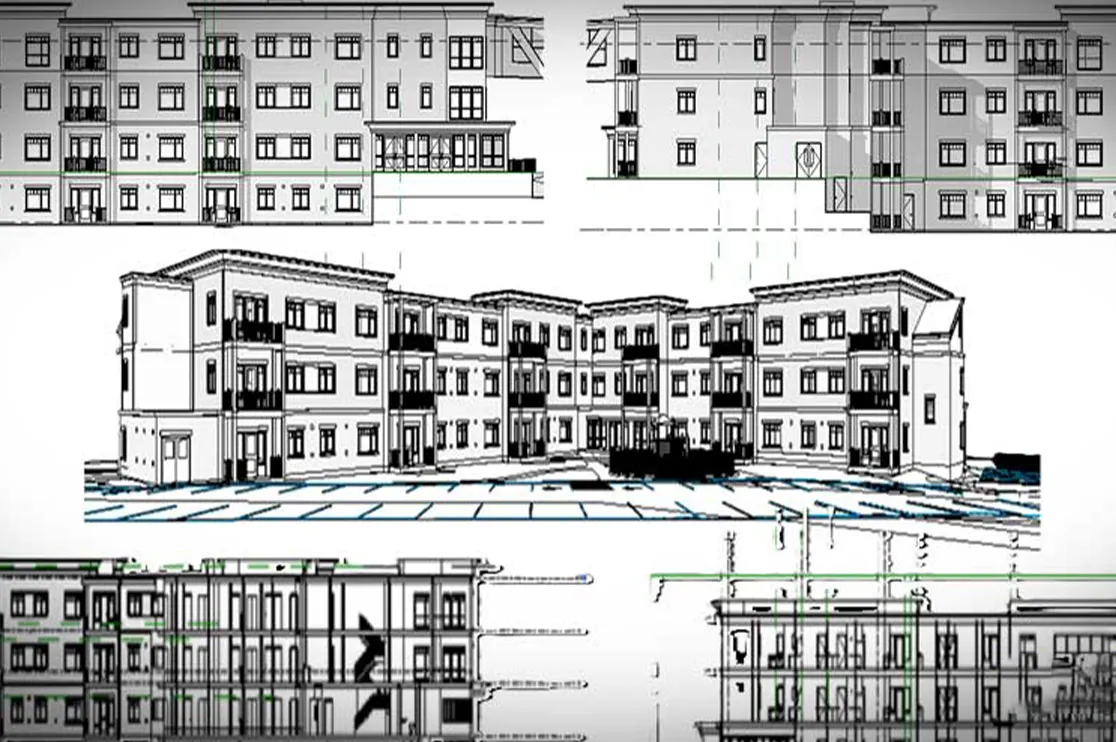
Scan to BIM is a process where your existing building is scanned physically using 3D laser scanners and a point cloud containing millions of spatial data points is received. BIM Modelers use this data to create a 3D BIM model using point cloud conversion process.
Laser scanners capture detailed spatial information, including curves, corners, irregular geometry, and deviations in existing conditions.
When scan to BIM works? If existing drawings are missing, outdated, or unreliable, Scan to BIM can provide a more reliable starting point by capturing the building’s current physical condition.
Example – If a facility owner is planning to revamp an older data center but the available CAD drawings may no longer reflect the current location of racks, cable trays, ducts, piping, electrical systems, and other MEP infrastructure. In this case, Scan to BIM can capture the existing facility through laser scanning and create a BIM model based on the actual as-built conditions.
CAD to BIM Vs Scan to BIM for Existing Buildings
While CAD to BIM and Scan to BIM are two workflows that result in a 3D BIM model, their starting points and approaches are entirely different.
Challenge faced by CAD to BIM: Existing DWG files may be outdated, inaccurate, incomplete, or missing critical information about the current building conditions.
Challenge faced by Scan to BIM workflow: Point cloud data contains millions of spatial data points, but these points carry limited semantic information. BIM modelers must interpret whether the captured geometry represents a structural element, duct, pipe, wall, or another building component. Considerable time can also go into scan registration, point cloud cleaning, alignment and data processing before BIM modeling begins.
To make things simpler, here’s a tabulated difference between Scan to BIM and CAD to BIM conversion.
| Comparison Factor | CAD to BIM | Scan to BIM |
|---|---|---|
| Primary input | 2D or 3D CAD drawings such as DWG and DXF files | Laser scans and point cloud data |
| What the data represents | Documented or intended building geometry | Actual physical conditions captured on site |
| Starting point | Existing drawings | Reality capture |
| Site survey | Usually unnecessary when drawings are reliable | Required for capturing existing conditions |
| Information structure | CAD drawings contain structured geometric information | Point clouds contain millions of spatial data points that require interpretation |
| Modeling workflow | CAD review → BIM modeling → element classification → QA | Scanning → registration → point cloud processing → BIM modeling → QA |
| Accuracy | Depends on how accurate and current the CAD drawings are | Depends on scan quality, registration, modeling tolerance, and required LOD |
| Existing condition changes | Changes may remain unidentified if they are absent from the drawings | Physical changes and deviations can be captured during scanning |
| Best suited for | Buildings with reliable and sufficiently detailed CAD documentation | Buildings with outdated, missing, or unreliable documentation |
| Complex MEP environments | Works when MEP drawings accurately represent existing systems | Useful when actual MEP routing and spatial relationships need verification |
| Processing requirements | Primarily involves interpreting and converting drawing information | Includes scan registration, point cloud cleaning, processing, interpretation, and modeling |
| Typical applications | Renovation planning, documentation, coordination, space planning, facility management | Brownfield redevelopment, retrofit, renovation, as built documentation, MEP coordination, clash detection |
| Cost considerations | Mainly influenced by drawing quality, model scope, LOD, and building complexity | Includes scanning, site access, point cloud processing, modeling scope, LOD, and building complexity |
CAD-to-BIM And Scan-to-BIM: Which One to Choose for Existing Building?
When to Choose for CAD-to BIM for Existing Buildings?
Building Design Is Simple
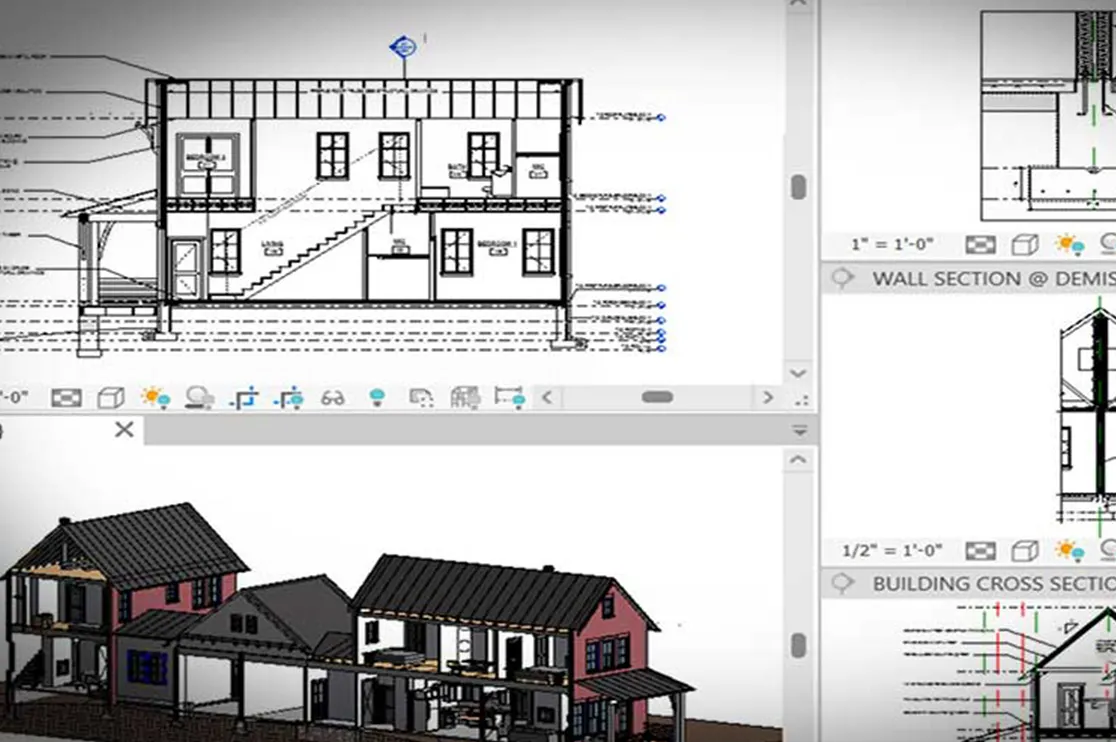
CAD to BIM works well for simple buildings with predictable geometry, such as rectangular office buildings, warehouses, or standard commercial spaces. When the building layout is straightforward and the existing drawings closely match the physical structure, converting CAD drawings into BIM is usually a practical approach.
Drawings Are Accurate and Up to Date
When your DWG drawings are recent, complete and reflect the building’s current condition, CAD-based conversion works. If renovations, extensions or major MEP changes have happened since the drawings were created, verify the documentation before choosing this approach.
Budget Is Key Consideration
CAD to BIM can be more economical because you can use the existing documentation as the modeling source. This avoids the additional cost of site scanning and point cloud processing involved in a Scan to BIM workflow.
You Need to Recreate Existing Design Documentation
When you want original design intent to be taken forward on BIM and not the current physical state, then .dwg to .rvt stands as a great option. This is helpful in future expansion or renovation.
The Building Has Limited Modifications
When the building has undergone few changes since the CAD drawings were prepared. For example, if the original layout, walls, structural elements, and major MEP systems remain largely unchanged, the drawings can provide a reliable foundation for BIM modeling.
You Have Complete Multidisciplinary CAD Drawings
Having architectural, structural, and MEP drawings gives the BIM team more information to work with. When these drawings are sufficiently detailed and coordinated, they can provide a strong foundation for developing a multidisciplinary BIM model.
When to Choose for Scan-to-BIM for Existing Buildings?
No Drawings Are Available
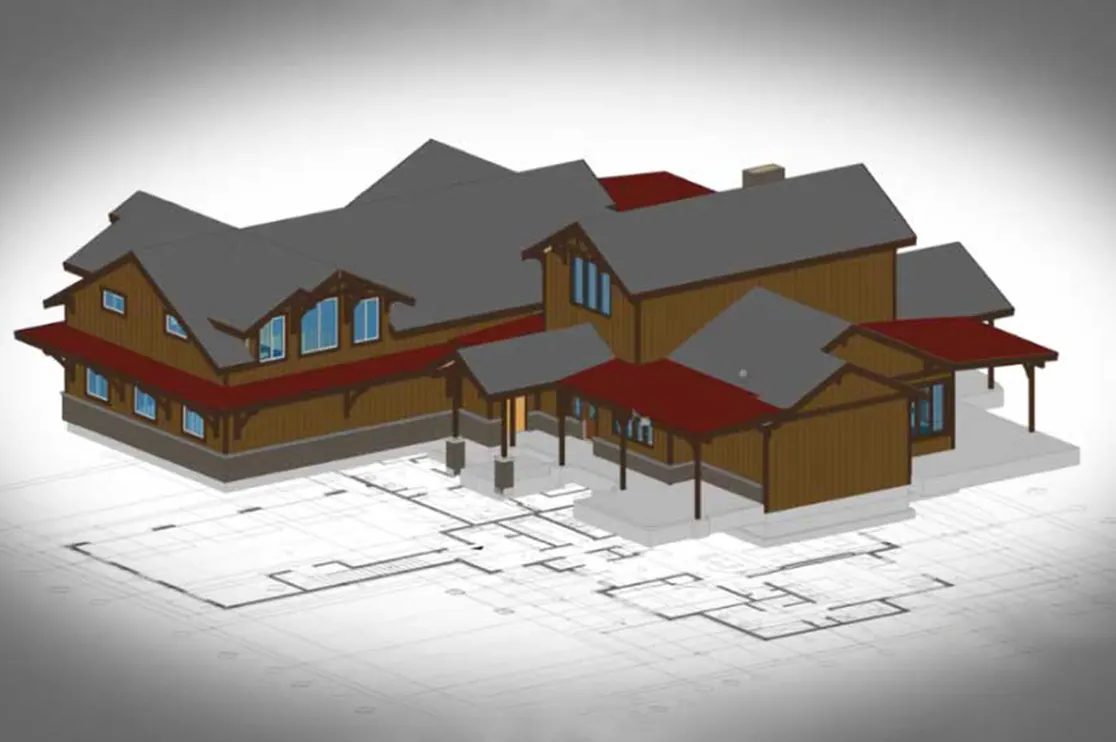
If you have little or no reliable CAD documentation for an existing building, Scan to BIM can provide a starting point. Laser scanning captures physical building and creates point cloud data that can then be used to develop the BIM model.
Drawings Exists but Unreliable
Original drawings may show how the building was designed, while the existing structure may have changed over time. Renovations, retrofits, extensions, and undocumented modifications can create discrepancies between drawings and actual conditions. For projects where these discrepancies could lead to costly clashes or rework, Scan to BIM can help establish a more reliable as-built reference.
Complex Design or Geometry
Buildings with irregular layouts, curved structures, complex spaces, dense building services, or intricate architectural details can be difficult to document accurately from 2D CAD drawings alone. Laser scanning captures detailed spatial information across these areas, making it useful for creating a digital record of complex existing conditions without extensive manual measurement.
Accuracy and Precision Matters
When small dimensional differences can affect renovation, fabrication, coordination or installation, you may need verified existing conditions. Laser scanning can capture detailed spatial information that helps create a BIM model aligned with the physical building.
Need As-built MEP documentation
This is particularly important for facilities with complex MEP systems. Scanning can help document the actual location and spatial relationship of ducts, pipes, cable trays, equipment, and other services. When existing CAD drawings lack sufficient MEP detail or have not been updated after modifications, Scan to BIM can provide a more current reference for coordination and renovation.
Accurate digital twin for ongoing facility management
If the BIM model will serve as a long-term digital representation of the facility, capturing accurate existing condition data becomes valuable. Point cloud to BIM can provide a detailed starting point for facility management, asset tracking, space management, maintenance planning, and future upgrades.
High-Risk Quality Control
For high-risk renovation, retrofit, or brownfield projects, relying on outdated documentation introduces uncertainty. Scan to BIM can provide a current record of existing conditions, helping project teams identify discrepancies before design and construction work begins.
Hybrid CAD to BIM and Scan to BIM Approach
A hybrid approach to BIM Modeling combines existing CAD documentation with targeted laser scanning to create a more reliable BIM model.
For example, an owner planning to revamp an older data center may have reasonably accurate architectural CAD drawings but outdated MEP documentation. Instead of scanning the entire facility, the project team can use the CAD drawings as the base for architectural BIM modeling and scan critical areas containing dense electrical, mechanical, and cooling infrastructure. The point cloud data can then be used to verify and update those areas in the data center BIM model.
When Does a Hybrid Approach Make Sense?
-
CAD drawings are reliable for some areas but outdated for others
-
Only specific zones require as built verification
-
The building has undergone partial renovations or retrofits
-
Complex MEP areas need reality capture
-
You want to reduce scanning scope while maintaining confidence in critical areas
The approach can provide a practical balance between existing documentation and reality capture, particularly for large facilities where scanning every area may add unnecessary time and cost.
CAD to BIM vs Scan to BIM: Cost and Timeline
The cost and timeline for creating a BIM model of an existing building depend on several factors, including building size, LOD, number of disciplines, documentation quality, MEP complexity, site accessibility, and scanning requirements.
Rather than treating one workflow as universally cheaper or faster, consider the level of effort involved in each approach.
| Approach | Relative Cost | Relative Timeline | What Drives the Cost and Timeline |
|---|---|---|---|
| CAD to BIM | Lower | Shorter | Lower initial cost when accurate CAD documentation is already available. |
| Scan to BIM | Higher | Longer | Higher cost due to laser data capture, site registration, and intensive manual/AI point-cloud interpretation. |
| Hybrid Approach | Moderate | Moderate | Balances speed and precision by using selective scanning or phasing out delivery milestones |
Read More:
Deciding the Right BIM Approach for Your Project
Let’s simplify the decision. Ask these three questions to determine whether CAD to BIM, Scan to BIM, or a hybrid approach fits your existing building?
| Question | If Yes | If No |
|---|---|---|
| Are your existing CAD drawings reliable and up to date? | Choose CAD to BIM | Consider Scan to BIM |
| Do you need accurate as built MEP documentation? | Choose Scan to BIM, or use a hybrid approach to scan only critical MEP areas | CAD to BIM may be sufficient |
| Does the project involve complex geometry or high risk of construction clashes? | Scan critical areas or choose Scan to BIM | CAD to BIM can be suitable |
The practical takeaway:
You do not always have to choose one workflow for the entire building. If your CAD documentation is reliable for most areas but critical zones require verified existing conditions, a hybrid CAD to BIM and Scan to BIM approach can give you the right balance of accuracy, cost, and project control.
Partnering with the right BIM consulting company can help you scope the project in the right direction. Our experienced BIM team can assess your available documentation and define the right modeling approach before the project begins.
Looking for a BIM partner with exceptional experience in CAD to BIM conversion and Scan to BIM services?
Frequently Asked Questions
Which is faster, CAD to BIM or Scan to BIM?CAD to BIM is generally faster when complete and reliable CAD drawings are available. Scan to BIM requires additional steps such as laser scanning, scan registration, point cloud processing, and cleaning before BIM modeling begins. Project size, building complexity, LOD, and scanning scope also affect the timeline.
Which is more cost effective, CAD to BIM or Scan to BIM?CAD to BIM is more cost effective when reliable CAD documentation already exists. Scan to BIM involves additional site capture and point cloud processing costs. A hybrid approach can help control the budget by scanning only critical areas that require verified existing conditions.
Which approach provides higher ROI for an existing building?ROI depends on the project’s requirements rather than the BIM workflow alone. CAD to BIM can deliver stronger ROI when documentation is reliable and the building is relatively straightforward. Scan to BIM can provide stronger ROI for complex renovations, retrofits, and brownfield projects where accurate existing conditions can reduce clashes and rework.
What LOD can be achieved with CAD to BIM and Scan to BIM?Both CAD to BIM and Scan to BIM can support LOD 200 to LOD 500, depending on the project requirements, source data, modeling scope, and required level of detail.
Can CAD to BIM be used if an existing building has undergone renovations?Yes, when the available CAD drawings have been updated to reflect those renovations. If modifications are missing from the drawings, Scan to BIM can verify the affected areas.






 Do You Really Need a BIM Execution Plan for Every Construction Project?
  Why Choose BIM for Educational Facilities and School Construction and Management Projects?
  Point Cloud to BIM or CAD: Which Workflow Is Right for Brownfield Facility Projects?
  Biggest BIM Mistakes That Cause Construction Projects to Fail and How to Avoid Them
